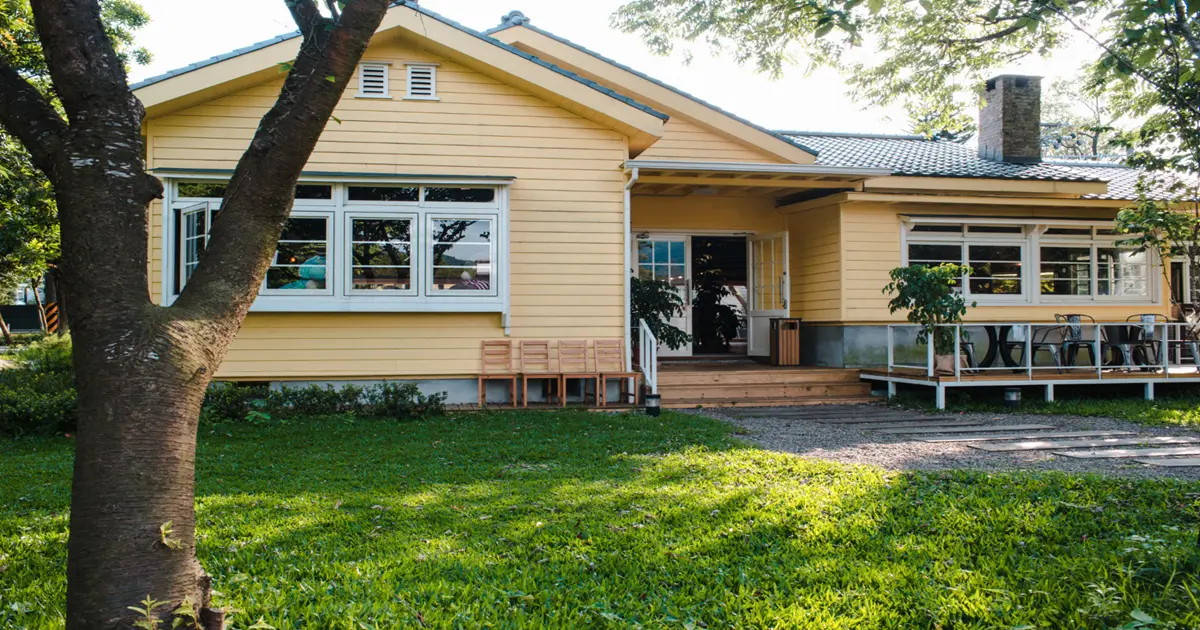
Looking for 3D architectural rendering services in the UK? This guide covers what UK architectural rendering and 3D visualisation services actually cost in 2026, which studios are worth hiring, realistic timelines, and a candid account of what rendering can and cannot do for a UK project — backed by verified market data rather than the made-up statistics most studio content relies on.
If you are a UK developer, architect, or marketing manager, you have probably already read several articles on 3D rendering services that were either written by someone trying to sell you their services, based entirely on invented statistics, or both. This piece attempts something different: verified market data, honest pricing ranges for UK architectural rendering and visualisation, and a straight account of the market context most studios publishing on this topic prefer to ignore.
What 3D Architectural Rendering Services Include
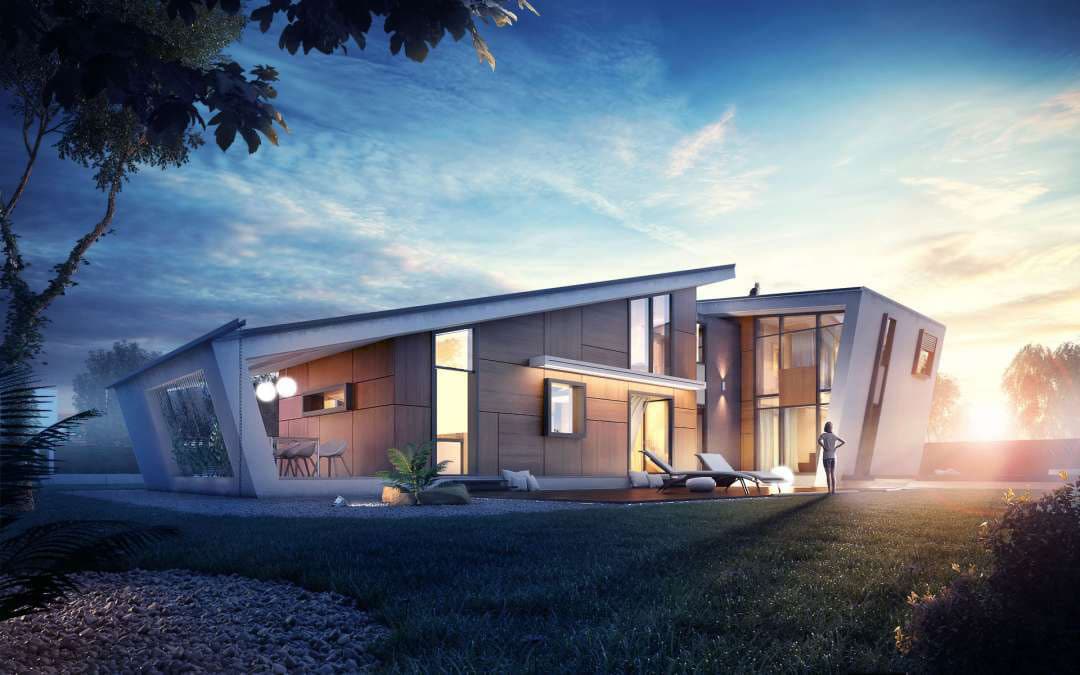
3D architectural rendering services turn architectural plans and designs into photorealistic images or animations of a building before it is built. In the UK market, these services typically divide into three categories:
Static architectural renders — photorealistic still images of exteriors and interiors, for marketing, planning, or design review
Architectural walkthrough animation — moving video tours through a development, used mainly for pre-sales and marketing
Interactive and VR visualisation — navigable, real-time models for immersive stakeholder and buyer experiences
Whether you need exterior CGI, interior visualisation, a furnished walkthrough, or planning-grade verified views, the right service depends on your use case — and choosing a studio without knowing which use case you're in is the most common way to overspend or underspend.
The Market Reality Most Rendering Studios Won't Tell You
The UK 3D rendering market is growing. According to Allied Market Research, the sector was valued at £955 million in 2017, and the global 3D rendering service market reached $4.85 billion in 2025, growing at around 19.6% annually — with UK architectural visualisation as one of the dominant segments.
But there is a market reality underneath that growth most studio content ignores: UK off-plan property sales hit a 12-year low in 2025. Research published by Hamptons in May 2026 found that just 33% of new homes across England and Wales were sold before construction was complete in 2025 — down from a peak of 49% in 2016, and the lowest share since 2013. Investor withdrawals, higher interest rates, and the closure of Help to Buy have structurally changed who buys off-plan and when.
This matters for how you think about rendering. In a market where pre-construction sales are harder to achieve than at any point in a decade, the quality and credibility of the visuals used to secure those sales matters more, not less. A rendering that looks like a templated AI mashup will not compensate for a skeptical market. A rendering that genuinely conveys spatial quality, material accuracy, and context will.
The same Hamptons data shows significant regional variation: in the North West, 69% of flats were still sold off-plan in 2025; in London, 65%. The picture is bleaker for houses and southern markets. If you are producing visualisation for a Manchester flat scheme, the market case for high-quality rendering is strong. For a detached house development in the South East, the maths is tighter.
What UK 3D Architectural Rendering Is Actually Used For
UK rendering divides cleanly into three use cases, each with different technical requirements and appropriate budgets.
Planning permission support
Visualisation for planning submissions prioritises accuracy and contextual integration over cinematic presentation. Planning officers and design review committees are evaluating whether the proposed development sits appropriately in its context — accurate material representation, accurate scale, and realistic depiction of how the building interacts with neighbouring properties, street level, and light.
Official government data (GOV.UK, year ending March 2026) shows residential planning applications are granted at a rate of 76%, compared to 87% overall. The gap reflects how contentious residential proposals tend to be. For major schemes the success rate is higher, but the stakes of rejection are greater — a single failed first submission on a large development typically costs far more in holding costs and professional fees than the rendering investment itself.
This use case needs studios that understand the UK planning system specifically: shadow studies for right-to-light compliance, verified views meeting GLVIA3 standards for sensitive sites, and contextual streetscape renders reflecting real neighbouring architecture rather than generic backgrounds.
Pre-sales and marketing
This is where most rendering budgets are spent, and where the gap between good and poor work is most visible to buyers, brokers, and investors making decisions based entirely on what they see before the building exists. Residential walkthroughs for developer marketing now typically include furnished interiors, accurate material representation, multiple times of day, and lifestyle context.
The Hamptons off-plan data makes an implicit argument: in a market where fewer buyers commit early, the visualisation has to work harder. A photorealistic walkthrough that accurately represents finishes and the feel of the space is doing real commercial work. A generic fly-through with stock furniture and incorrect material colours actively damages trust.
Design development and stakeholder communication
Less discussed but often where rendering delivers the clearest financial return: using visualisation during design to align stakeholders before decisions become expensive to reverse — design team reviews, concept-stage client presentations, community engagement before a planning application, and investor pitches.
UK 3D Architectural Rendering: Honest Pricing Guide (2026)
The ranges below reflect real UK market rates, not aspirational studio pricing or the cheapest offshore quotes. For a detailed US-market comparison, our architectural walkthrough pricing breakdown covers what changes between a $5K and $25K brief — the same logic applies to UK projects with different numbers.
Static exterior renders
Tier | Price | What you get |
|---|---|---|
Entry | £2,500–£4,500 | Single viewpoint, standard materials library, basic landscaping, 2 revisions |
Professional | £5,000–£9,000 | 3–5 viewpoints, custom material matching, contextual environment, lifestyle elements, 3 revisions |
Premium | £10,000–£18,000 | Full site coverage, photorealistic materials matched to specified products, multiple lighting scenarios, 4K/8K output |
Interior visualisations
Tier | Price | What you get |
|---|---|---|
Single room | £1,500–£3,000 | One furnished space, standard finishes |
Full apartment or unit | £4,000–£8,000 | Multiple rooms, custom material specification, accurate FF&E |
Luxury multi-space | £8,000–£16,000 | Full property coverage, bespoke specification, styled scenes |
Animated walkthroughs
Type | Price | Timeline |
|---|---|---|
Basic flythrough (60 sec) | £8,000–£14,000 | 3–4 weeks |
Furnished walkthrough (90–120 sec) | £12,000–£20,000 | 4–5 weeks |
Interactive / VR experience | £15,000–£28,000 | 5–8 weeks |
Heritage and conservation projects
Heritage work commands a premium for real reasons: accurate material research (matching the actual stone, brick, or timber of the original), consultation with conservation officers on what the visualisation needs to demonstrate, and multiple accuracy-review rounds structurally different from commercial marketing work. Budget £8,000–£22,000 for serious heritage submissions.
What is almost always missing from quoted prices
Ask explicitly before signing: rush delivery (typically +20–35%), additional revision rounds (£600–£1,500 each), multiple seasonal or lighting variants (£800–£2,500), social-media format cuts from a walkthrough (£400–£1,200), VR conversion from a standard walkthrough (£2,000–£6,000). A studio quoting £6,000 with the first three added may be no cheaper than one quoting £9,000 with them included. Always ask for an all-in price for your specific brief.
UK Rendering Studios Worth Knowing in 2026
A brief, honest overview of studios that regularly appear in UK developer and architect briefing conversations, and what each is genuinely best at.
Chasing Illusions Studio — best for 3D animation, walkthroughs, and international buyer audiences. An India-based studio with a track record on UK and UAE projects, specialising in 3D architectural animation and walkthrough production. Strengths are turnaround time (10–14 days for most projects, faster than most UK competitors) and depth on 3D animation — particularly architectural walkthroughs, medical device visualisation, and industrial training animation. The honest version of the outsourcing question — time zones, communication, IP, briefing — is covered in our guide to working with offshore 3D visualisation studios. The short version: the price-to-quality ratio is real, the friction is manageable with the right groundwork, and the fit is strongest where walkthrough quality and speed matter more than local market presence. Starting price: £4,000 | Timeline: 10–14 days standard.
iCreate — best for London planning permission submissions. UK-based, with specific experience in planning visualisation for London boroughs and the verified-view standards planning submissions require. Longer timelines (6–8 weeks) but appropriate for planning work. Starting price: £4,000 | Timeline: 6–8 weeks.
North Made Studio — best for sustainable design and VR in the North West. Manchester-based, strong in Passivhaus and BREEAM-aligned visualisation and VR production. Regional focus is a genuine strength for North West projects. Starting price: £3,500 | Timeline: 7–9 weeks.
Curved Axis — best for luxury marketing and cinematic animation. London-based, producing award-winning cinematic architectural animation, differentiated at the top end. Premium pricing and longer timelines reflect the production quality. Starting price: £4,500 | Timeline: 8–10 weeks.
The Boundary — best for narrative-led interior storytelling. Unreal Engine 5 specialists strong in interior visualisation and lifestyle-led residential marketing. Starting price: £3,500 | Timeline: 6–8 weeks.
RealRender3D — best for standard residential on a tighter budget. Efficient and consistent, using a stock-asset library approach that limits bespoke customisation but keeps costs and timelines predictable. Starting price: £3,000 | Timeline: 6–7 weeks.
How to Choose a UK Rendering Studio — The Questions That Actually Matter
Does their UK portfolio include projects similar to yours? A studio that has only produced generic suburban renders is not well placed for a conservation area application or a luxury penthouse scheme. Ask specifically.
Can they show recent work — not greatest hits? Output quality has changed significantly in two years. Three recent 2025 projects tell you more than a reel of 2022 work.
How do they handle revisions, specifically? "Unlimited revisions" is a red flag, not a benefit — it means undefined scope and drifting timelines. Look for a specific number of rounds (2–3 is standard) with a clear revision-vs-scope-change process.
Who are the actual people on your project? Ask who will be assigned and whether you'll have a dedicated point of contact.
What format will you actually receive? 4K statics are standard; web delivery, social cuts, VR-ready format, and 8K print output all need specifying upfront.
The Planning Permission Argument: Realistic, Not Inflated
Some rendering pages (including an older version of our own) have claimed figures like "60% faster planning approval" and "85% first-submission approval vs 52% UK average." Those figures were unsourced, and the 52% figure is simply wrong — the UK national approval rate for all applications is 87% (GOV.UK, year ending March 2026), with residential specifically at 76%. We'd rather correct that than repeat it.
The honest planning argument is narrower but genuinely useful: for applications in contentious categories — conservation areas, major schemes, high-density urban sites — the quality of visualisation materially affects how confidently a planning officer can recommend approval, and how effectively an applicant can respond to objections at committee. Only 20% of major planning applications in England meet the statutory 13-week decision deadline (Planning Inspectorate, April 2026). The cost of that delay is real, and good visualisation that accelerates one decision round is genuinely valuable — it just doesn't deliver a "1,231x ROI" on a case-by-case basis.
The Off-Plan Data That Changes the Brief
The Hamptons finding that UK off-plan sales are at a 12-year low has a direct implication for visualisation investment in 2026. When 49% of new homes sold off-plan (2016 peak), good-enough visualisation could convert already-motivated buyers. With 33% selling off-plan now, the buyers who remain willing to commit early are a smaller, more discerning pool making a bigger relative bet. The visualisation has to do more. Specifically, this argues for interior visualisation that accurately represents specified finishes rather than generic "luxury apartment" staging; walkthroughs that show real spatial quality rather than flattering angles that misrepresent proportions; and contextual renders that honestly depict the surroundings, so buyers who commit aren't surprised. A buyer who feels misled by the gap between rendering and reality is a problem that costs far more than the rendering.
Regional Pricing Context
London remains the highest-cost UK market for rendering, reflecting higher project values and studio operating costs — a project costing £6,000 in Manchester is likely £8,000–£10,000 with a central London studio. For most project types, a non-London studio (or a quality offshore studio with UK experience) delivers equivalent output at significantly lower cost. The exception is planning visualisation for sensitive London applications, where local borough knowledge and conservation-officer relationships can justify a premium. For projects targeting international buyers — a large share of the remaining off-plan flat market in London and the North West — a studio that routinely works with international developer clients may be more relevant than one optimised for domestic buyers.
Frequently Asked Questions
How much do 3D architectural rendering services cost in the UK in 2026?
Most professional projects land between £4,000 and £18,000. A single exterior still from a regional studio starts around £3,000; a full VR walkthrough for a luxury London development reaches £25,000+. Price is driven by complexity, number of viewpoints, level of material customisation, and whether output includes animation or only static images.
How long does UK architectural rendering take?
Static renders: 10–14 days at faster studios, 6–8 weeks at more traditional UK practices. Animated walkthroughs: 3–5 weeks standard. VR experiences: 5–8 weeks. Heritage projects requiring research: add 1–2 weeks.
Do I need professional rendering for a planning application?
Not legally required for most applications, but worth serious consideration for conservation area applications, major schemes, high-density infill, or any application where visual impact on neighbours is the likely ground of objection. At a 76% residential approval rate (GOV.UK), the cost of a failed first submission frequently exceeds the rendering investment on any project above £1M.
Can rendering be done offshore and still be appropriate for UK planning submissions?
Yes, with caveats. Planning officers evaluate the technical accuracy of the visualisation, not the postcode of the studio. What matters is whether the studio understands UK submission requirements — verified views, realistic contextual integration, and materials reflecting what's actually specified. Ask for examples of UK planning submissions specifically, not just UK-looking imagery.
What does a 3D architectural walkthrough include at the professional tier?
A furnished walkthrough at £12,000–£18,000 typically includes 90–120 seconds of camera movement, furnished key interior spaces, accurate exterior materials, context-appropriate landscaping, 2–3 revision rounds, and delivery in both web-optimised and high-resolution formats. See our guide to what architectural walkthroughs include and how they're priced.
Planning a UK architectural rendering or walkthrough project? See our architectural walkthroughs service page or get in touch for a scoped quote for your specific brief.
Sources: Hamptons Off-Plan Sales Index (May 2026); GOV.UK Planning Applications in England, Jan–Mar 2026; Planning Inspectorate Statistical Release, April 2026; Allied Market Research UK 3D Rendering Services Market; Verified Market Reports 3D Rendering Service Market Global Forecast 2026–2034.
Chasing Illusions Studio
Premium animation & video production studio based in Delhi, India. Specialising in 3D animation, medical visualisation, architectural walkthroughs, and CGI.