A 3BHK apartment in a mid-to-premium residential tower is one of the most competitive products in India's urban real estate market. In Pune, Mumbai, Bangalore, and Hyderabad, hundreds of projects compete for the same buyer profile — a family upgrading from a 2BHK, a professional couple planning ahead, or an NRI investor. Every project has a location advantage, a price point, and a possession date. What separates the ones that pre-sell in weeks from the ones that carry unsold inventory for months is almost always how clearly buyers can picture the home before it exists.
This page walks through a complete 3D floor plan production for a 1,250-square-foot 3BHK apartment — from brief to final delivery — and covers what happens to buyer enquiries and sale timelines when the visual assets are done correctly.
The Project: A 3BHK in a Mid-Premium Residential Tower
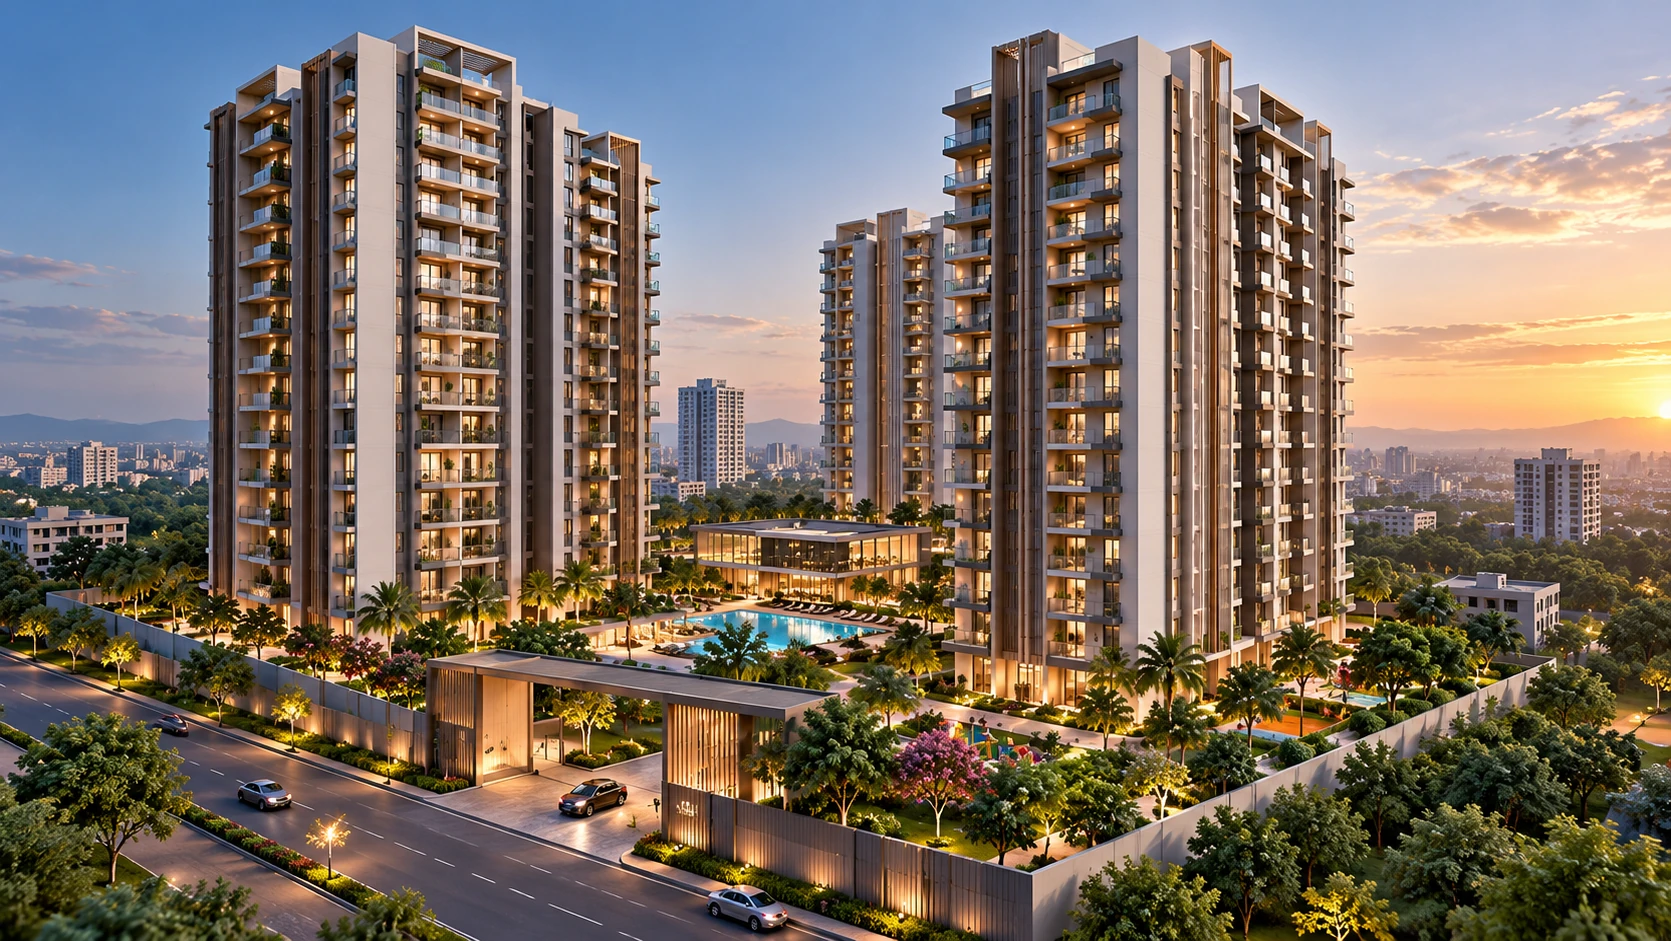
For this walkthrough, the project is a 3BHK unit on the 8th floor of a residential tower in Pune's Kharadi corridor — a location popular with IT-sector professionals and families relocating from Bangalore and Mumbai. The unit is 1,250 square feet with three bedrooms, two bathrooms, a separate living and dining space, a modular kitchen, a utility area, and a balcony off the living room.
The developer launched the tower at the planning permission stage — before construction had started — with possession promised in 28 months. At that point, there was nothing to show a buyer except a 2D floor plan and a site map. The challenge every pre-launch real estate project faces: convincing someone to commit a significant sum to something that does not yet exist.
The developer had sold two towers previously using standard 2D brochures and static exterior renders. On both occasions, the majority of units sold only after construction reached slab level — when buyers could physically visit and see the structure. The goal for this tower was to move that conversion point earlier, to the pre-launch stage, by giving buyers a fully realised picture of the finished apartment.
Stage 1: Brief and Requirement Review
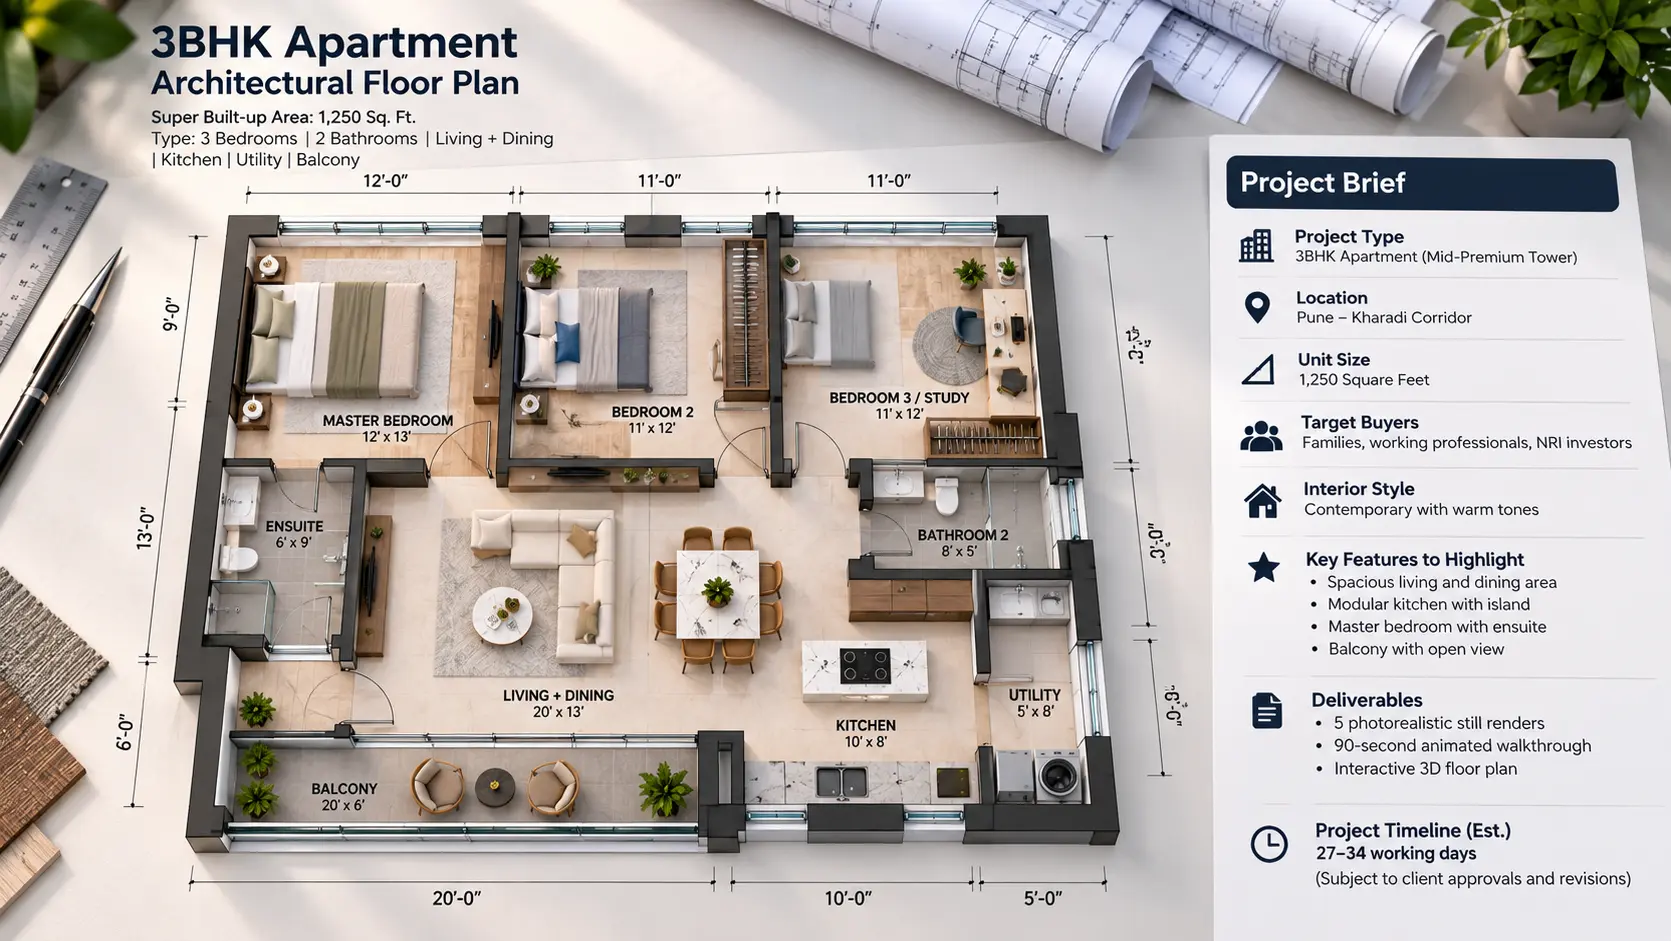
The brief for a pre-launch 3BHK floor plan has to do more work than a brief for a completed project. There are no finished rooms to photograph, no furnished show flat to compare against. The 3D assets are the only visual the buyer will have.
The brief covered:
Floor plan at scale — the architectural drawing showing all room dimensions, doorway positions, window widths, ceiling heights (9 feet throughout), and the balcony dimensions
Target buyer profile — a family of three to four, with the third bedroom intended as a child's room or study. The master bedroom and second bedroom needed to read as functional double rooms, not converted single rooms
Interior style — contemporary with warm tones; the developer's previous projects used cooler palettes and buyers had commented that they felt clinical. This project shifted to warmer wood tones on flooring and softer upholstery
Hero features to emphasise — the balcony view (the 8th floor has unobstructed eastern light), the modular kitchen with an island, and the master bedroom's ensuite
Output formats — five photorealistic stills for the brochure and listing platforms, one animated walkthrough of 90 seconds for social media and the website, and an interactive floor plan for the developer's sales team to use on tablets during site visits
Total brief review and planning: 2 days.
Stage 2: Building the 3D Model
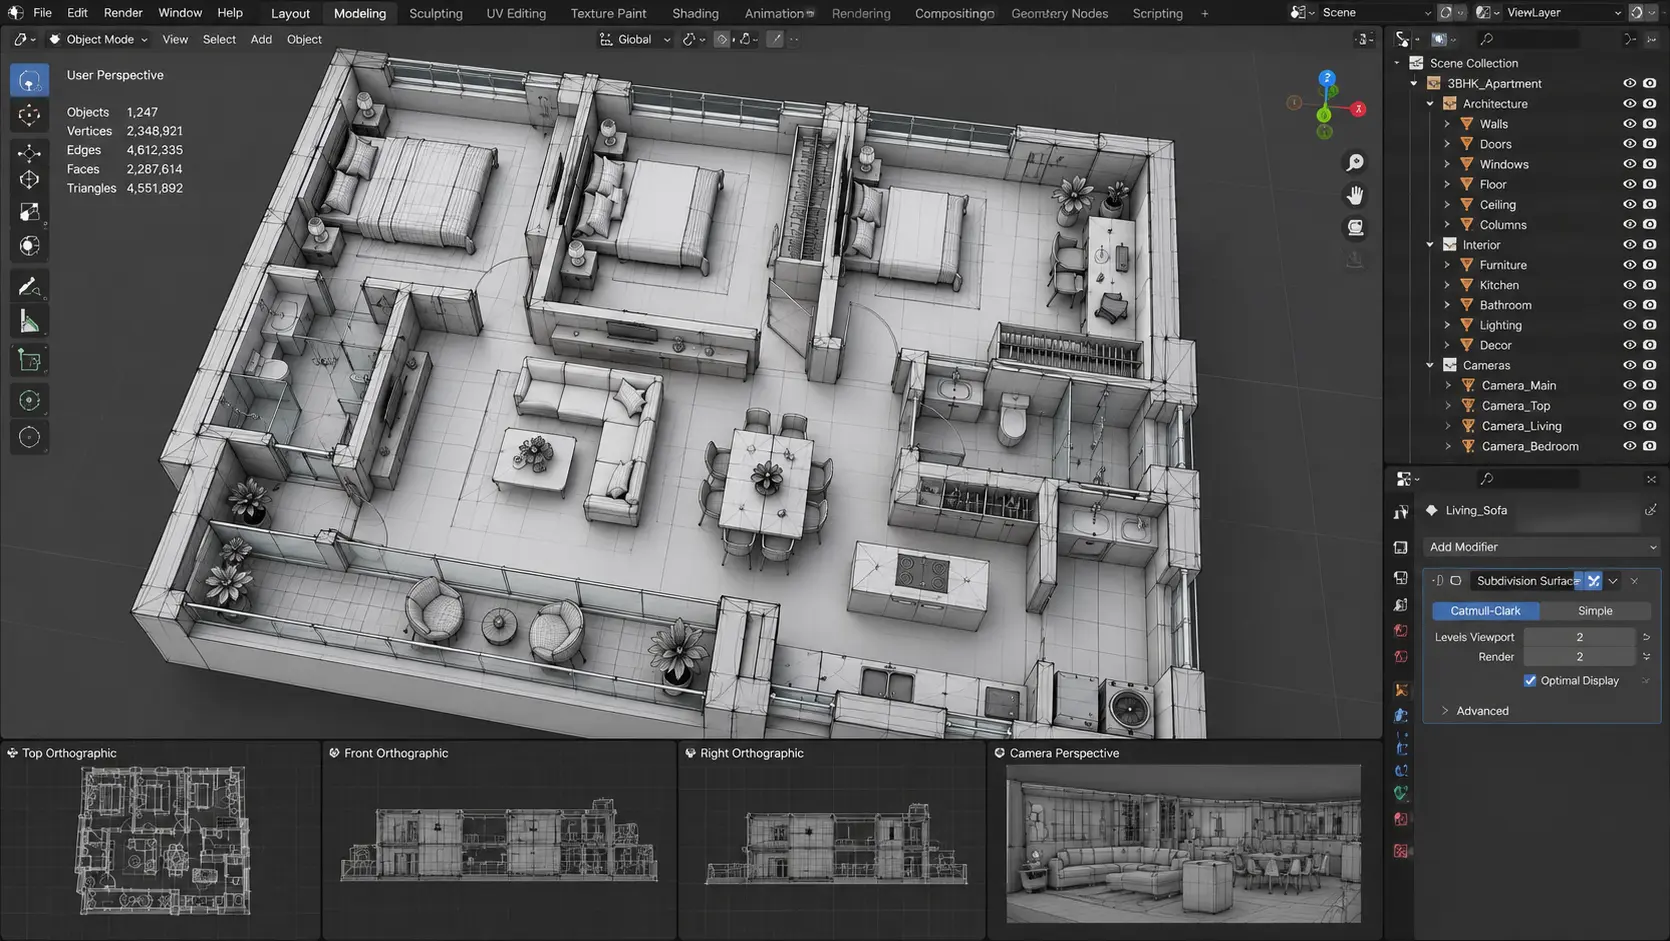
The 3D model is built from the architectural floor plan. Every wall, window opening, doorway, ceiling, and structural column is modelled to the exact dimensions in the drawings. For a 1,250-square-foot 3BHK, this means modelling:
Living room (320 sq ft open-plan with dining)
Kitchen with island and utility passage
Master bedroom with ensuite (180 sq ft)
Bedroom 2 (140 sq ft)
Bedroom 3 / study (120 sq ft)
2 bathrooms
Entrance foyer
Balcony
At this stage the model is checked against the architectural drawings for accuracy. Ceiling height is confirmed (9 feet), window sill heights are set correctly so that light enters at the right angle in later stages, and door widths are checked so the final renders do not show spatial proportions that contradict what buyers will find when the apartment is built.
This is also when the first review happens. The developer's sales team sees the grey model and confirms the layout reads correctly in three dimensions. In this project, the review flagged one issue: the dining area placement in the original layout created a pinch point between the dining table and the kitchen island. The developer's interior designer adjusted the kitchen island dimensions by 18 inches, which was confirmed with the architect before production continued.
Duration: 5–6 working days.
Stage 3: Furniture Layout and Interior Dressing
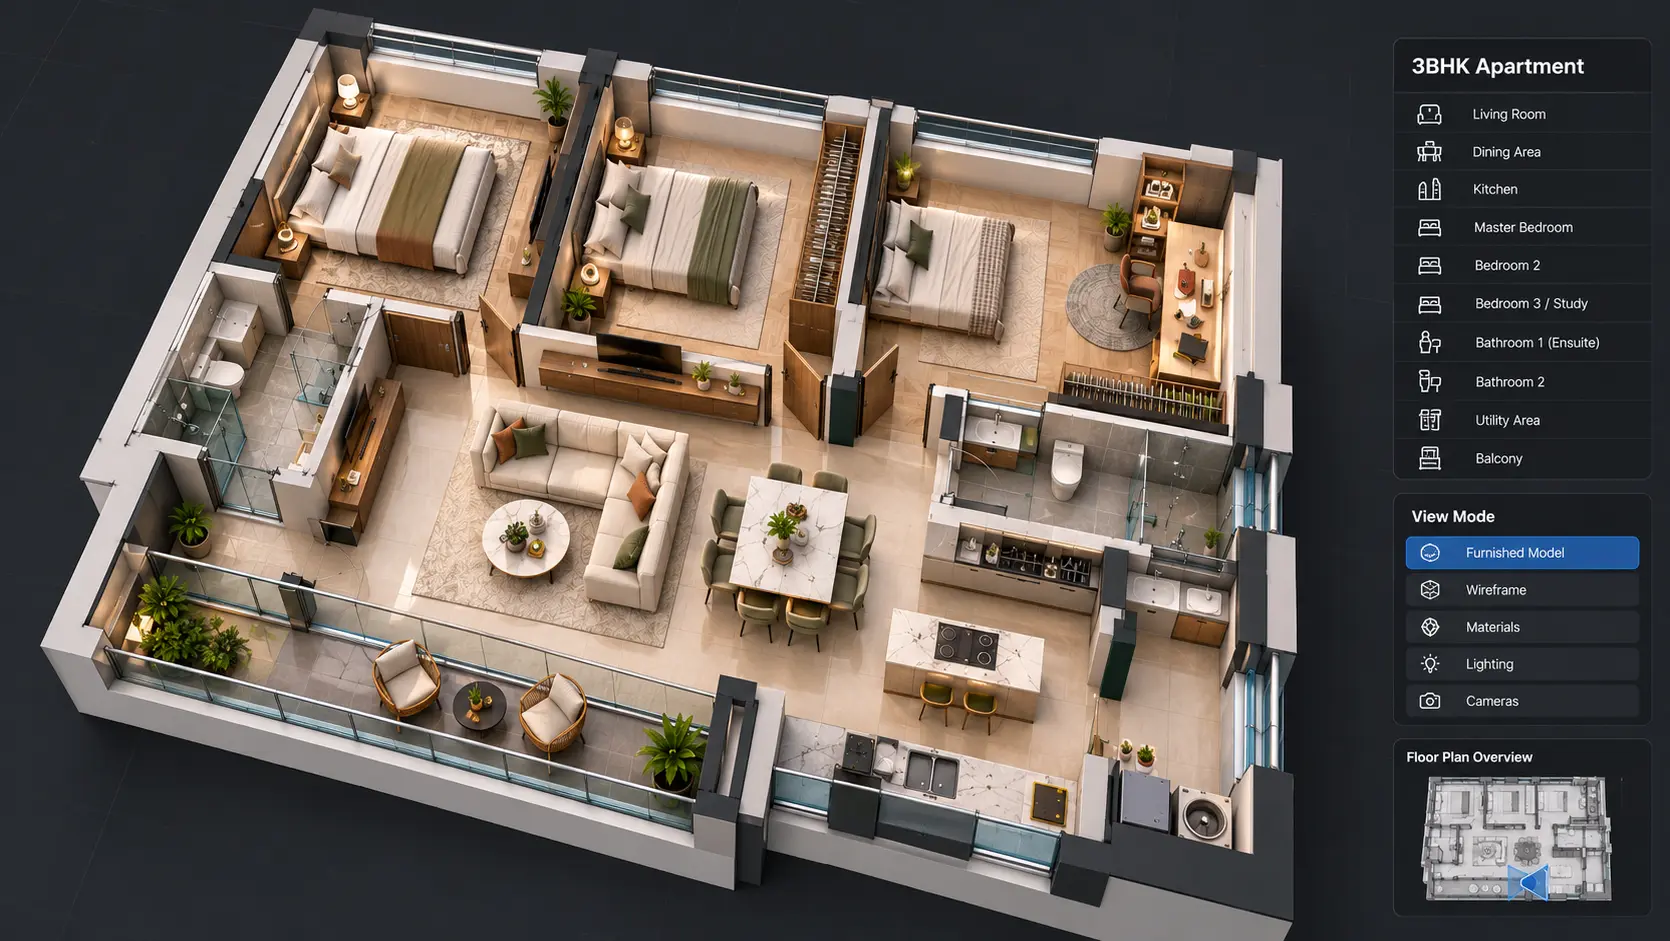
Furniture is placed to scale. For the 3BHK, the layout was dressed as follows:
Living and dining: A three-seat sofa with a chaise, coffee table, television unit with open shelving, and a four-seat dining table with chairs. The furniture scale was chosen to show the room as generously proportioned without overstating the space — buyers will visit the apartment during construction and the actual dimensions need to match what the renders suggested.
Master bedroom: King-size bed, two bedside tables, a full-length built-in wardrobe along the east wall, and a seating bench at the foot of the bed. The ensuite bathroom was dressed with a vanity unit, frameless shower enclosure, and floor-to-ceiling tiling.
Bedroom 2: Queen bed, built-in wardrobe, and a study nook in the alcove beside the window — addressing the buyer profile of a family where the second bedroom doubles as a guest room and workspace.
Bedroom 3 / study: Single bed convertible configuration — showing the room works both as a child's bedroom and as a home office, which matters to the target buyer at this price point.
Kitchen: Modular kitchen with upper and lower cabinets, an island with a breakfast bar and two bar stools, and integrated appliances. The island was the developer's hero feature and was given prominence in the camera angle chosen for the kitchen render.
Duration: 3–4 working days.
Stage 4: Materials and Finishes
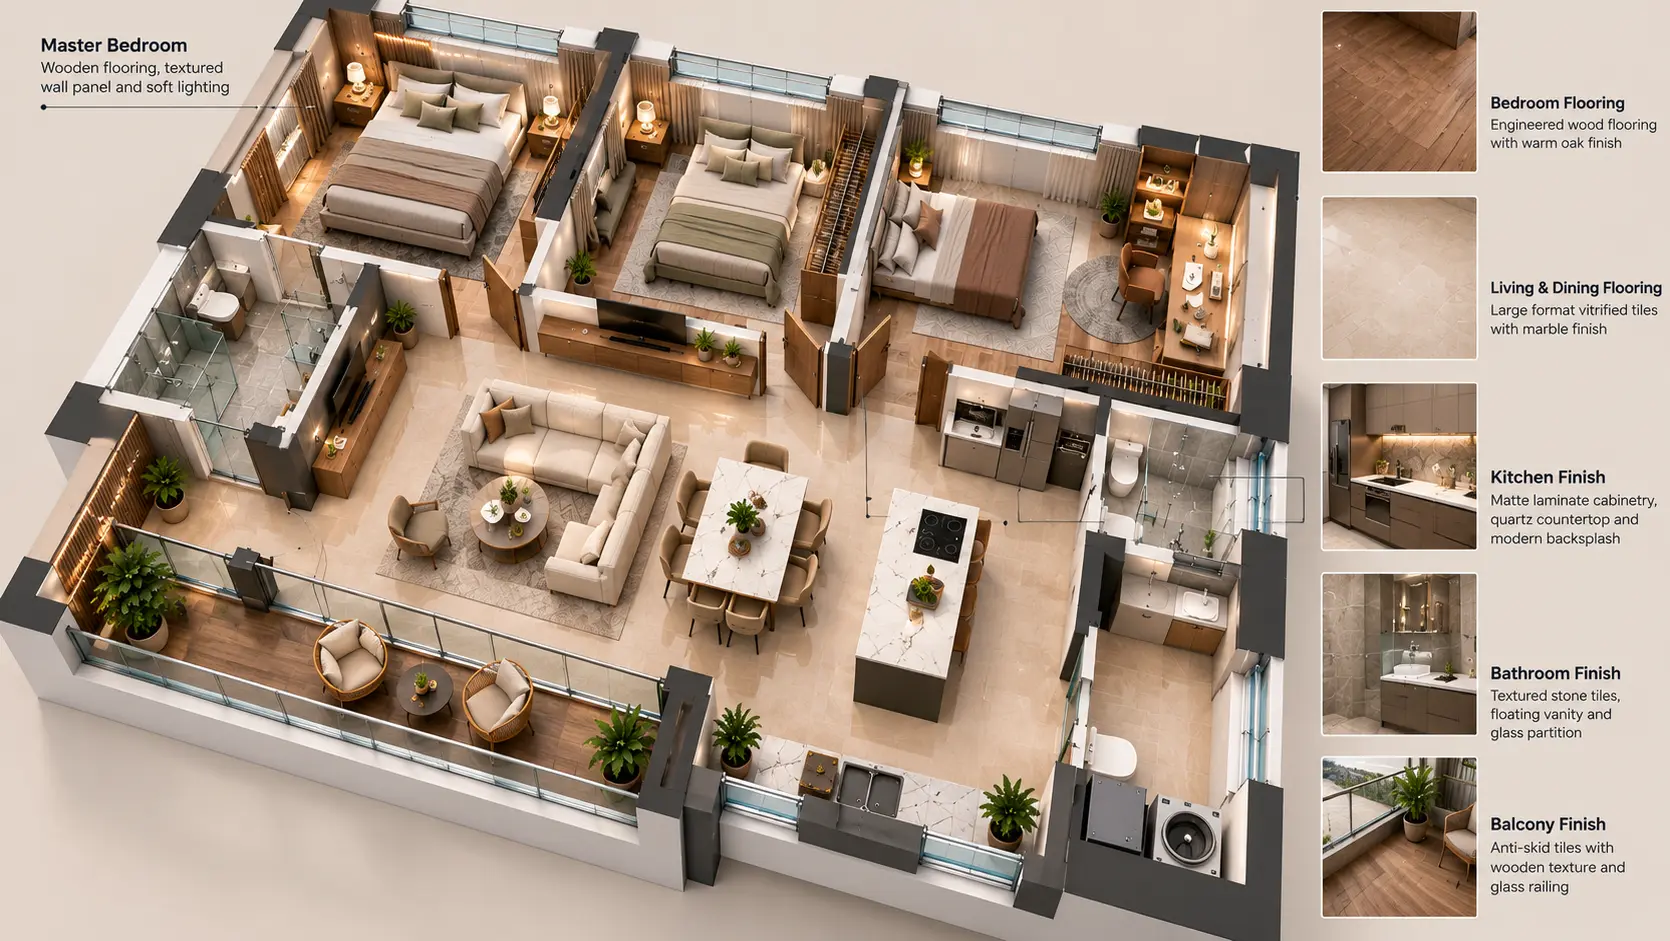
The brief called for warm tones throughout. Materials applied:
Flooring: Light oak engineered wood across living, dining, and all three bedrooms. Porcelain tile in kitchen, bathrooms, and balcony.
Walls: Warm white throughout living and dining; the master bedroom feature wall was done in a muted terracotta tone at the developer's request, which was a design decision rather than a standard finish.
Kitchen: Matte white upper cabinets, wood-grain lower cabinets, white quartz countertop with subtle veining. The island countertop used a darker grey quartz to create contrast.
Bathrooms: Large-format grey marble-effect tile on walls and floor, matte black sanitaryware fixtures.
Soft furnishings: Warm neutral upholstery across living room furniture, rust and terracotta accent cushions, linen curtains in the bedrooms.
The developer reviewed two material options for the kitchen at this stage — a version with all-white cabinetry and a version with the contrasting lower cabinets. The two-tone version was selected because it read better at the camera distance used for the kitchen still.
Duration: 2–3 working days.
Stage 5: Lighting Setup
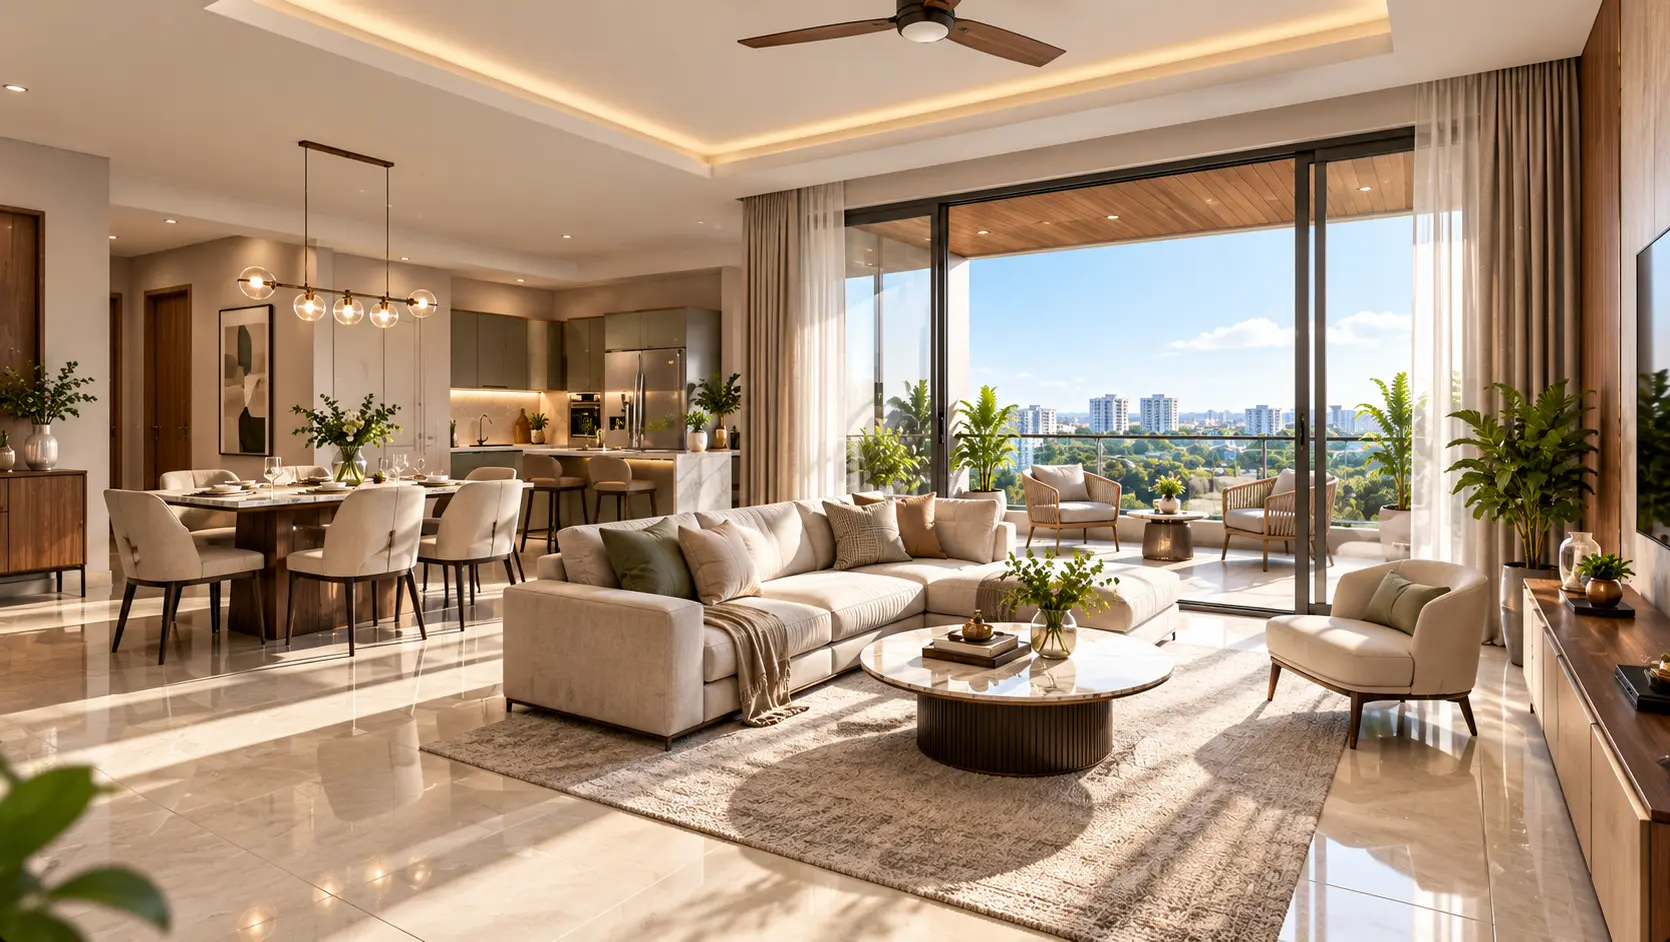
The apartment is east-facing on the 8th floor. Lighting was set to represent early morning to mid-morning — the period of peak natural light for that orientation. The balcony doors in the living room were the primary light source, with secondary light entering through the master bedroom and bedroom 2 windows.
For an 8th-floor unit, the light is harder and more directional than a lower floor — there are no trees or adjacent buildings breaking the light. This was used as an advantage in the living room render: the light streaming across the flooring and sofa emphasises the open, airy quality of the space.
Kitchen and bathroom renders used a balanced combination of natural and artificial light to show how the spaces function during the day. A second lighting pass was done for the living room at dusk — an evening version showing the apartment under warm interior lighting, suitable for social media use.
Duration: 2–3 working days.
Stage 6: Rendering the Final Stills
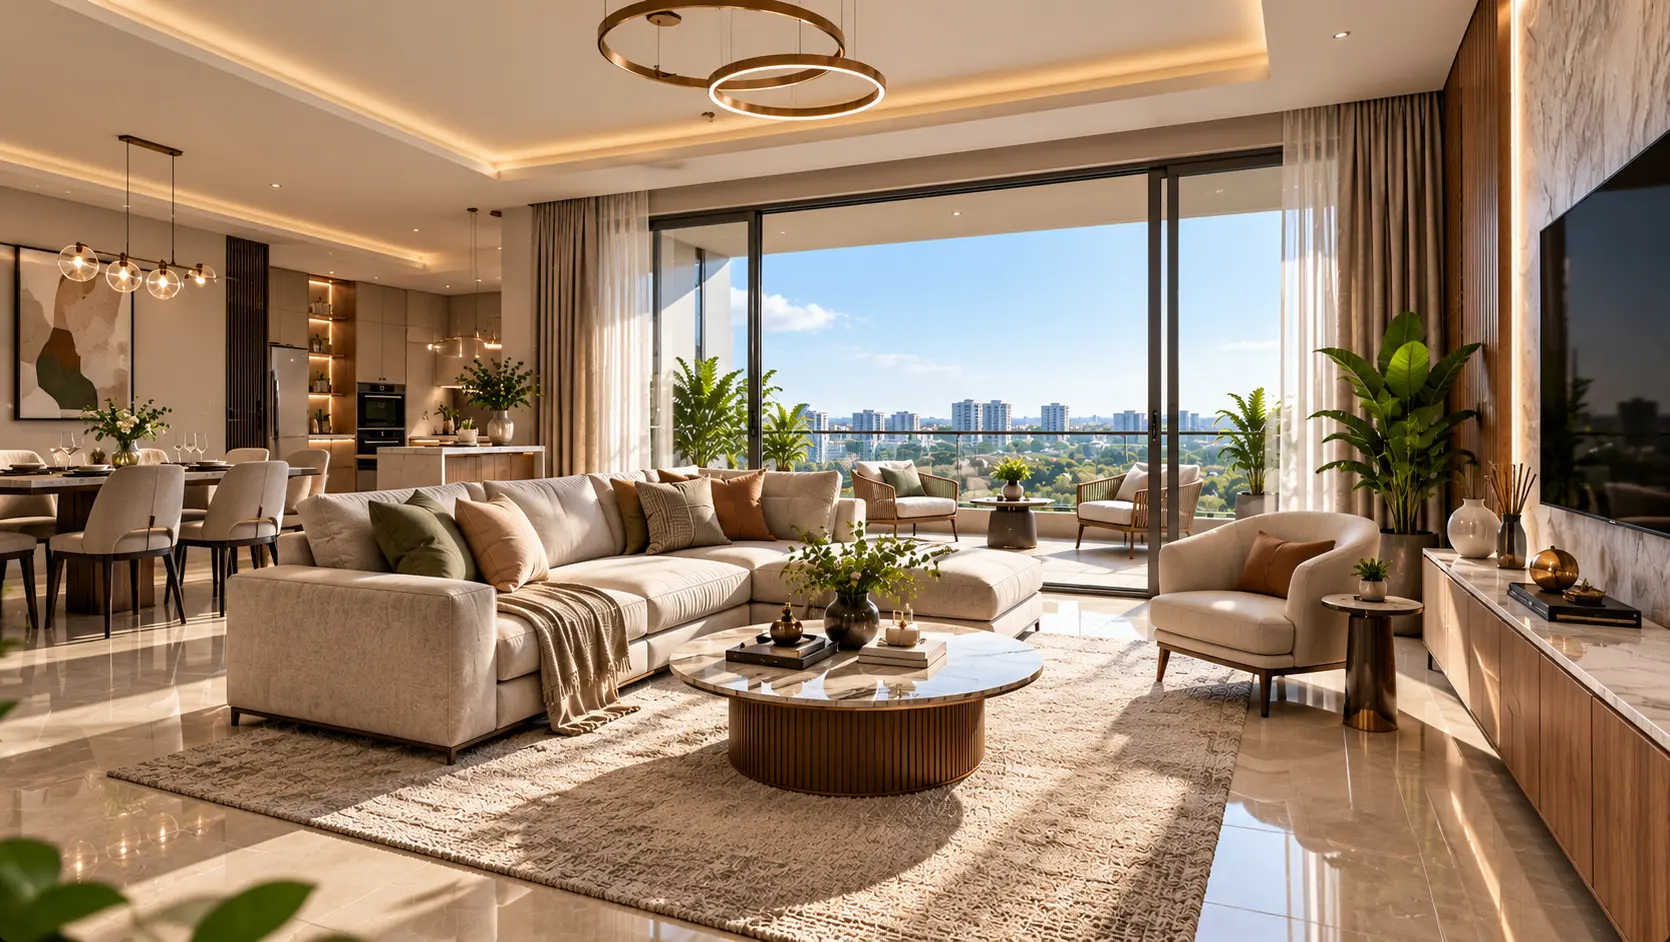
The five renders delivered to the developer:
Living room and balcony — the hero image, shot from the entrance of the living room looking toward the balcony doors with the eastern light coming through. This image anchored the brochure cover and all digital marketing.
Kitchen with island — shot from the dining area looking into the kitchen, showing the full island and the modular storage layout.
Master bedroom — shot from the bedroom doorway looking toward the bed and wardrobe, with the ensuite doorway visible.
Bedroom 2 — showing the study nook configuration.
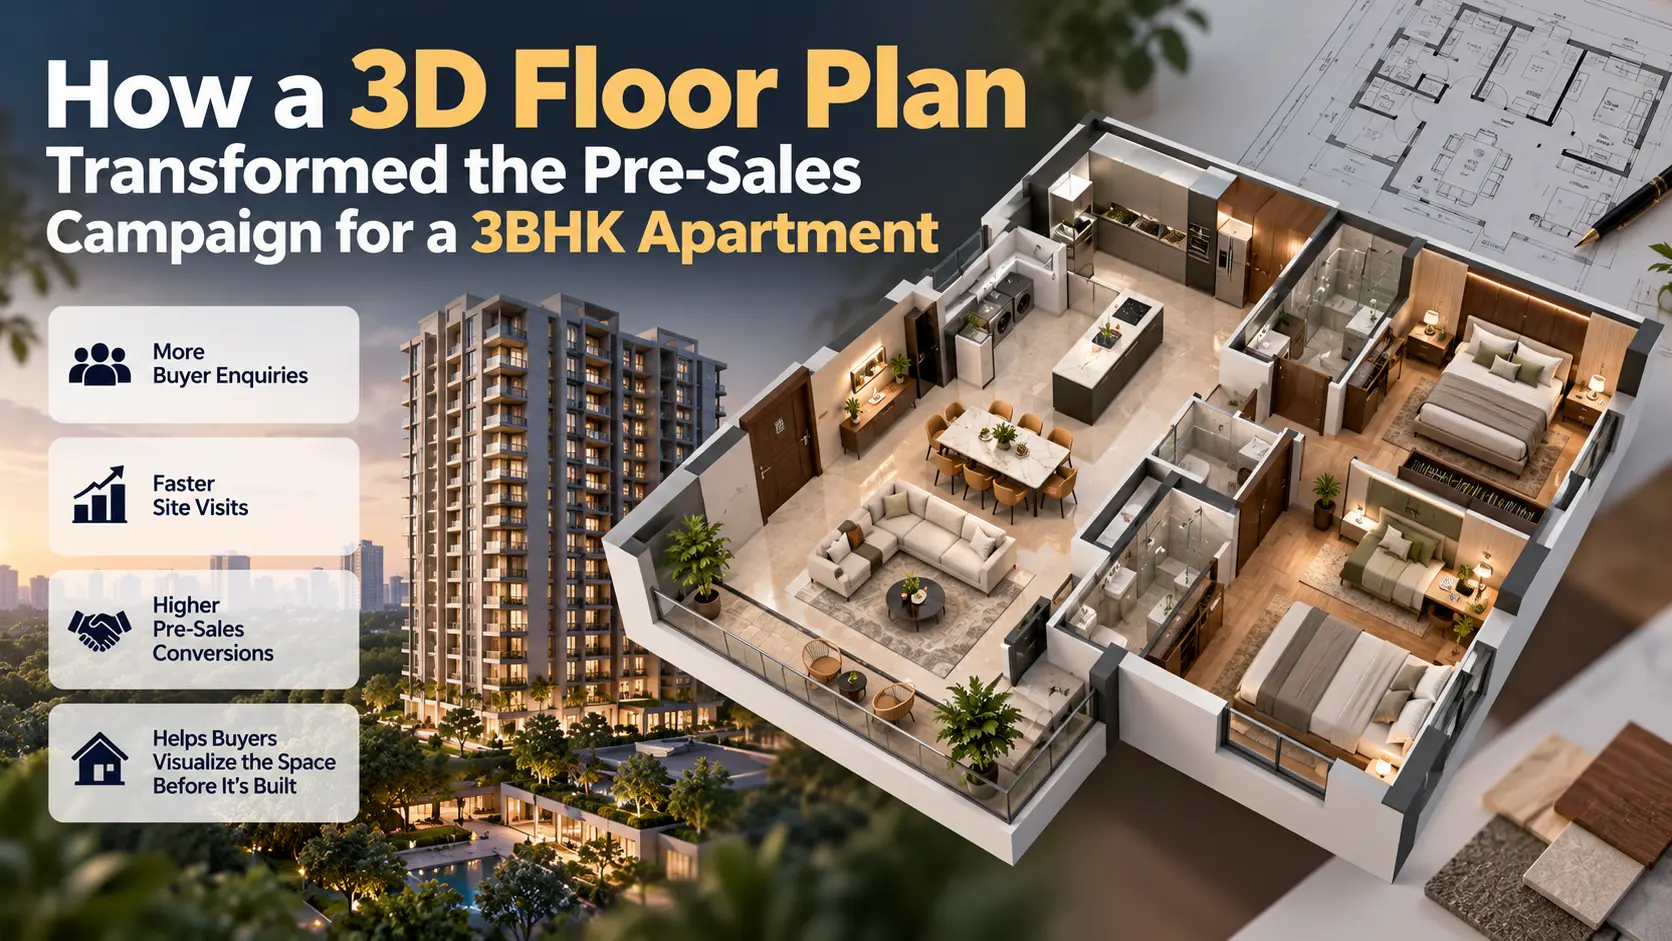
3D floor plan overview — an angled top-down view of the full apartment showing all rooms in three dimensions simultaneously, used on listing platforms and in the sales brochure.
Each render was delivered at print resolution (300dpi at A3 size) and web-optimised versions for digital use.
Duration: 4–5 working days.
Stage 7: Animated Walkthrough
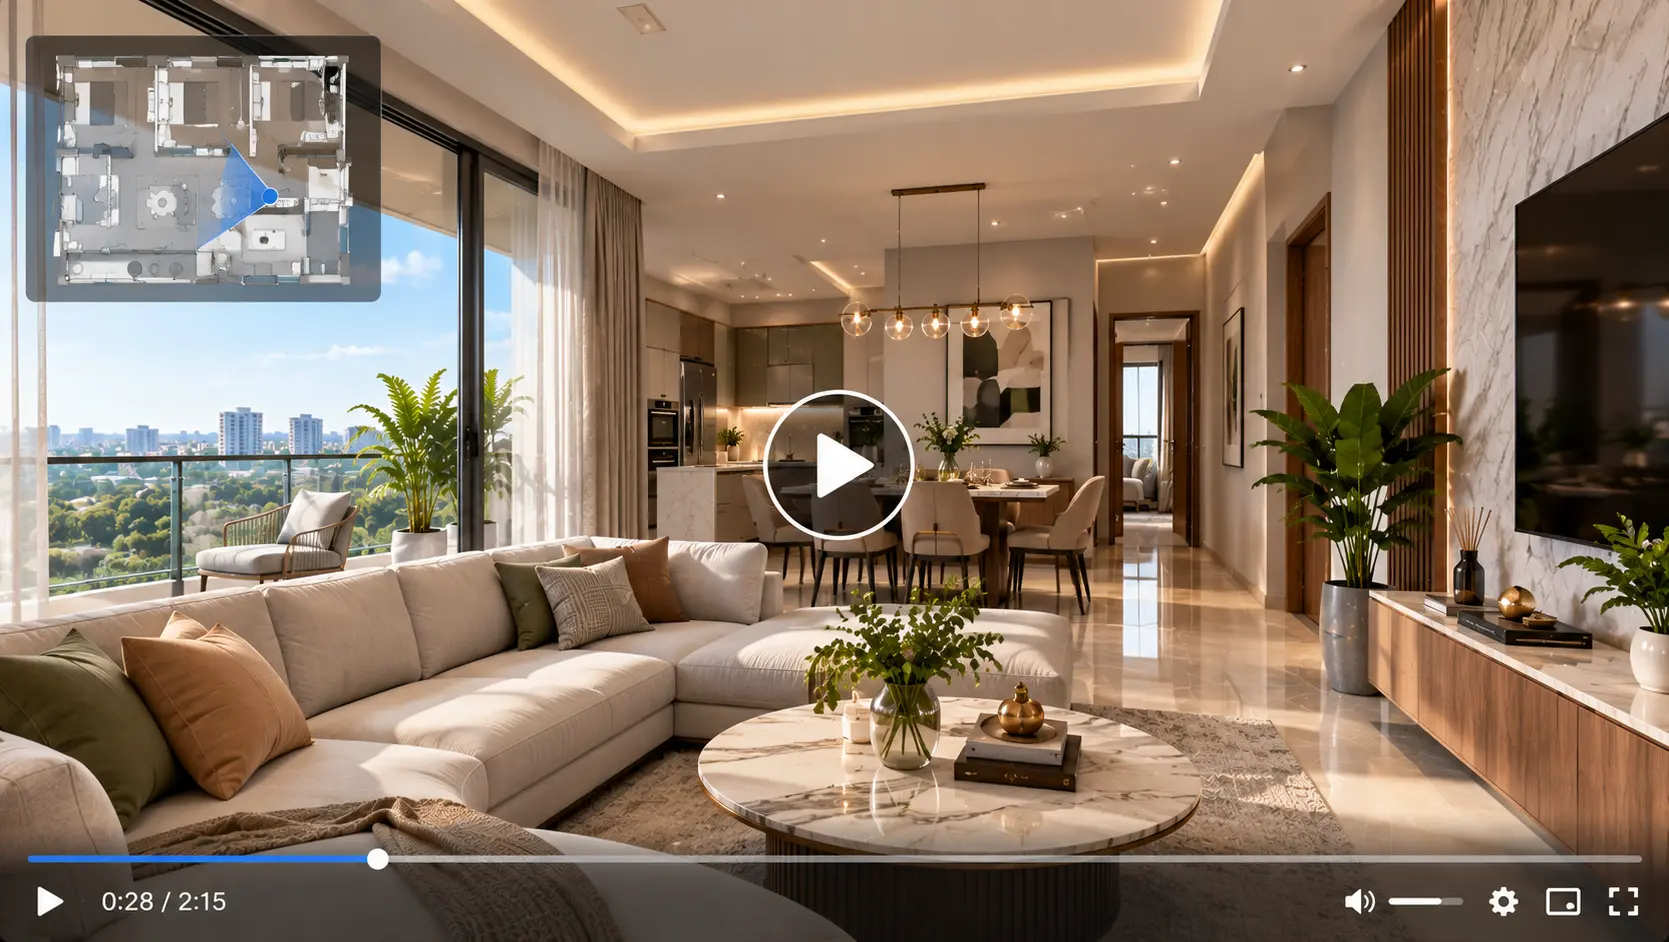
The 90-second walkthrough followed a scripted camera path through the apartment:
Open on the balcony at morning light, panning across the city view
Pull back through the balcony doors into the living room
Track through the dining area into the kitchen, pausing on the island
Move through the corridor, showing the bedrooms in sequence
Close on the master ensuite
The walkthrough was delivered in two formats: a full HD version for the developer's website and a vertically cropped version for Instagram and Facebook. The social media version uses the first 45 seconds of the full walkthrough, cut to end on the balcony view.
Duration: 5–6 working days after stills are confirmed.
Stage 8: Interactive Floor Plan
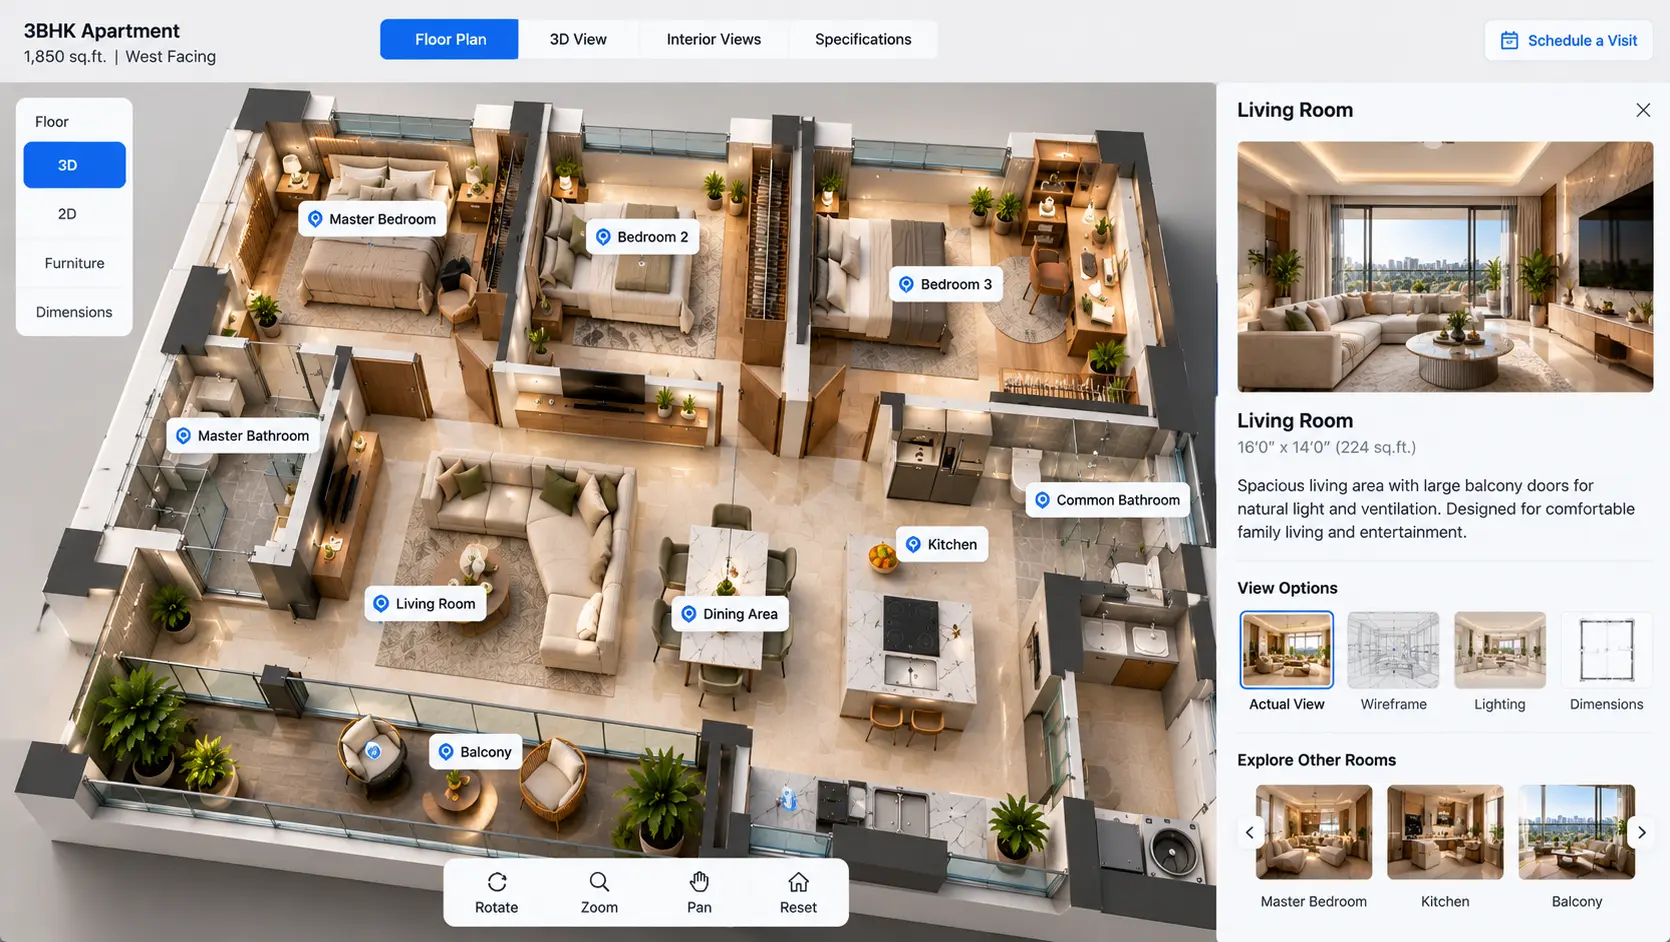
The interactive floor plan was built for use on tablets by the developer's sales team during site visits and launch events. Buyers tap through the apartment room by room, zooming into specific features — the kitchen island, the ensuite, the balcony — and can toggle between the 3D overview and individual room stills.
The interactive format was particularly useful during the launch event, where sales consultants used tablets to walk buyers through the apartment while standing on the actual site — showing the finished apartment on screen while pointing out where each room would be physically.
Duration: 4–5 working days.
What Changed After the 3D Assets Went Live
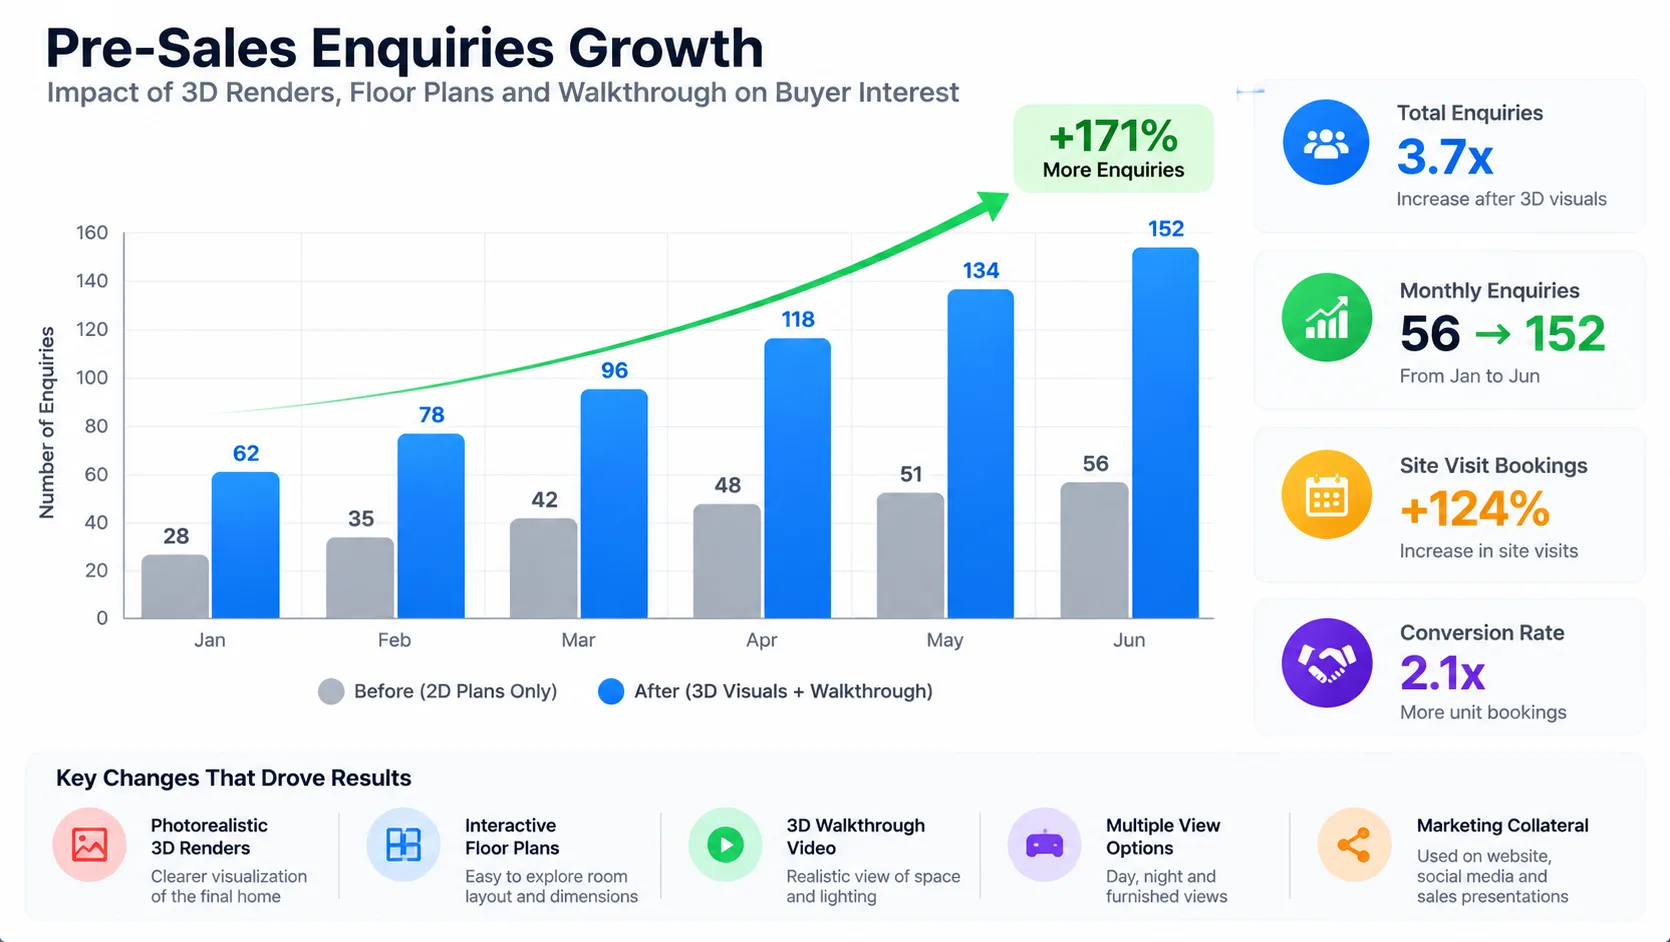
The developer launched the tower with the 3D assets across their website, listing platforms (MagicBricks, 99acres, Housing.com), and social media in the same week.
Within the first six weeks of the pre-launch campaign:
Enquiries from the listing platforms increased significantly compared to the previous tower launch, which used only 2D floor plans and an exterior render. The 3D floor plan overview and the living room hero image were the two assets most frequently cited by buyers during site visit conversations with the sales team.
The time between first enquiry and site visit shortened — buyers arriving for site visits had already spent time with the interactive floor plan and the walkthrough. They arrived knowing the layout, knowing which bedrooms faced which direction, and knowing the kitchen configuration. The sales conversation started further along.
The third-bedroom configuration — shown as both a child's room and a study in the renders — was specifically mentioned by a high proportion of buyers as a deciding factor. The two-use framing addressed the most common hesitation for this buyer profile: whether a 3BHK is worth the premium over a 2BHK if the third room is too small to be genuinely useful.
A portion of bookings came from NRI buyers who booked entirely on the basis of the digital assets without visiting the site in person. The walkthrough and the interactive floor plan carried the full weight of the decision for those buyers.
The developer pre-sold a significant proportion of units before slab level — the first time in three tower launches that they had achieved pre-slab conversion at that scale. The 3D floor plan assets were the primary change in the marketing approach between this launch and the previous two.
Total Project Timeline
Stage | Duration |
|---|---|
Brief review and planning | 2 days |
3D model build | 5–6 days |
Furniture layout and dressing | 3–4 days |
Materials and finishes | 2–3 days |
Lighting setup | 2–3 days |
Still renders (5 images) | 4–5 days |
Animated walkthrough (90 sec) | 5–6 days |
Interactive floor plan | 4–5 days |
Total (full package) | 27–34 working days |
Stills only | 16–21 working days |
Rush delivery is available for stills-only briefs. Full packages including walkthrough and interactive floor plan require the standard timeline to maintain output quality.
What to Send to Get Started on Your 3BHK Brief
Architectural floor plan with all room dimensions (PDF or CAD)
Apartment orientation and floor level
Interior finish preferences — flooring, kitchen, bathrooms
Your target buyer profile
Which output formats you need — stills, walkthrough, interactive, or a full package
If you are at planning stage with no interior decisions made, we can work from the floor plan alone and propose materials and layout based on your buyer profile.
FAQs
How accurate do the dimensions need to be?
As accurate as your architectural drawings. If dimensions change during construction, we can update the model — this is common on pre-launch projects where layouts are refined between planning permission and build stage.
Can we add the project branding to the renders?
Yes. Developer logos, project names, and taglines can be added as overlays for use in marketing materials. We deliver clean renders without overlays as the base and branded versions separately, so both are available.
Do you work on 2BHK and 4BHK configurations as well?
Yes. The process is the same regardless of unit size. Smaller units (studio, 1BHK, 2BHK) are faster to produce; larger units (4BHK, penthouses) take longer and typically require more renders to cover the additional rooms.
Can the same assets be used for a launch event and for listing platforms?
Yes. We deliver in multiple resolutions and formats from the same render session — print quality for brochures and display walls, web-optimised for listing platforms, and social media crops for Instagram and Facebook. All formats are included in the brief.
We are launching in six weeks — is that enough time?
For a stills-only package, yes. For a full package including walkthrough and interactive floor plan, the timeline is tighter — contact us as early as possible so we can schedule production to hit your launch date.
Book a free 20-minute call to discuss your project brief.
📞 +91-9910911696 | +91-9910660851 📩 info [@] chasingillusions [.] in
Last Updated: October 2026 | Chasing Illusions Studio
Chasing Illusions Studio
Premium animation & video production studio based in Delhi, India. Specialising in 3D animation, medical visualisation, architectural walkthroughs, and CGI.