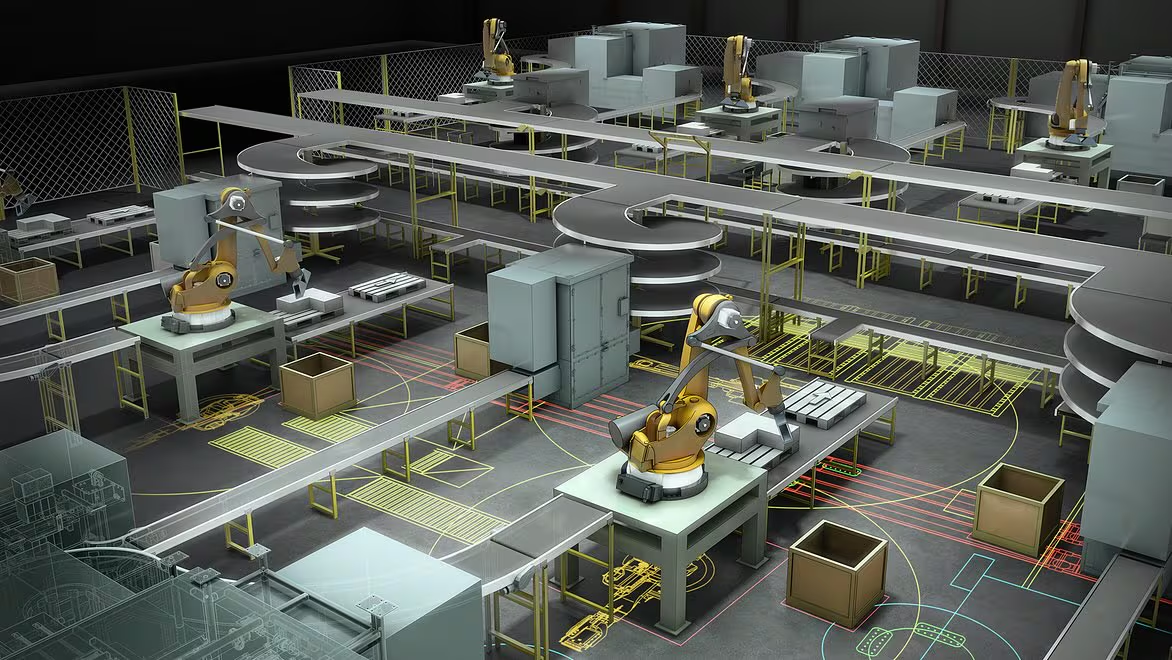
An industrial plant 3D walkthrough is a photorealistic animated visualization that allows stakeholders to navigate through a manufacturing facility, processing plant, refinery, or industrial complex — as if physically walking through it — before the facility is built, commissioned, or accessible for in-person visits.
For EPC contractors presenting a design proposal, a plant owner securing board approval for a capital project, a safety team validating emergency evacuation routes, or an investor evaluating a facility from another country, a 3D walkthrough is the tool that makes a complex industrial environment legible to a mixed-technical audience without requiring everyone in the room to read engineering drawings.
This guide focuses on the commercial side: what an industrial plant 3D walkthrough costs in 2026, who commissions them and why, what inputs the production requires, and how to brief a studio so the output serves its intended purpose. For a detailed breakdown of the production process itself — the six phases from brief through to delivery — see our technical guide to industrial plant 3D walkthrough production.
Who Commissions Industrial Plant 3D Walkthroughs
The client base for industrial visualization is broader than most people expect when they first encounter the format.
EPC and engineering contractors commission walkthroughs primarily for two purposes: design validation — walking the digital facility before fabrication to identify spatial conflicts, maintenance access problems, and layout issues — and bid presentation, where a photorealistic walkthrough of the proposed facility differentiates a tender submission from competitors who submit only drawings.
Plant owners and developers use walkthroughs for board and investor presentations before CAPEX commitments are locked, for regulatory and environmental approval submissions, and for community consultation where the general public needs to understand what is being built without engineering literacy.
Operations and maintenance teams use them for pre-commissioning familiarization — ensuring operators understand the facility layout, equipment locations, and process flow before first entry. For large, complex facilities, this significantly reduces the learning curve at commissioning.
HSE and safety departments use walkthroughs to design and validate emergency response procedures, visualize evacuation routes, and produce safety training content without waiting for physical construction. Our industrial safety animation services extend this specifically into regulatory-compliant multilingual safety training.
Sales and marketing teams at equipment manufacturers use walkthroughs to show how their products integrate into a plant environment — which is more persuasive in a competitive tender than a product data sheet alone, particularly for complex capital equipment.
Industries Where Industrial Walkthroughs Are Standard
Industrial 3D visualization is now routine in sectors where facility complexity is high, stakeholder groups are non-technical, or physical access during the design phase is impractical or hazardous:
Oil and gas (refineries, LNG terminals, offshore platforms, pipeline infrastructure)
Chemicals and petrochemicals
Pharmaceutical manufacturing (GMP cleanrooms, biotech fermentation, API synthesis)
Power generation (thermal, gas turbine, solar, wind, nuclear)
Steel, aluminium, and metals manufacturing
Mining and ore processing
Food and beverage processing
Cement and building materials
Automotive and advanced manufacturing
Logistics and distribution (large-scale warehouses and fulfilment centres)
The global 3D visualization market is projected to grow from USD 9.48 billion in 2025 to USD 27.74 billion by 2034 at a CAGR of 12.66%, driven substantially by industrial and manufacturing sector adoption as digital twin and pre-construction visualization become standard project deliverables.
Industrial Plant 3D Walkthrough: 2026 Cost Reference
Pricing for industrial visualization is more variable than architectural or product visualization because the engineering accuracy requirement — correct equipment geometry, accurate process routing, and credible representation of industrial environments — adds complexity that general visualization studios are not equipped for.
The following ranges reflect professional-grade industrial visualization in 2026:
Scope | Duration | Cost Range (USD) | Cost Range (INR) |
|---|---|---|---|
Still renders (3–5 views) | — | $3,000 – $12,000 | ₹2.5L – ₹10L |
Animated flythrough | 60–90 sec | $8,000 – $20,000 | ₹6.5L – ₹16.5L |
Full facility walkthrough | 2–4 min | $18,000 – $50,000 | ₹15L – ₹42L |
Interactive real-time walkthrough | — | $30,000 – $80,000+ | ₹25L – ₹66L+ |
Safety training animation (per scenario) | 60–90 sec | $5,000 – $15,000 | ₹4L – ₹12.5L |
VR-compatible build (from existing model) | — | $12,000 – $35,000 | ₹10L – ₹29L |
Full campaign (stills + walkthrough + safety) | Multiple | Quoted on scope | Quoted on scope |
All figures reflect professional-grade industrial visualization. INR pricing applies to India-based production. USD pricing applies to international clients. Prices exclude GST and vary by engineering detail level, revision rounds, and delivery format requirements.
What Drives Industrial Walkthrough Cost — And What Reduces It
Cost Drivers
Engineering detail level. A walkthrough where every valve, instrument, and cable tray is modelled costs significantly more than one where process areas are represented at equipment-level detail. For investor presentations, equipment-level accuracy is usually sufficient. For operator training, instrument-level detail matters. Agree the required detail level before briefing — it is the single biggest pricing lever.
Facility scale. A single-zone process area costs far less than a full greenfield plant. A walkthrough covering only the main process building and control room is typically 30–40% of the cost of the full facility scope.
Process effects and animation. Static walkthroughs — camera moves through a facility that is not operating — are significantly cheaper than walkthroughs showing materials in motion, equipment in operation, and process flows animated. Process effects (steam, flare, liquid flow, mechanical movement) add both production time and render time.
Revision rounds. Industrial walkthroughs typically require more revision cycles than architectural visualization because engineering reviewers identify technical inaccuracies that must be corrected. Studios that do not build engineering review milestones into their process consistently run over timeline and cost. Agree revision rounds explicitly in the contract.
VR and interactivity. A fixed-camera-path walkthrough video is the most straightforward deliverable. A real-time interactive walkthrough — where users navigate freely — requires a game-engine build that is substantially more expensive but delivers significantly higher engagement for sales centres and operator training.
What Reduces Cost
Client-supplied 3D CAD models. If your engineering team provides structured 3D models in Revit, PDMS, AVEVA E3D, or equivalent formats, production modelling time decreases by 25–40% compared to building from 2D drawings alone. This is the single most effective cost reduction available.
Point cloud / LiDAR data. For existing facilities being visualized for retrofit or training purposes, a point cloud scan provides accurate as-built geometry that is far faster to work from than 2D as-built drawings.
Phased scope. Commissioning the full plant visualization in phases — key process areas first, utility areas second, site context third — distributes the cost and allows the client to validate quality before committing to the full scope.
Reuse of existing model. Once a 3D model of a facility has been built for one purpose (investor presentation), it can be adapted for other purposes (operator training, safety animation, regulatory submission) at a fraction of the original cost. Studios that build reusable, modular models give clients significantly more long-term value from the initial production investment.
The Six Core Applications in More Detail
1. Investor and Board Presentations
The most common brief for industrial 3D visualization at the pre-FID (Final Investment Decision) stage. Decision-makers who are not engineers need to understand what a proposed facility will look like, how it will operate, and whether the design is credible before committing capital.
A walkthrough for investor presentation purposes prioritizes visual impact, spatial clarity, and a clear narrative of what the facility does and why it matters. It does not require instrument-level engineering detail — equipment-level representation with accurate spatial layout and process flow indication is sufficient for this audience.
For large capital projects, the walkthrough is typically integrated into a presentation package alongside financial models and technical specifications. Our 3D visualization for manufacturing guide covers investor presentation content in the context of manufacturing facilities specifically.
2. Planning and Regulatory Submissions
Environmental impact assessments, planning applications, and regulatory reviews for industrial facilities increasingly require visual evidence of the proposed facility that goes beyond engineering drawings. A 3D walkthrough gives regulators and planning authorities a clear picture of the facility's scale, character, operational footprint, and spatial relationship to its surroundings.
For environmental submissions, specific visualizations showing containment infrastructure, emissions sources, and site boundaries are standard requirements in many jurisdictions. A walkthrough produced for regulatory purposes must be contextually accurate — not aspirational.
3. Pre-Commissioning Operator Training
For complex process plants, operators who have trained on a 3D walkthrough of the facility before their first day on site arrive with genuine spatial familiarity — they know the layout, equipment locations, and flow logic before ever stepping through the gate.
This application benefits significantly from higher-detail visualization — instrument labels, equipment identifiers, zone boundaries, and safety callouts are all relevant to an operator audience in ways they are not for an investor audience. The walkthrough used for training is typically a derivative of the investor presentation master, produced at a higher level of engineering detail in a second production pass.
4. Safety Procedure Visualization and Emergency Training
HSE teams use 3D walkthroughs to design and validate emergency response procedures — fire evacuation routes, muster point placements, confined space entry protocols, chemical release scenarios — in the digital facility before the physical one exists. A safety walkthrough showing an emergency scenario can be used in onboarding training, regulatory compliance submissions, and emergency response planning.
For multilingual industrial workforces — which is the operational reality for most large industrial projects in India, the UAE, and the Middle East — safety visualization with multilingual narration reaches the full workforce in a way that English-only documentation cannot. Our safety and training animation services cover this specific requirement across IS 3764 (India), OSHAD-SF (Abu Dhabi), and Dubai Municipality HSE standards.
5. EPC Bid and Design Presentation
A 3D walkthrough of a proposed facility concept is a meaningful differentiator in competitive EPC bidding. A visualization that shows the client what the delivered facility will look like — rather than asking them to interpret engineering drawings — demonstrates design intent and build quality in a way that is immediately understandable to client decision-makers.
For major capital projects, EPC firms increasingly include visualization budgets as a standard line item in bid preparation costs, recognizing that the commercial return on a won contract justifies the production investment.
6. Equipment Manufacturer and Supplier Marketing
Capital equipment manufacturers — pumps, compressors, turbines, processing vessels, conveyor systems — use 3D visualization to show their products installed and operating in a plant environment. This is particularly effective for products that are technically complex, spatially large, or typically purchased before a plant is built.
A product visualization showing the equipment in its operational context — surrounded by connected systems, shown at correct scale relative to personnel, demonstrating its maintenance access requirements — is more persuasive than a standalone product render or a photograph in a brochure.
How to Brief a Studio for Industrial Visualization
A complete brief contains six elements. Missing any of them produces an inaccurate quote or a scope that drifts during production.
The facility: Type of plant, operational process (refinery, processing plant, manufacturing facility), approximate scale (footprint, height, number of process areas), and the geographic and environmental context if site context is required in the visualization.
The purpose: Which of the six applications above — investor presentation, regulatory submission, operator training, safety training, bid presentation, or equipment marketing. Each has different detail requirements, different audiences, and different output format needs.
The audience: Who will watch this and what they need to understand from it. Engineering audiences need accuracy. Investment audiences need narrative. Safety audiences need procedural clarity. Defining the audience determines the appropriate level of detail and the tone of the narration.
The inputs available: What engineering documentation can be provided — 2D drawings, 3D CAD models, P&IDs, point cloud scans, equipment data sheets, reference photographs. This is the primary factor determining production time and cost.
The deliverables required: What formats the output needs to be in — video file for presentation, VR build for training, WebGL for web portal, AR overlay for on-site tablet use. Each format has different production requirements.
The timeline: Hard deadlines for board presentations, regulatory submission windows, sales events, or commissioning dates. Industrial walkthroughs typically require 6–12 weeks for full-plant scope. Single-zone flythrough animations can be delivered in 3–5 weeks. Agree a milestone schedule with named delivery dates before production begins.
What to Look for in an Industrial Visualization Studio
Not every animation studio has the technical literacy for accurate industrial visualization. The distinctions matter for an engineering audience that will immediately identify spatial inaccuracies, wrong equipment configurations, or implausible piping arrangements.
Industrial portfolio evidence. Request examples from your specific sector. Oil and gas facilities look and operate differently from pharmaceutical cleanrooms, which look and operate differently from food processing plants. Portfolio relevance to your specific industry is more important than general visual quality.
Engineering literacy. Ask specifically how the studio reads P&IDs and translates engineering drawings into 3D models. Studios with industrial experience understand the difference between a shell-and-tube heat exchanger and a plate heat exchanger, and know why the spatial and process differences matter.
Structured engineering review. Industrial visualization requires a technical accuracy review — at the grey model stage, before rendering — to catch spatial and engineering errors before they are locked into the rendered output. Studios without this review stage produce technically wrong content that fails with engineering audiences.
Multilingual narration. For facilities with international stakeholder audiences or multinational workforces, narration in Arabic, Hindi, German, French, or other languages should be available within the same production pipeline. Subcontracted narration introduces inconsistency.
Data security. Industrial facility designs are commercially sensitive. Confirm NDA availability and secure file handling processes before sharing engineering documentation.
Frequently Asked Questions
What is the difference between a 3D walkthrough and a factory flow simulation?
A 3D walkthrough is a visual communication asset — photorealistic animation showing how a facility looks and operates, designed for human viewing. A factory flow simulation is an engineering analysis tool — a computational model showing material, people, and process flows through a facility for optimization purposes. They are produced differently, used for different purposes, and delivered to different audiences. Walkthroughs are for communication; simulations are for engineering analysis.
How long does an industrial plant 3D walkthrough take to produce?
A single-zone animated flythrough (60–90 seconds) typically takes 3–5 weeks from approved brief. A full-plant walkthrough (2–4 minutes) requires 6–10 weeks. An interactive real-time walkthrough adds 4–6 weeks to the base timeline. These timelines assume a complete, approved engineering input package. Incomplete or changing input data is the most consistent cause of timeline extension. For a detailed phase-by-phase timeline breakdown, see our technical production guide.
Can the same 3D model be used for multiple purposes?
Yes — and this is one of the strongest financial arguments for investing in quality production. A plant model built for investor presentation can be adapted for operator training, safety animation, regulatory submission, and equipment marketing from the same base asset. Studios that build modular models with reuse in mind give significantly more long-term value than studios that build bespoke models for each brief.
What file formats do you need from us to start production?
The minimum usable input is 2D engineering drawings — plot plans, elevation drawings, equipment arrangement drawings, and P&IDs for process-accurate work. 3D CAD models in Revit, PDMS, AVEVA E3D, or similar formats reduce production time by 25–40%. Point cloud scans from existing facilities are directly usable as reference geometry.
How does industrial visualization pricing compare to architectural visualization?
Industrial visualization typically costs 20–40% more than equivalent-scope architectural visualization for the same duration and quality tier. The premium reflects the engineering accuracy requirement — accurate equipment geometry, correct process routing, and sector-specific technical knowledge that general architectural studios do not possess. The cost differential is smaller when working with India-based studios that specialize in industrial content.
What is the minimum viable scope for an investor presentation? For a CAPEX presentation, a set of 4–6 photorealistic still renders showing the facility from key viewpoints — aerial overview, process area, main entrance, key equipment — combined with a 90-second animated flythrough, is typically sufficient for board-level decision-making. This scope can be produced in 4–6 weeks and costs $8,000–$20,000 at professional quality, or ₹6.5L–₹16.5L from an India-based studio.
Commission Your Industrial Plant Walkthrough
Chasing Illusions Studio produces industrial visualization for EPC contractors, plant owners, equipment manufacturers, and industrial safety teams across oil and gas, chemicals, pharmaceutical manufacturing, steel, and power generation. Our verified clients include Tata Steel, Hindalco, Mase Atlantique, Epiroc, and industrial organizations across India, the UAE, and the UK.
Request a project quote within 24 hours →
Book a discovery 20-minutes strategy call.
📞 +91-9910911696 | +91-9910660851
📩 info [@] chasingillusions [.] in
Written by Deepak, content strategist at Chasing Illusions Studio. Our clients include DLF, Emaar, Ganga Reality, Banner Boswell, Shapoorji Pallonji, EC World, Taj, Florida Hospital, etc., companies across India, USA, Thailand, and the UK.
Also read:
Inside an Industrial Plant 3D Walkthrough: Production Process, Phases & Timeline
3D Visualization for Manufacturing: Plant Layouts, Safety & Process Animation
Don't just design it. Let them operate it — before it's built.
Chasing Illusions Studio
Premium animation & video production studio based in Delhi, India. Specialising in 3D animation, medical visualisation, architectural walkthroughs, and CGI.