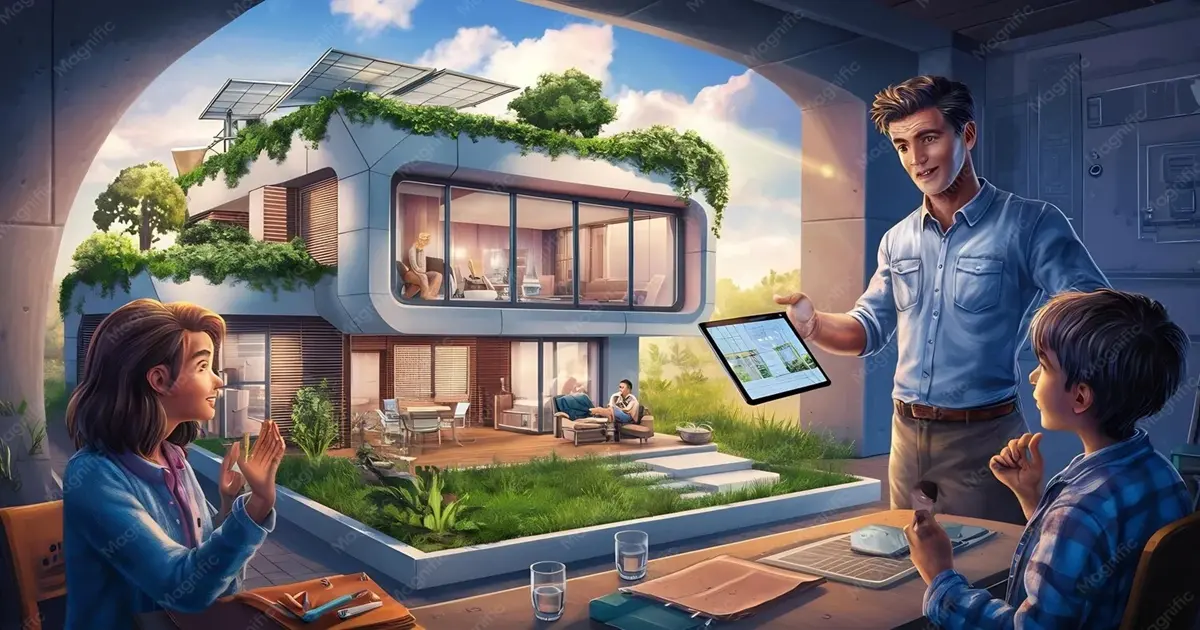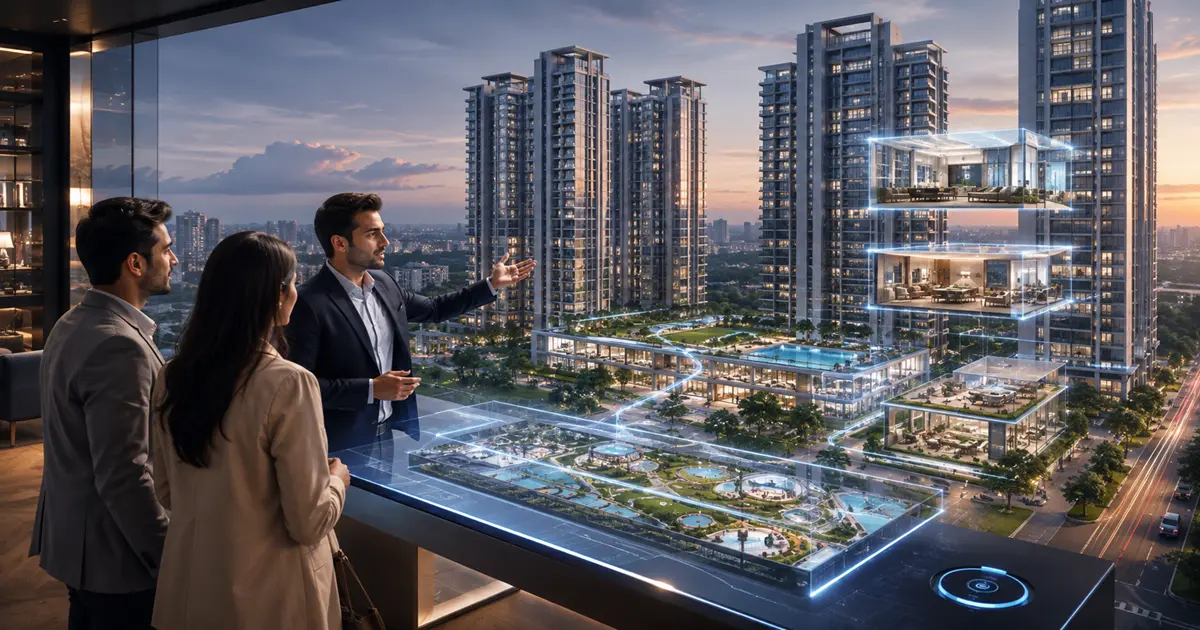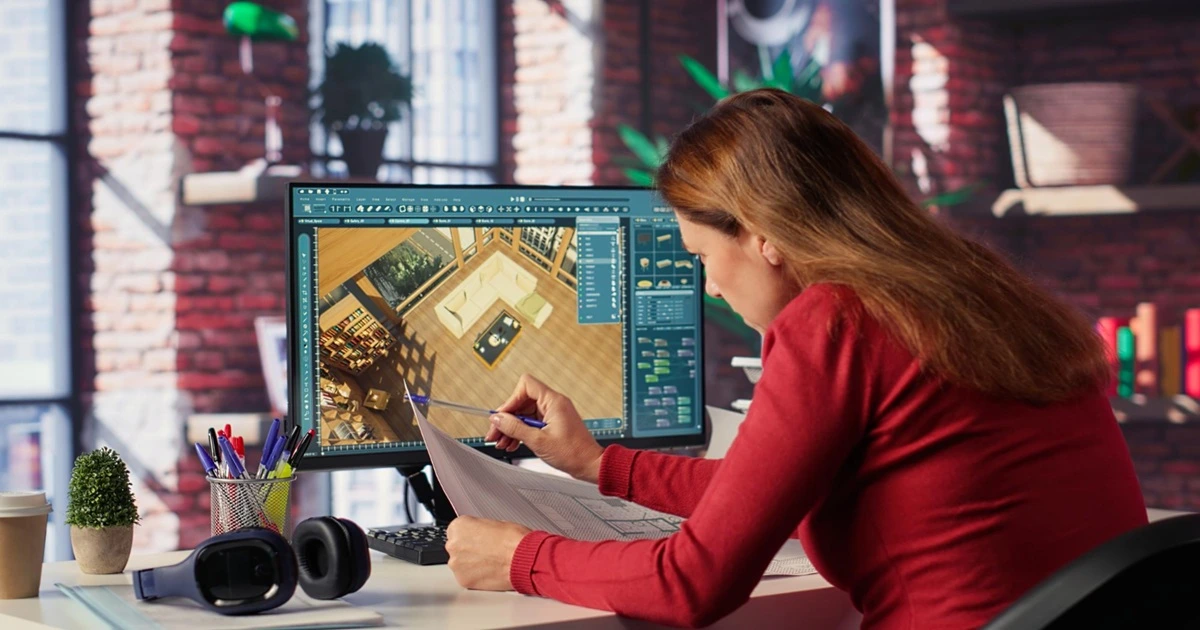
A development may look exceptional in architectural drawings, yet investors, buyers, or stakeholders can still struggle to imagine what the finished property will actually feel like. Materials are specified, dimensions are correct, and layouts are approved—but the experience of the unbuilt space remains difficult to communicate.
This is where High-Quality Architectural Rendering Services become valuable. By transforming architectural plans, CAD drawings, BIM models, material specifications, lighting concepts, and landscape information into realistic digital imagery, professional rendering helps architects, developers, builders, and marketing teams present an unbuilt project with far greater visual clarity.
From a luxury residential tower and commercial complex to a hotel, villa, office development, or infrastructure project, architectural visualization can support design communication, stakeholder presentations, approvals, pre-construction reviews, and property marketing.
High-quality architectural rendering is the process of creating detailed, realistic 3D images of proposed buildings or interiors before construction. Professional renders help stakeholders understand architecture, materials, lighting, landscaping, spatial relationships, and the intended visual character of a project.
What Are High-Quality Architectural Rendering Services?
High-Quality Architectural Rendering Services convert architectural designs into polished digital visualizations that show how a property is expected to appear when completed.
Unlike basic 3D models, professional architectural rendering focuses on visual realism and communication. A rendering specialist may carefully develop:
Building geometry
Architectural proportions
Interior layouts
Façade materials
Flooring and surface finishes
Furniture and fixtures
Natural and artificial lighting
Landscaping
Roads and surrounding infrastructure
Environmental context
Reflections and shadows
Human activity and lifestyle elements
The final result may be a photorealistic exterior render, interior visualization, aerial view, floor plan rendering, architectural animation, or another form of virtual property presentation.
The objective is not simply to make an attractive image. The render should clearly communicate the design intent of the proposed development.
Why Architectural Rendering Matters Before Construction?
Architectural projects are traditionally communicated through floor plans, elevations, sections, sketches, CAD drawings, schedules, and technical documentation.
These documents remain essential for architects and construction professionals. However, they can be difficult for non-technical stakeholders to interpret.
A photorealistic 3D render creates a more intuitive visual reference.
Instead of asking a stakeholder to interpret a façade elevation, for example, a visualization can show:
How stone and glass interact on the façade
How sunlight affects different surfaces
How landscaping complements the architecture
How the entrance appears from street level
How the building relates to nearby structures
How the property may look during daytime, sunset, or evening
This is particularly useful when communicating with property buyers, investors, sales teams, hospitality operators, planning teams, and clients who may not regularly work with architectural drawings.
Digital Models Support Better Project Communication
Digital building models are also widely used within professional architecture, engineering, and construction workflows.
The U.S. General Services Administration (GSA) explains that Building Information Modeling can document the physical and functional characteristics of a facility and help monitor its size and functional efficiency from design through project delivery.
Architectural rendering and BIM are not identical. BIM primarily supports information-rich building design and management, while rendering focuses heavily on visual communication. However, BIM or architectural models can frequently provide important source data for creating accurate visualization.
What Makes an Architectural Render “High Quality”?
A high-resolution image alone does not make an architectural visualization professional.
True rendering quality depends on several interconnected factors.
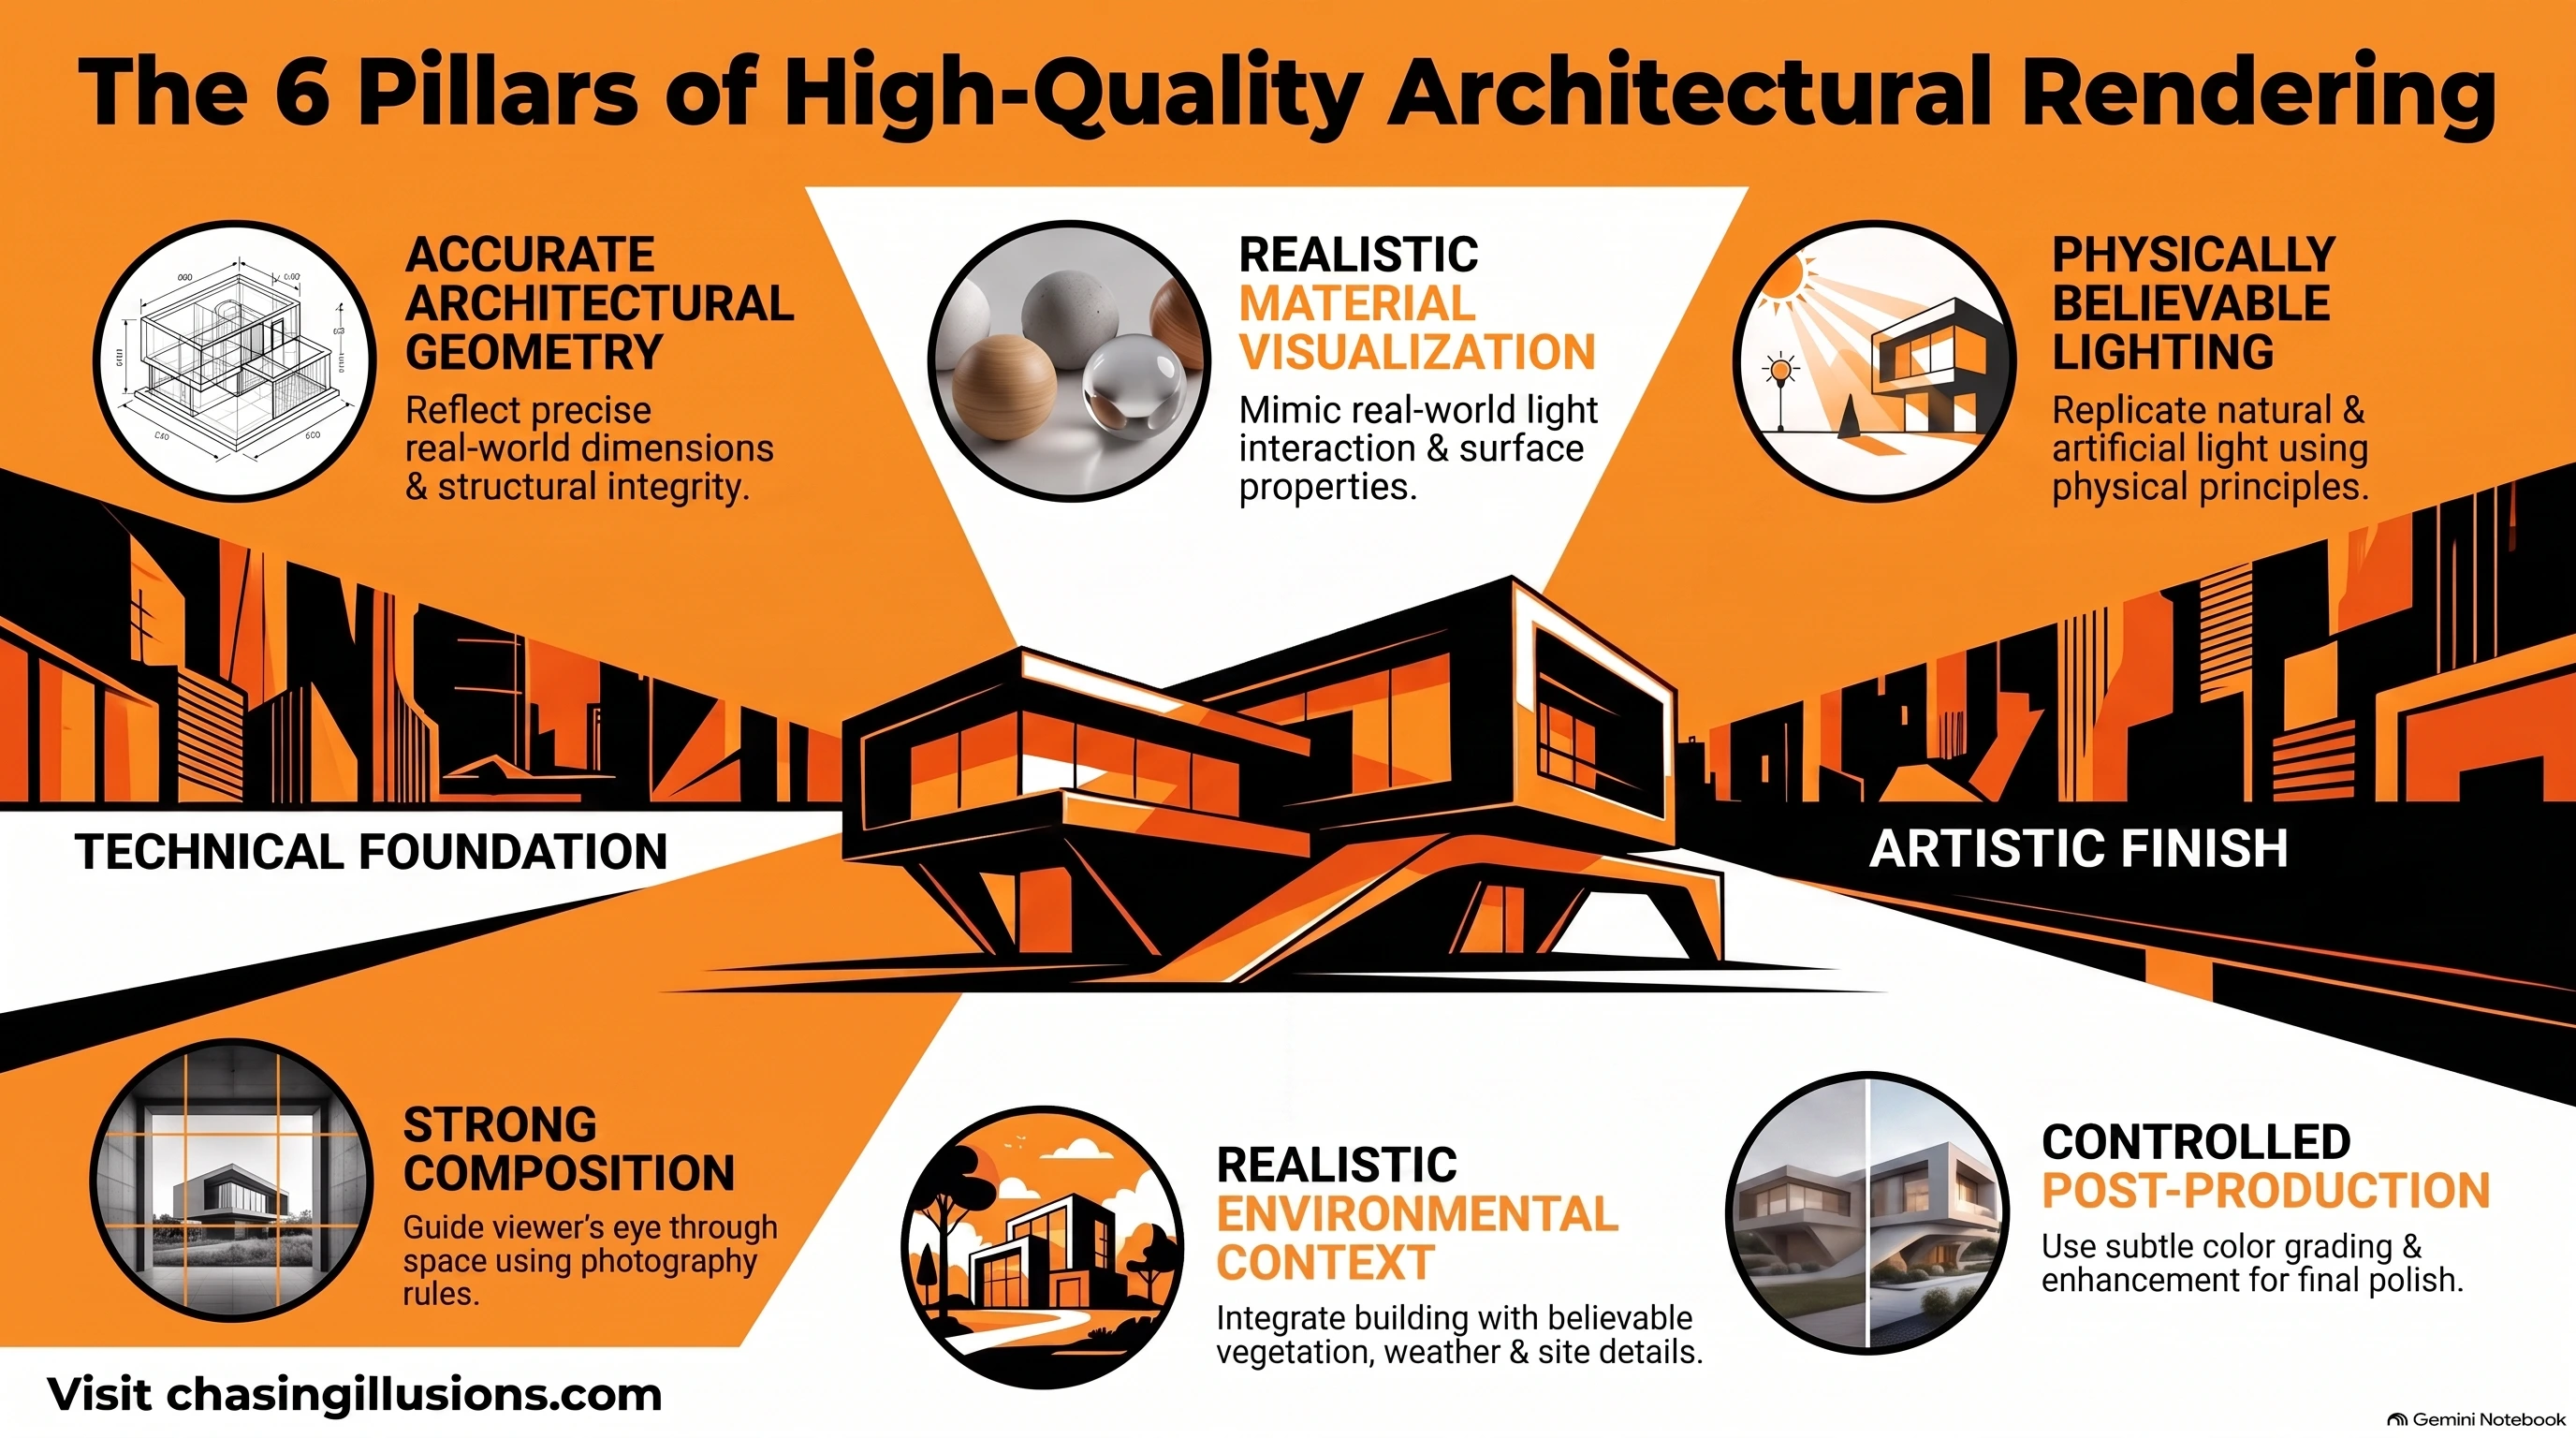
1. Accurate Architectural Geometry
The building should remain faithful to the architectural design.
Professional artists work from inputs such as:
CAD drawings
Floor plans
Elevations
Sections
BIM models
SketchUp or Revit models
Site plans
Landscape drawings
Reference photographs
Incorrect proportions, window dimensions, floor heights, balcony depths, façade details, or landscaping can undermine the credibility of the entire visualization.
Accuracy must therefore come before decoration.
2. Realistic Material Visualization
A building's visual character depends heavily on its materials.
Professional architectural rendering should accurately represent surfaces such as:
Natural stone
Marble
Timber
Glass
Concrete
Brick
Metal
Ceramic finishes
Fabric
Painted surfaces
Landscaping materials
Realism depends not only on choosing the correct color.
Surface roughness, reflections, texture scale, imperfections, transparency, glossiness, and interaction with light all influence whether a material looks authentic.
For a luxury property visualization, these details become particularly important because buyers and stakeholders often judge quality through finishes.
3. Physically Believable Lighting
Lighting is one of the most influential elements in photorealistic architectural rendering.
A good rendering should communicate how natural and artificial light affect the property.
Common lighting scenarios include:
Morning sunlight
Midday daylight
Golden hour
Sunset
Blue hour
Evening lighting
Interior ambient illumination
Landscape lighting
Architectural façade lighting
Lighting should reveal architectural form rather than simply make the image brighter.
Proper shadow direction, light intensity, reflections, color temperature, and atmospheric depth help create a convincing scene.
4. Strong Composition
Architectural rendering is partly technical and partly visual storytelling.
Camera placement determines what the viewer notices first.
A professional composition can emphasize:
A grand entrance
Building height
Landscaping
Pool areas
Large interior volumes
Luxury finishes
Retail frontage
Community facilities
Views from balconies
Architectural symmetry
Poor camera angles can make even excellent architecture appear ordinary.
Good architectural visualization therefore uses perspective deliberately.
5. Realistic Environmental Context
Buildings rarely exist in isolation.
Surrounding elements help viewers understand scale and context.
Depending on the project, the scene may include:
Roads
Vehicles
Pedestrians
Trees
Gardens
Water features
Outdoor furniture
Nearby buildings
Urban environments
Mountains
Coastlines
Public spaces
These elements should support the architecture rather than distract from it.
6. Controlled Post-Production
Rendering software generates the foundation of the image, but professional post-production often improves the final presentation.
Post-production may involve:
Exposure balancing
Contrast correction
Atmospheric enhancement
Sky integration
Vegetation refinement
Human activity
Color grading
Reflection enhancement
Fine detail adjustments
The objective should be visual refinement—not disguising design inaccuracies.
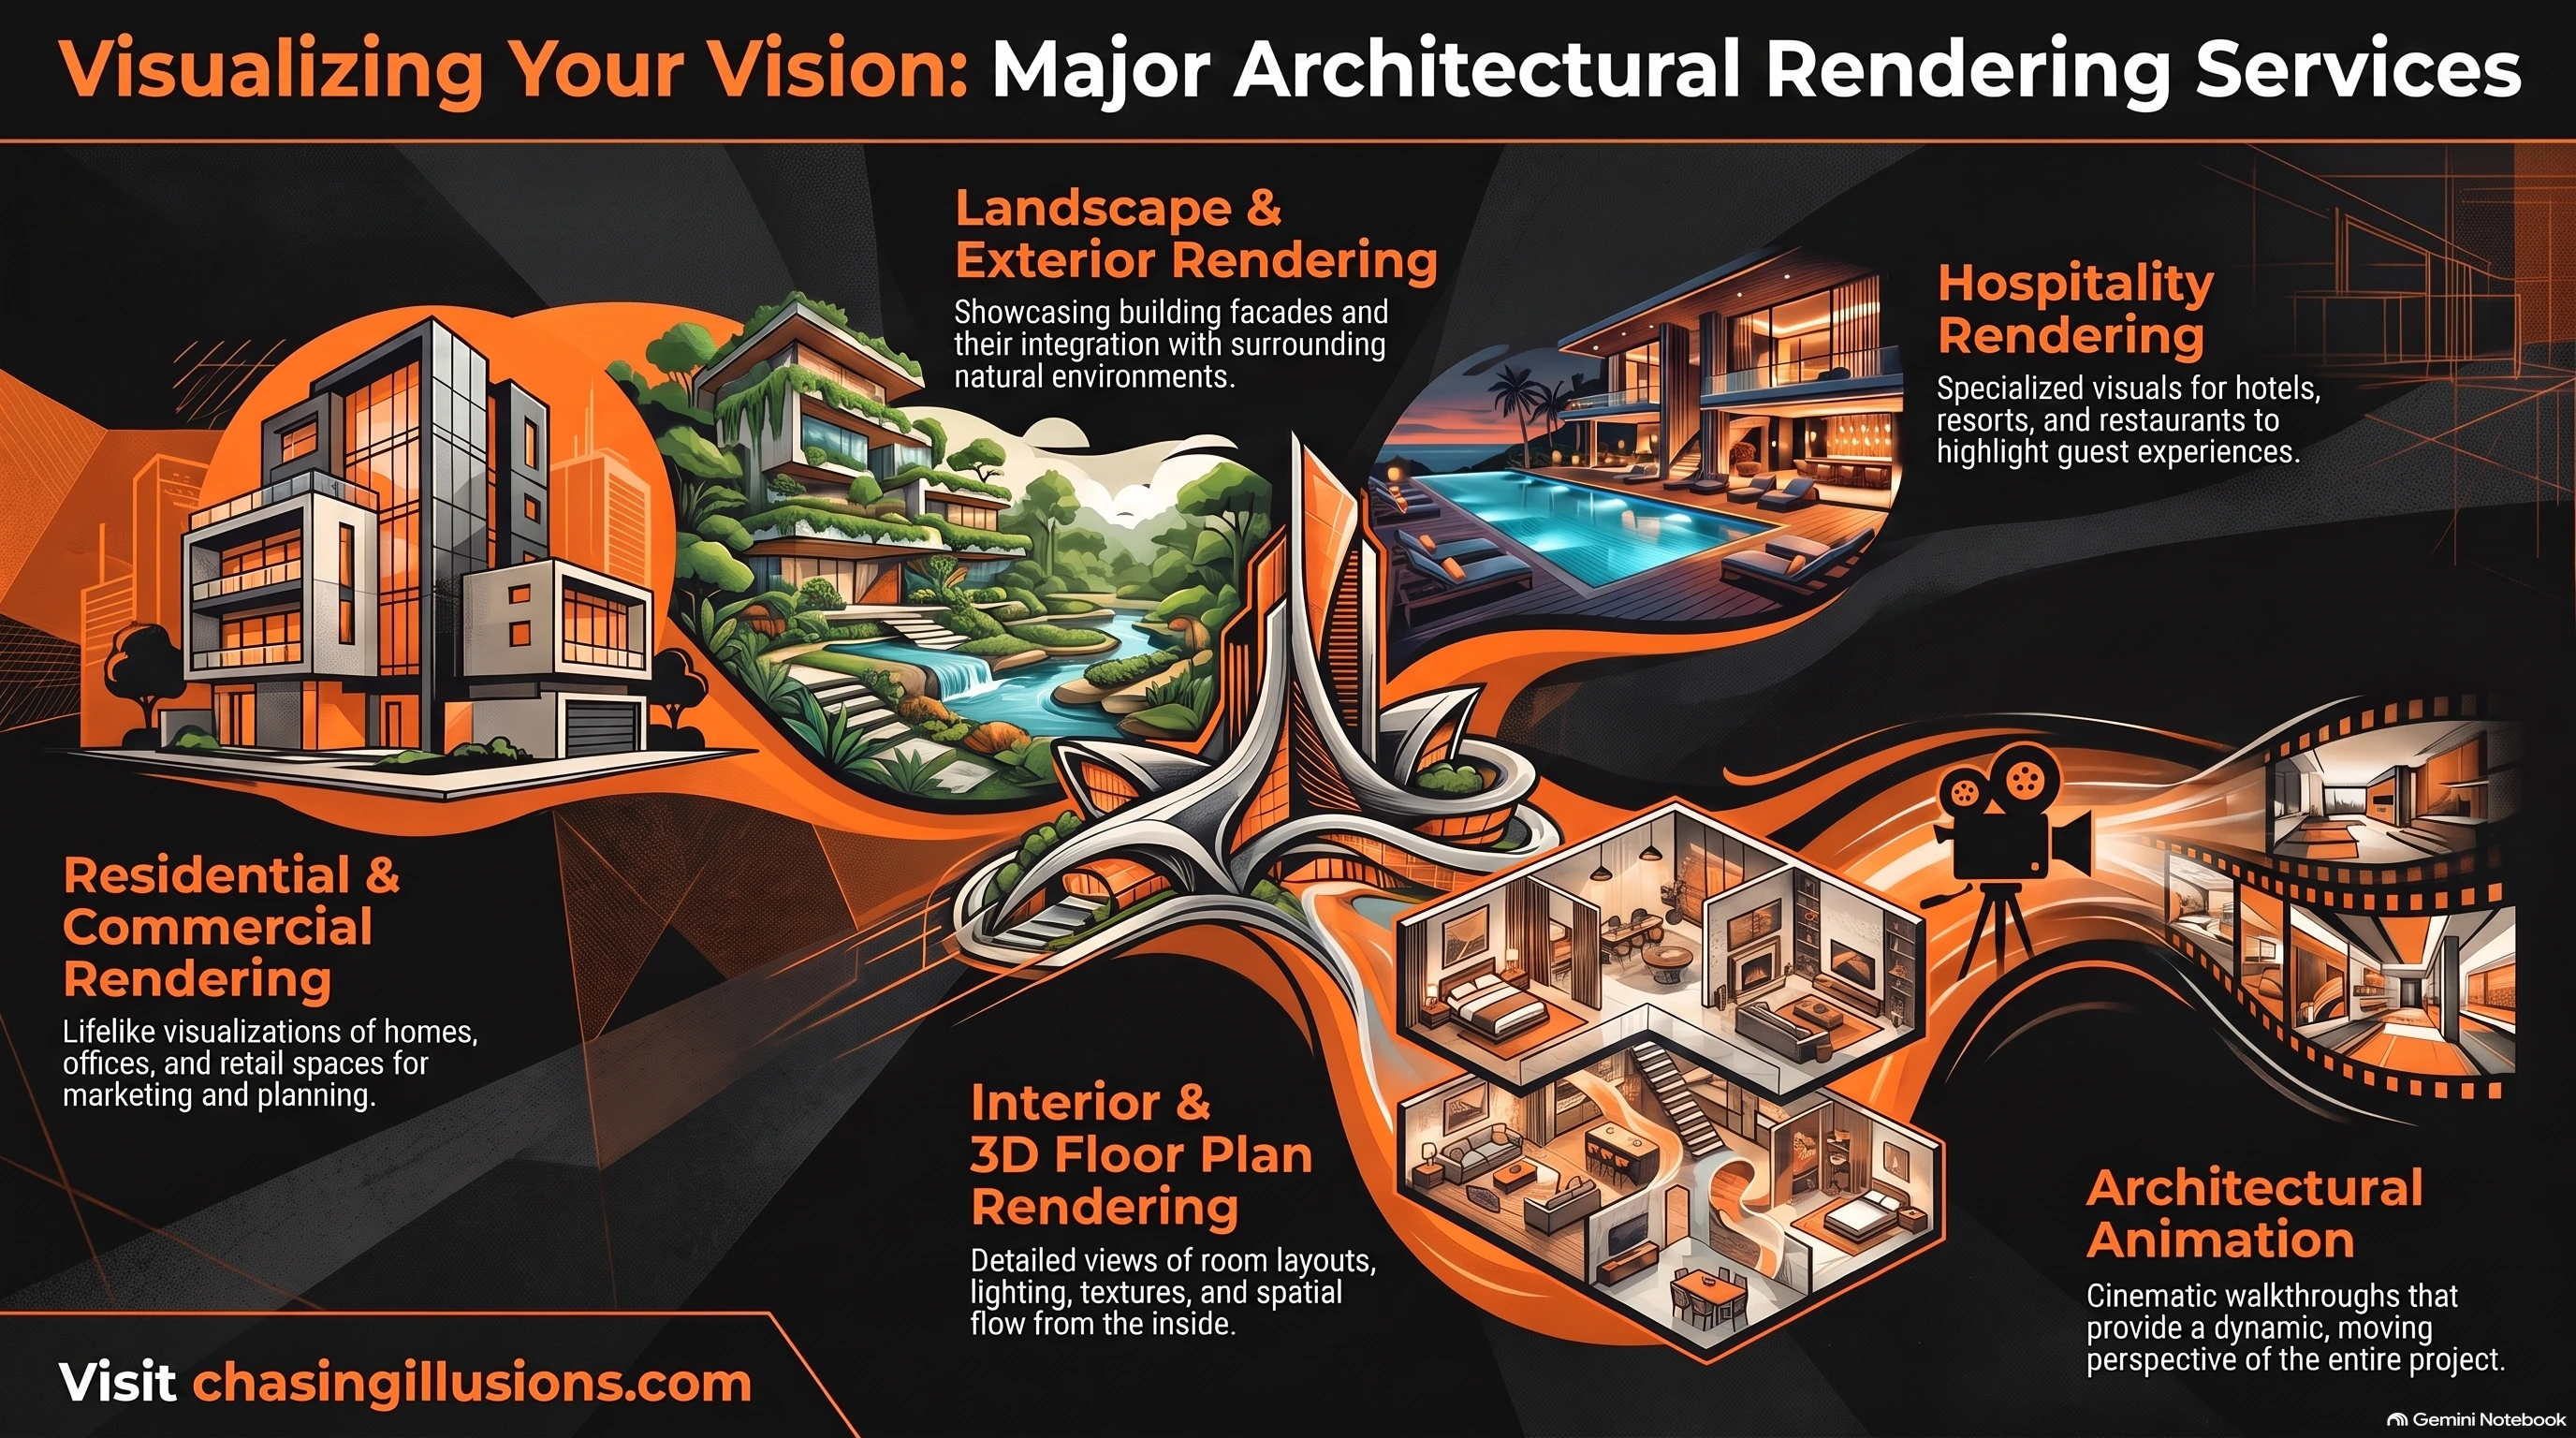
What are Types of Architectural Rendering Services?
Different projects require different forms of visualization. Selecting the right format depends on what needs to be communicated.
Exterior Rendering Services
Exterior visualization shows the outside appearance of a proposed property.
It can communicate:
Façade architecture
Exterior materials
Landscaping
Entrances
Balconies
Terraces
Roads
Parking
Surrounding environment
Building scale
Exterior renders are commonly used for residential projects, commercial developments, hospitality properties, mixed-use developments, office buildings, and luxury real estate.
Interior Rendering Services
Interior rendering visualizes spaces before interior construction or fit-out.
Typical environments include:
Living rooms
Bedrooms
Kitchens
Hotel rooms
Restaurants
Offices
Retail stores
Lobbies
Clubhouses
Reception areas
Bathrooms
Luxury suites
High-quality interior visualization should accurately present furniture, finishes, colors, textures, lighting, spatial proportions, and circulation.
It can help interior designers and clients evaluate design decisions while also providing polished visual assets for presentations and marketing.
Residential Rendering
Residential rendering can be used for:
Apartments
Villas
Townhouses
Condominiums
Residential towers
Gated communities
Luxury homes
The visualization often places greater emphasis on lifestyle, comfort, materials, landscaping, and emotional appeal.
Commercial Property Rendering
Commercial visualization may be created for:
Office developments
Shopping centers
Retail stores
Business parks
Mixed-use projects
Corporate campuses
Commercial towers
The visual strategy can emphasize functionality, accessibility, scale, modern architecture, public areas, and commercial positioning.
Hospitality Rendering
Hotels, resorts, restaurants, serviced apartments, and leisure developments often require especially strong atmospheric visualization.
Rendering may focus on:
Guest experience
Interior ambience
Pools
Landscaped areas
Restaurants
Lobbies
Spa facilities
Rooms and suites
Outdoor recreation
Destination surroundings
Because hospitality projects sell an experience as much as physical space, lighting and composition become especially important.
Landscape Rendering
Landscape architects can use 3D visualization to communicate:
Planting concepts
Pathways
Parks
Gardens
Water features
Courtyards
Public spaces
Resort landscapes
Outdoor recreational spaces
Landscape visualization can also demonstrate how architecture interacts with its surrounding environment.
3D Floor Plan Rendering
Traditional floor plans explain layout technically.
3D floor plan rendering makes that layout easier for non-technical audiences to understand by displaying spaces from an elevated three-dimensional perspective.
It can show:
Room relationships
Furniture arrangements
Circulation
Door locations
Spatial proportions
Flooring
Interior zoning
This format is particularly useful for residential property marketing.
Aerial and Bird's-Eye Rendering
Aerial views are useful for large developments.
They can visualize:
Master plans
Residential communities
Commercial complexes
Resort developments
Infrastructure
Roads
Public spaces
Landscape planning
Building relationships
Rather than focusing on one structure, aerial rendering communicates the broader development.
Architectural Animation
Static renders communicate individual perspectives.
Architectural animation creates a sequence of viewpoints that takes viewers through or around a proposed development.
Animations may include:
Exterior flythroughs
Interior walkthroughs
Master-plan animations
Amenity tours
Apartment walkthroughs
Day-to-night transitions
Landscape sequences
Architectural animation can be especially useful for investor presentations, sales centers, websites, digital advertising, exhibitions, and property launches.
Explore our Portfolio of 3D Architectural Rendering Services for Real Estate
How High-Quality Architectural Rendering Services Help Real Estate Developers?
For developers, visualization often sits between architectural development and commercial communication.
Before construction is complete, marketing teams may already need assets for:
Project websites
Brochures
Billboards
Digital advertising
Property portals
Sales presentations
Investor presentations
Launch campaigns
Social media
Exhibition displays
Sales galleries
High-Quality Architectural Rendering Services provide visual assets that can help communicate an off-plan development before physical photography is possible.
Instead of marketing only with drawings or plans, development teams can present the project's intended appearance and environment.
This is particularly relevant to pre-construction and off-plan property marketing.
How Architects Use Professional Architectural Rendering?
Architects often use rendering differently from property marketers.
Their primary requirement may be communicating design intent rather than selling a lifestyle.
Professional architectural rendering can help present:
Massing
Façade options
Material combinations
Entrance treatments
Interior concepts
Lighting approaches
Landscape relationships
Spatial proportions
For complex projects, visualizations can also create a common visual reference during discussions involving architects, developers, consultants, and clients.
Rendering as a Design Communication Tool
Suppose an architect is considering three façade materials.
Material schedules explain their specifications, but renders can show how each material affects the visual character of the building.
The team can compare:
Warm versus cool finishes
Reflective versus matte surfaces
Light versus dark stone
Different window systems
Alternative landscaping approaches
Visualization therefore supports design conversations without replacing formal architectural evaluation.
Architectural Rendering for Construction Companies
Construction companies may also use 3D visualization for project communication.
Applications can include:
Client presentations
Tender presentations
Construction proposals
Development communication
Site visualization
Pre-construction presentations
Stakeholder reviews
Construction visualization can be particularly useful where multiple parties need to understand how the completed development is intended to appear.
Architectural Visualization for Property Marketing
Real estate marketing must communicate something unusual: a product that may not physically exist yet.
This creates a fundamental challenge.
Buyers are often expected to evaluate a future property using:
Floor plans
Location information
Specifications
Sample materials
Written descriptions
Real estate CGI adds a visual layer to this information.
Property Marketing Renders Can Communicate Lifestyle
Instead of presenting only a building, rendering can place the architecture within a believable lifestyle environment.
For example, a luxury apartment development might show:
Morning light entering the living room
Residents using landscaped spaces
A swimming pool at sunset
City views from a balcony
A furnished premium bedroom
An illuminated entrance at night
The architecture remains central, but the visualization helps explain the intended experience of the property.
This distinction is important for luxury real estate visualization, where atmosphere can influence how the project is perceived.
Photorealistic Rendering vs. Basic 3D Rendering
Not every project requires the same level of visual fidelity.
Basic 3D Rendering | Photorealistic Architectural Rendering |
|---|---|
Simplified materials | Detailed, realistic materials |
Basic lighting | Carefully developed lighting |
Limited environment | Context-rich surroundings |
Simple geometry | Refined architectural details |
Basic vegetation | Realistic landscaping |
Minimal post-production | Professional post-production |
Useful for early concepts | Suitable for premium presentations and marketing |
Basic renders can be useful during early-stage concept development.
Photorealistic rendering is more appropriate when visual quality directly affects presentations, stakeholder perception, or marketing.
What Inputs Are Needed to Create Professional Architectural Renders?
The quality of the final render depends partly on the quality of the information provided to the visualization team.
Typical project inputs include:
Architectural Drawings
These may include:
Floor plans
Elevations
Sections
Roof plans
Site plans
3D or BIM Models
Where available:
Revit
SketchUp
3ds Max
Rhino
Archicad
Other compatible 3D models
Material References
Examples include:
Material schedules
Finish samples
Product references
Manufacturer specifications
Reference photography
Interior Design Information
For interior visualization:
Furniture layouts
Furniture references
Lighting plans
Fixture references
Color palettes
Landscape Design
Useful information may include:
Planting plans
Tree species
Hardscape materials
Pathways
Water features
Landscape furniture
Visual References
Mood boards and architectural references can help communicate the desired:
Lighting
Atmosphere
Camera style
Color treatment
Level of realism
The more clearly these inputs are defined, the easier it becomes to produce visually accurate results.
How to Create Architectural Rendering Project?
A professional rendering process usually follows several structured stages. Let's take a look at the step-by-step beginner guide of architectural rendering project.
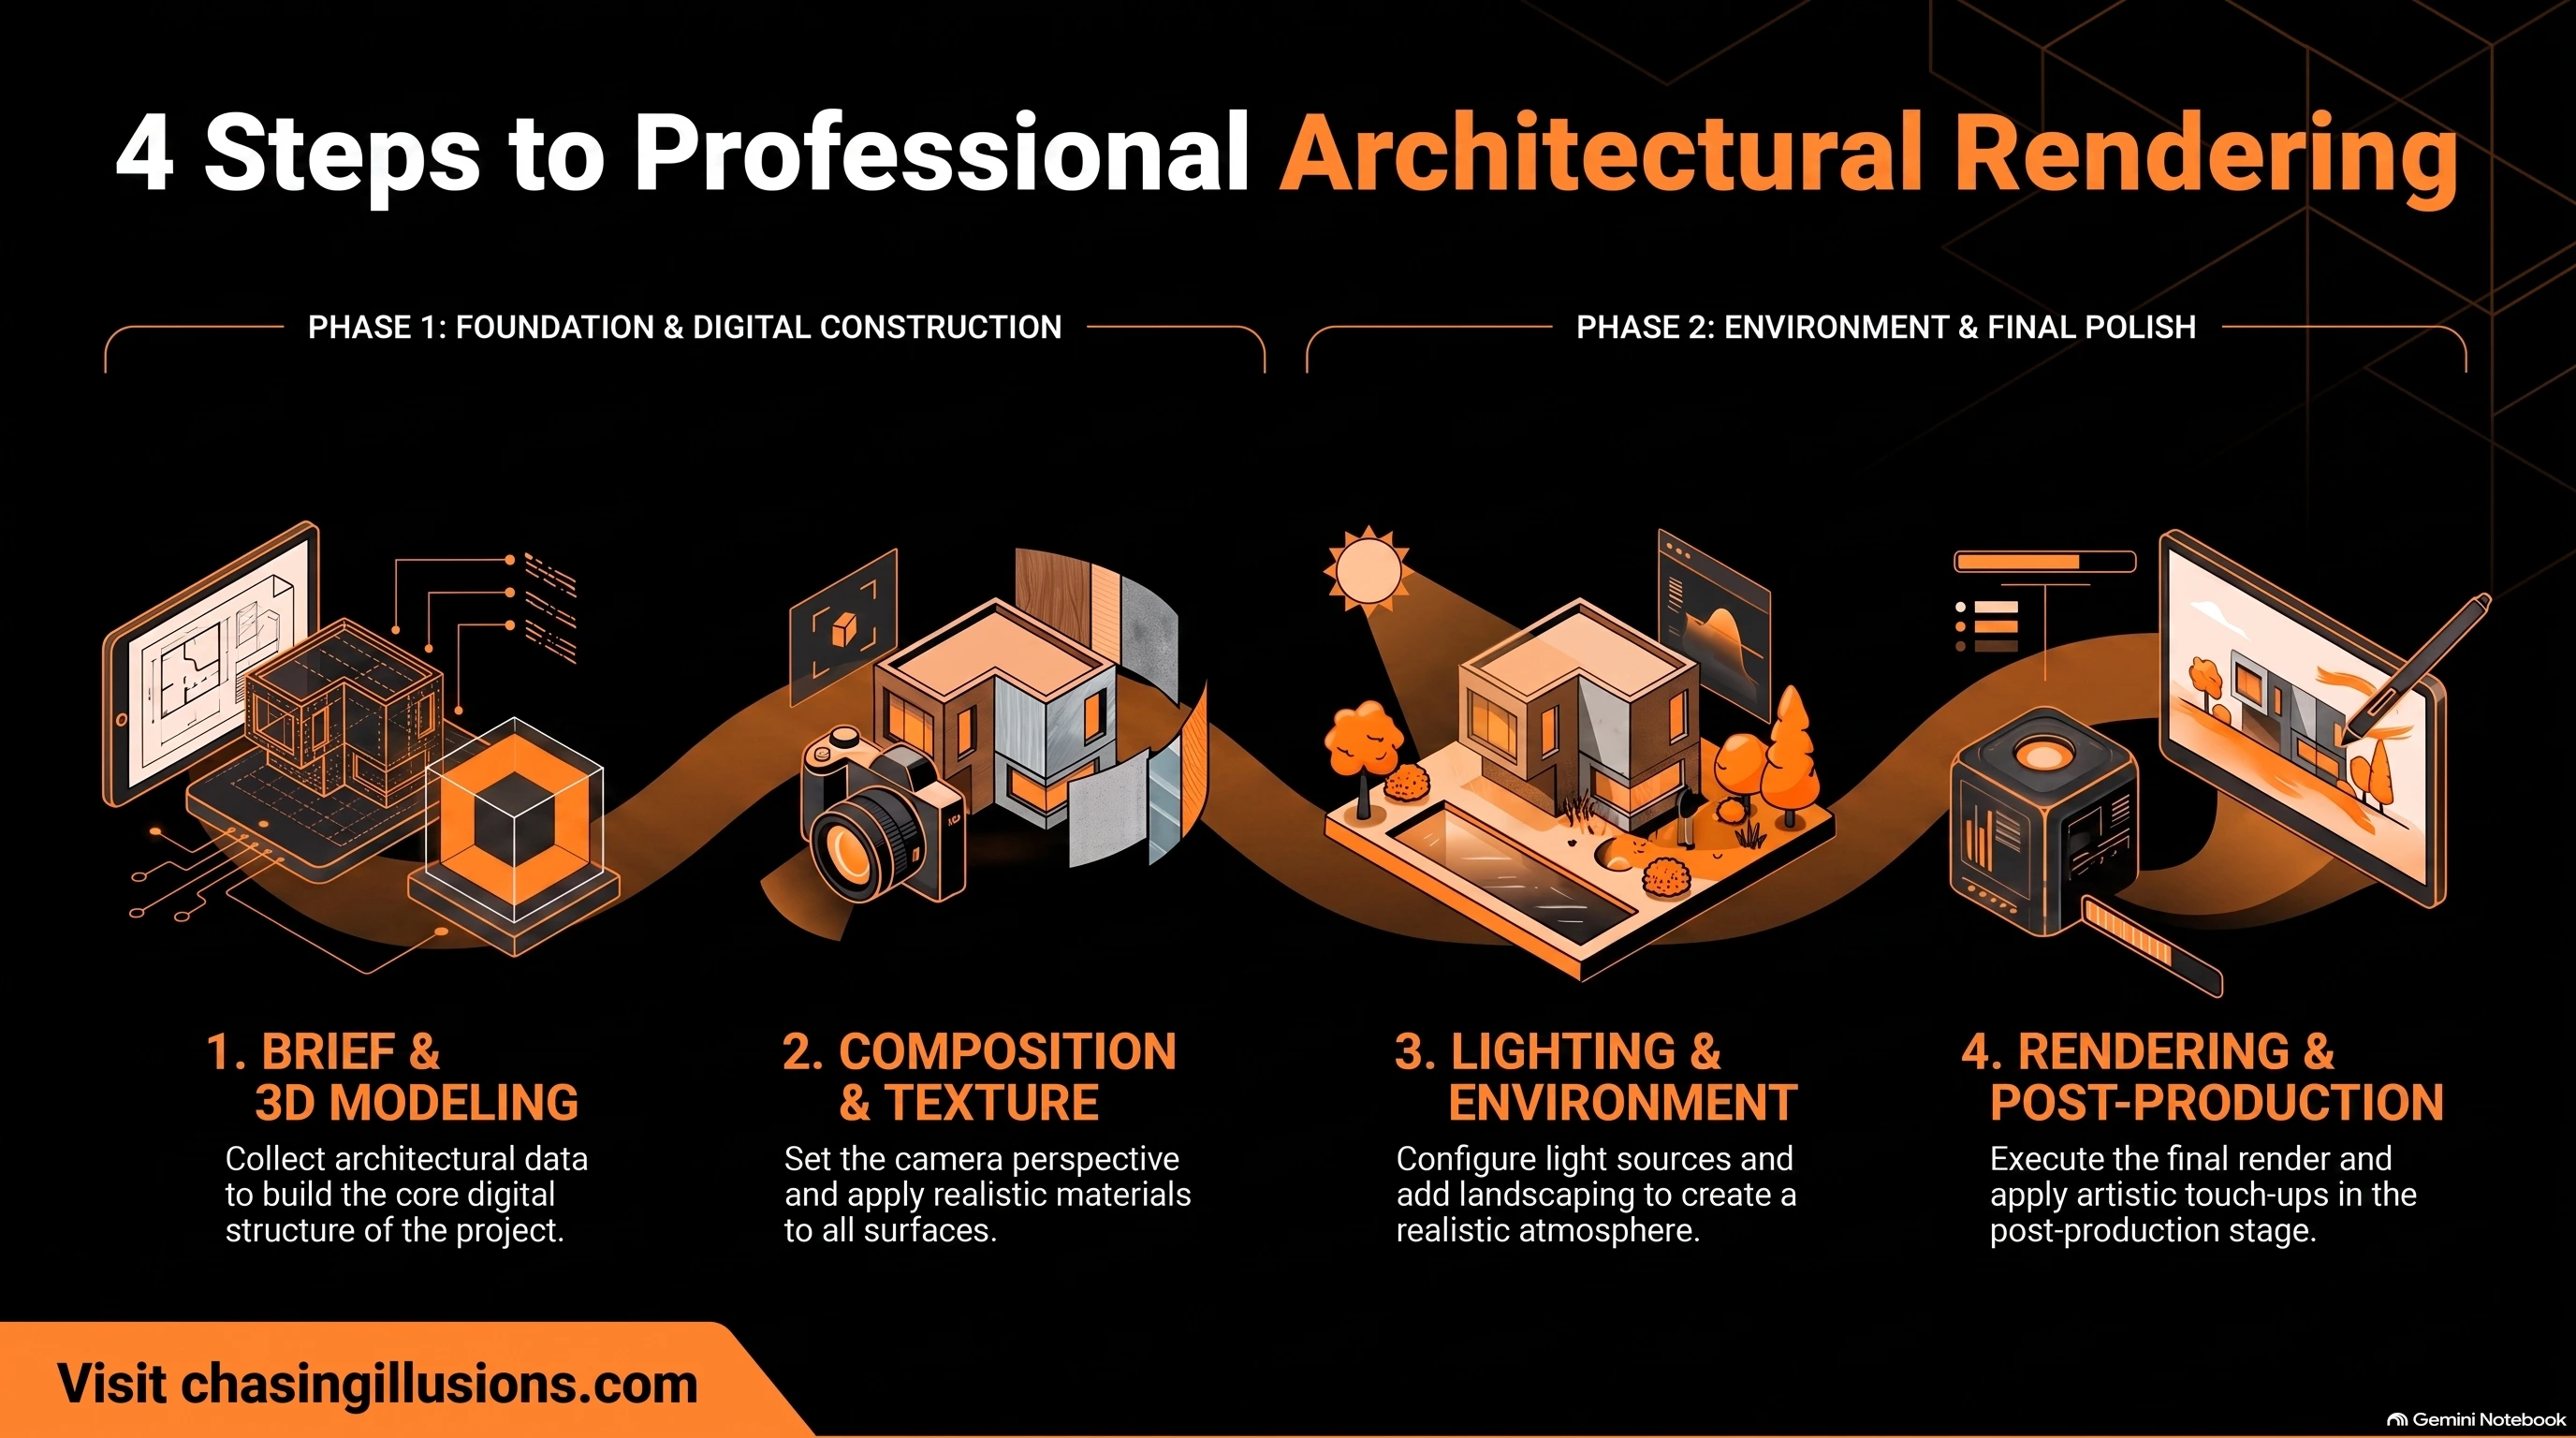
Step 1: Project Brief
The visualization team first determines:
Project type
Required views
Visual objectives
Target audience
Deliverables
Resolution
Design references
Step 2: Collect Architectural Data
CAD drawings, BIM files, plans, elevations, materials, landscaping information, and references are organized.
Incomplete inputs should be identified early.
Step 3: 3D Modeling
If an appropriate 3D model does not already exist, the architecture is modeled according to the supplied drawings.
Accuracy is particularly important at this stage because errors will carry through to later stages.
Step 4: Camera Composition
Proposed camera views are created.
These define what each image will communicate.
For example:
Hero exterior view
Entrance perspective
Pool perspective
Living-room view
Bedroom view
Aerial master-plan view
Step 5: Materials and Textures
Architectural finishes are developed using the approved references.
Step 6: Lighting
Natural and artificial lighting are configured according to the intended mood and time of day.
Step 7: Environment and Landscaping
Vegetation, roads, furniture, vehicles, people, and contextual elements are added where appropriate.
Step 8: Draft Rendering and Review
Draft images allow the project team to review:
Geometry
Camera angles
Materials
Lighting
Landscaping
Furniture
Design accuracy
Corrections are more efficient when consolidated into clear feedback rounds.
Step 9: Final Rendering
Once design details are approved, high-resolution 3D renders are produced.
Step 10: Post-Production
Final adjustments improve overall visual coherence while maintaining fidelity to the approved design.
What Deliverables Should You Expect for Architectural Rendering Project?
The exact output depends on the project scope, but High-Quality Architectural Rendering Services may include:
High-resolution exterior renders
Interior CGI
Aerial visualizations
Landscape renders
3D floor plans
Daytime perspectives
Evening perspectives
Detail views
Master-plan visualization
Architectural animation
Marketing-ready image formats
Before commissioning a project, confirm:
Number of images
Image resolution
Camera angles
Revision process
Final formats
Animation specifications, if applicable
Intended use
Clear deliverables reduce misunderstandings later in production.
How to Evaluate the Quality of an Architectural Rendering?
A beautiful image is not necessarily an accurate image.
When evaluating rendering quality, ask the following questions.
Is the Architecture Accurate?
Compare the visualization against the latest architectural drawings.
Check:
Dimensions
Window placement
Façade patterns
Balconies
Structural elements
Landscape boundaries
Do Materials Look Real?
Look closely at:
Texture scale
Reflections
Roughness
Surface variation
Glass transparency
Stone patterns
Metal behavior
Materials that appear perfectly smooth or repetitive often reduce realism.
Is the Lighting Believable?
Look for:
Consistent shadow direction
Natural highlights
Realistic reflections
Balanced exposure
Appropriate color temperature
Does the Scene Have Depth?
Good images should have foreground, middle-ground, and background relationships.
Atmospheric perspective, landscaping, shadow, and careful composition help achieve this.
Does the Render Communicate the Design?
This is ultimately the most important question.
The purpose of architectural visualization is not to demonstrate rendering software.
It is to make architecture easier to understand.
Architectural Rendering vs. Architectural Visualization
The terms are frequently used interchangeably, but there is a useful distinction.
Architectural rendering generally refers to creating individual rendered images from a 3D scene.
Architectural visualization is a broader discipline that can include:
Rendering
3D modeling
Animation
Virtual presentations
Floor plans
Interactive visualization
Therefore, architectural rendering is typically one component within a wider architectural visualization workflow.
Architectural Rendering vs. BIM
These technologies can work together, but their goals are different.
Architectural Rendering | BIM |
|---|---|
Focuses on visual communication | Focuses on building information |
Produces presentation imagery | Produces information-rich models |
Emphasizes materials and atmosphere | Emphasizes data and coordination |
Often used for marketing | Often used for design and construction |
Optimized for visual presentation | Optimized for project information |
A BIM model can often act as a starting point for visualization, after which additional work is performed on materials, lighting, landscaping, camera composition, and environmental detail.
Rendering for Residential vs. Commercial Projects
Different development types require different visualization priorities.
Residential Visualization Often Emphasizes:
Lifestyle
Comfort
Interior atmosphere
Amenities
Landscaping
Views
Privacy
Luxury finishes
Commercial Visualization Often Emphasizes:
Scale
Accessibility
Functionality
Public spaces
Corporate identity
Retail visibility
Circulation
Modern architecture
Understanding the audience helps determine what the image should communicate.
When Should Architectural Visualization Begin?
There is no single correct stage.
Rendering can provide value throughout the design and development process.
Concept Stage
Useful for:
Exploring visual direction
Massing presentations
Early stakeholder communication
Design Development
Useful for:
Material evaluation
Interior development
Landscape visualization
Client presentations
Pre-Construction
Useful for:
Final presentations
Stakeholder communication
Property marketing preparation
Sales and Launch Stage
Useful for:
Brochures
Websites
Advertising
Launch presentations
Social campaigns
Sales centers
Starting early can also make it easier to establish a consistent visual language for the project.
What is the Cost of Architectural Rendering Services?
The cost of Architectural Rendering Services is not fixed; it depends upon the various project factors like level of complexity, model availability, resolution, animation, etc., However, based on market research of professional architectural rendering studio in Delhi NCR; the cost of architectural rendering services can range from Rs. 10,000 to Rs. 50,000.
Let's look at the table below to explore the cost of Architectural Rendering Services in Delhi NCR. For each type of service, the starting range amount is mentioned.
Type | Details | Delivery | Cost (Rs.) |
Exterior Rendering - 3D Architectural Visualization | Transform Your Spaces with Stunning 3D Interior Renderings. High-quality, photorealistic interior renderings that bring your design concepts to life. | Within 1 week | 10,000 |
Interior Rendering - 3D Architectural Visualization | Modeling of exterior or interior 3D spaces, 3D views, 360 tour or video. | Within 1 week | 10,000 |
Architectural Render Visualization | Transform architectural concepts into photorealistic visual content that drives real estate marketing success. | Within 1 week | 15,000 |
High-End Residential Architectural Rendering | Reimagine residential architectural projects with photorealistic 3D exterior rendering and visualization services designed for architects, property developers, real estate agents, and home builders. | Within 1 week | 35,000 |
3D Architectural Animation | Immersive 3D renderings and virtual tours for architectural designs. | Within 2-3 weeks | 50,000 |
NOTE: Get FREE cost sheet + customized quotation for architectural rendering services, contact us.
What Determines Architectural Rendering Cost?
There is no universal architectural rendering cost because each project requires a different amount of work.
Cost is generally influenced by factors such as:
Project Complexity
A single villa exterior requires a different production scope from a large mixed-use development.
Number of Views
Each additional view may require additional composition, landscaping, lighting, detailing, and rendering.
Model Availability
If a clean 3D model already exists, some modeling work may be reduced.
If the project exists only as 2D drawings, more modeling may be required.
Level of Detail
Luxury interiors, complex façades, detailed landscaping, and custom furniture typically require greater production effort.
Resolution
Large-format marketing and print applications may require higher-resolution output.
Animation
Architectural animation requires additional:
Scene planning
Camera animation
Rendering
Editing
Music or sound design
Revision Scope
Major architectural changes after visualization has begun can affect production effort substantially.
For accurate pricing, the visualization provider should review the actual drawings and required deliverables rather than quoting only from the project type.
How to Choose High-Quality Architectural Rendering Services?
Selecting a visualization partner should involve more than reviewing one impressive portfolio image.
Evaluate several areas.
1. Architectural Accuracy
Does the portfolio demonstrate respect for architectural details?
2. Material Realism
Do glass, stone, wood, concrete, metals, fabrics, and vegetation behave convincingly?
3. Lighting Quality
Can the team produce both daylight and evening environments naturally?
4. Composition
Do the images clearly communicate architecture?
5. Relevant Project Experience
A provider experienced primarily in small interiors may not automatically be the best fit for a major township or hospitality master plan.
6. Revision Workflow
Ask:
How many review stages are provided?
When can camera angles be changed?
When are materials approved?
How are architectural updates handled?
7. Ability to Work From Technical Documents
Professional teams should be comfortable interpreting architectural plans, elevations, sections, BIM data, material schedules, and landscape information.
8. Final Output Specifications
Confirm that the provider can deliver files suitable for their intended use.
When evaluating a visualization provider such as Chasing Illusions Studio, the discussion should begin with the architectural brief, project information, visual objectives, expected deliverables, and required level of realism rather than simply asking for “a 3D render.”
Common Mistakes to Avoid When Commissioning Architectural Renders
Starting Without Finalized Information
If designs are still changing significantly, uncontrolled revisions can disrupt production.
Selecting Camera Angles Too Late
Approve camera perspectives before investing heavily in detailed materials and post-production.
Providing Low-Quality References
Ambiguous material or furniture references force visualization artists to make assumptions.
Prioritizing Beauty Over Accuracy
Marketing images should be compelling, but they should remain aligned with the project information supplied.
Reviewing Feedback From Too Many Uncoordinated Stakeholders
Multiple contradictory feedback streams can create unnecessary revisions.
A consolidated approval process is usually more efficient.
How Rendering Supports Pre-Construction Visualization?
Pre-construction visualization helps project teams communicate what will eventually be built before physical construction makes the concept visible.
It can help stakeholders evaluate:
Building appearance
Material combinations
Spatial character
Landscape integration
Interior ambience
Public spaces
Master-plan relationships
This does not replace engineering analysis, statutory approvals, construction documentation, or professional architectural judgment.
Its role is visual communication.
That distinction is important.
Why Photorealism Alone Is Not Enough?
A render can look almost indistinguishable from a photograph and still fail as architectural communication.
For example, an image may contain spectacular sunlight and realistic vegetation while showing:
Incorrect façade materials
Wrong balcony proportions
Outdated architectural geometry
Furniture inconsistent with the design
Landscaping that does not match the plan
Professional visualization requires a balance between visual realism and architectural fidelity.
The most effective image should answer two questions:
Does this look convincing?
Does this accurately communicate the intended project?
Both matter.
Who Benefits Most From Professional Architectural Rendering?
High-Quality Architectural Rendering Services can support a wide range of professionals.
Real Estate Developers
For project launches, off-plan sales, stakeholder presentations, and marketing.
Architects and Architectural Firms
For design communication, client presentations, and concept visualization.
Residential Builders
For housing developments, villas, apartments, and communities.
Commercial Property Developers
For offices, business parks, retail centers, and mixed-use developments.
Interior Designers
For communicating materials, furniture, lighting, and spatial design.
Construction Companies
For presentations and pre-construction communication.
Property Marketing Agencies
For producing visual assets when finished-property photography is not yet available.
Luxury Real Estate Developers
For premium property positioning and high-detail presentation.
Landscape Architects
For communicating landscape concepts and their relationship to architecture.
Hospitality Developers
For hotels, resorts, restaurants, leisure developments, and serviced residences.
Architectural Rendering Checklist for Developers and Architects
Before starting a project, confirm that you have:
Latest architectural drawings
Approved floor plans
Elevations and sections
Site plan
BIM or 3D model, if available
Material schedule
Landscape plan
Furniture references
Lighting references
Preferred camera angles
Mood or visual references
Required number of renders
Required resolution
Marketing or presentation use cases
Identified approval stakeholders
Agreed review process
A structured brief helps reduce assumptions and creates a more efficient production workflow.
Frequently Asked Questions About Architectural Rendering Services
What are architectural rendering services?
Architectural rendering services create visual representations of proposed architectural designs using 3D modeling, materials, lighting, environmental elements, and rendering technology. They are commonly used for design visualization, presentations, and real estate marketing.
What is photorealistic architectural rendering?
Photorealistic architectural rendering aims to create computer-generated images that realistically represent how a proposed architectural space may look, including its materials, lighting, landscaping, furniture, reflections, and environmental context.
What is the difference between 3D rendering and architectural visualization?
3D rendering generally refers to generating final images from a three-dimensional scene. Architectural visualization is broader and may include modeling, rendering, animation, 3D floor plans, interactive presentations, and other methods of communicating architectural designs.
Can architectural renders be created before construction begins?
Yes. Pre-construction visualization is one of the primary applications of architectural CGI. Renders can be created from plans, elevations, BIM models, material references, and other design information before a property physically exists.
What files are needed for architectural rendering?
Common inputs include CAD plans, elevations, sections, BIM or 3D models, site plans, material schedules, landscape drawings, furniture references, and visual references.
Can BIM models be used for architectural rendering?
Yes. Depending on their quality and compatibility, BIM models can provide useful architectural geometry for visualization. Additional work is generally required to produce presentation-quality materials, lighting, environments, landscaping, and composition.
Are architectural renders useful for real estate marketing?
Yes. Real estate rendering services can create visual assets for properties that are still under development, helping marketing teams communicate architecture, interiors, amenities, landscaping, and the intended property experience.
What makes an architectural render look realistic?
Realism usually depends on accurate geometry, realistic materials, believable lighting, detailed environments, proper scale, strong composition, natural imperfections, and professional post-production.
Are exterior and interior rendering separate services?
They often are. Exterior rendering concentrates on building façades, landscaping, environment, and exterior lighting, while interior rendering focuses on spatial design, furniture, materials, fixtures, and interior lighting.
How long does an architectural rendering project take?
Production time varies according to project complexity, number of views, model availability, level of detail, revision requirements, and final output specifications. A provider should review the project information before establishing a realistic production schedule.
What is the supported file type of architectural rendering services?
Supported File Formats are given below:
AutoCAD (DWG, DXF)
SketchUp (SKP)
3DS Max (3DS, FBX, OBJ)
Revit (RVT
Conclusion:
A floor plan can explain dimensions. An elevation can explain architectural form. A material schedule can define finishes. But many clients, buyers, investors, and decision-makers still need to see the project as a complete environment before they can fully understand it.
That is the core value of High-Quality Architectural Rendering Services.
When architecture, materials, lighting, landscaping, composition, and technical accuracy are brought together effectively, 3D visualization becomes more than an attractive marketing image. It becomes a practical communication tool for architects, developers, builders, designers, sales teams, and project stakeholders.
The strongest architectural visualization does not exaggerate the design. It makes the design easier to understand.
Planning a residential, commercial, hospitality, or real estate development? Chasing Illusions Studio can help transform your architectural information into professional 3D visualizations for design communication, stakeholder presentations, and property marketing.
Book a discovery 20-minutes strategy call.
📞 +91-9910911696 | +91-9910660851
📩 info [@] chasingillusions [.] in
Written by Deepak, Architectural Walkthrough content strategist at Chasing Illusions Studio. Our clients include DLF, Emaar, Ganga Reality, Banner Boswell, Shapoorji Pallonji, EC World, Taj, Florida Hospital, etc., 100+ architectural companies across India, USA, Thailand, and the UK.
Last Updated: Aug 14, 2026, | Chasing Illusions Studio
Chasing Illusions Studio
Premium animation & video production studio based in Delhi, India. Specialising in 3D animation, medical visualisation, architectural walkthroughs, and CGI.