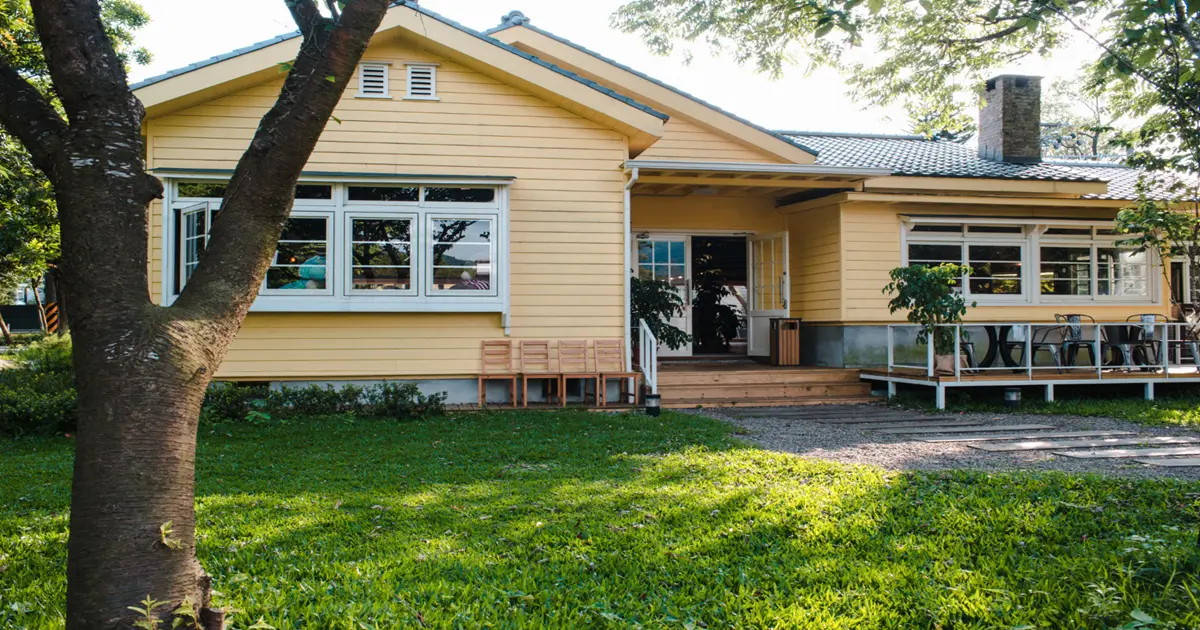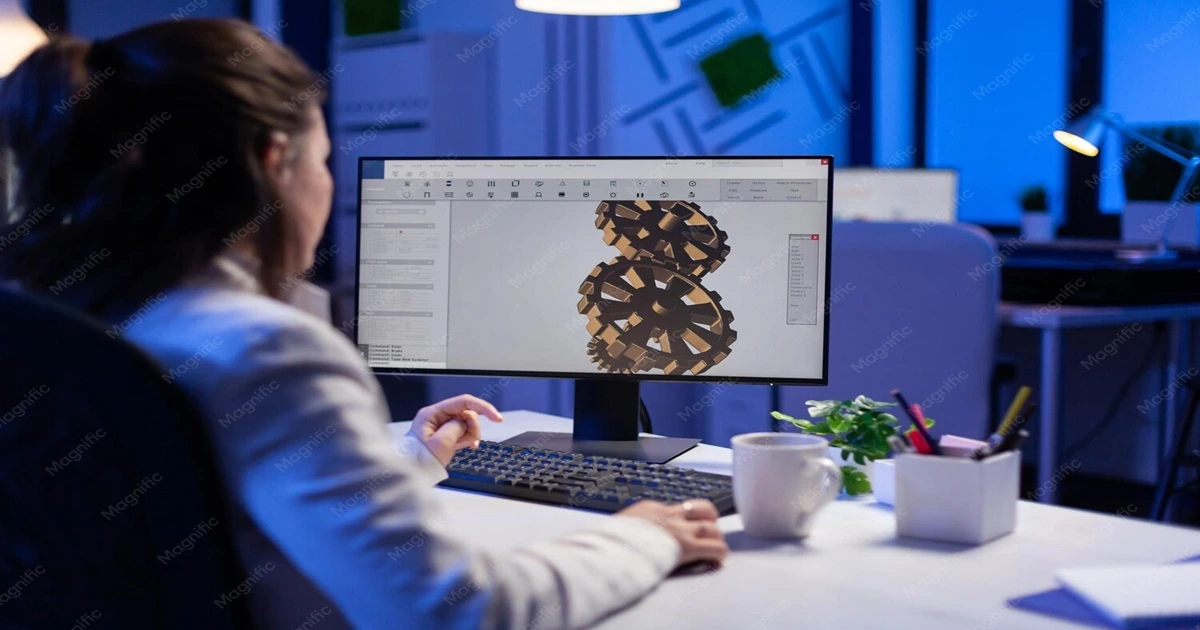
The biggest risk in building a modern house isn't usually the construction itself — it's discovering a design problem after the concrete is poured. Glass proportions that don't read the way you imagined, a roofline that looks different at full scale, a kitchen island that crowds the space more than the floor plan suggested. 3D rendering exists specifically to catch these issues while they're still cheap to fix — on screen, not on site.
Why Pre-Construction Visualization Matters More for Modern Design
Modern architecture depends on things that are genuinely difficult to judge from a 2D drawing: how natural light moves through floor-to-ceiling glazing across the day, how an open-plan layout actually feels to walk through, how a restrained material palette (concrete, glass, timber) reads at real scale rather than on paper. A flat blueprint can tell you the dimensions are correct; it can't tell you whether the space will feel the way you intended. That gap is exactly what pre-construction rendering closes.
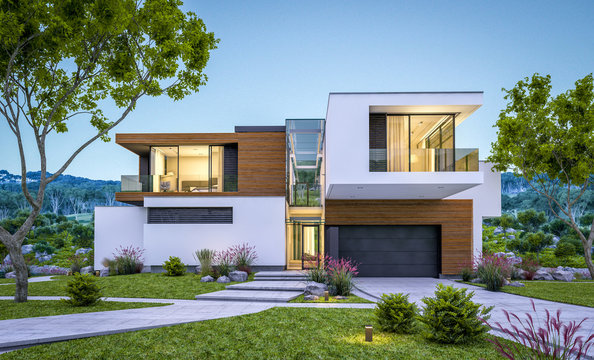
What It Actually Helps You Do Before Ground Breaks
Catch design problems early. Seeing a rendered version of a room or facade often reveals issues that aren't obvious on paper — proportions that feel off, sightlines that don't work, a transition between materials that looks awkward in practice. Fixing these on a digital model costs a revision; fixing them after construction starts costs real money and real delays.
Get faster, more confident sign-off. When stakeholders — a homeowner, a lender, an investor, a planning officer — can see an accurate visual rather than interpret a technical drawing, decisions tend to move faster and with fewer rounds of back-and-forth, since everyone is reacting to the same shared reference instead of their own mental interpretation of a floor plan.
Support marketing and pre-sales. For a home being marketed or sold before it's built, a rendering is often the only way to give a buyer a real sense of the finished product — this is standard practice across residential real estate at this point, not a premium add-on.
Reduce costly late-stage changes. The earlier a design issue is caught, the cheaper it is to fix. A rendering surfaces problems at the design stage, when adjusting a model is a matter of hours; the same problem discovered mid-construction can mean rework, delays, and real added cost.
What the Process Actually Involves
1. Define the objective. Is this render meant to help a homeowner approve a design, help an architect refine details, or help a developer market a property? The answer shapes what the render needs to prioritize — a homeowner may care most about how a kitchen feels; a developer may care most about curb appeal and a compelling exterior shot.
2. Model the structure. The house is built as a digital 3D model from architectural drawings or CAD files — exterior walls, glazing, rooflines, and any distinctive features specific to the design.
3. Add interior detail. Furniture, fixtures, and finishes are added to interior spaces so the render communicates not just the shell of the house but how it will actually feel to live in.
4. Apply materials and lighting. This is where a lot of the realism comes from — accurate glass, concrete, wood, and metal finishes, lit to match the intended time of day and mood.
5. Render and review. The final image or animation is produced, then reviewed against the original brief — most studios build in at least one round of revisions before final delivery.
What to Expect on Cost and Timeline
Pricing and turnaround depend on scope, but as a general guide: a single room or exterior view typically costs a few hundred to a few thousand dollars depending on complexity and realism level, and a full residential package usually takes a few weeks from initial files to final delivery. For a detailed breakdown, see our full pricing guide.
Getting Started
If you're at the design stage of a modern house project, the best time to bring in rendering support is before decisions feel locked in — while a design change is still a quick model adjustment rather than a construction problem. Having your architectural plans or CAD files ready is the fastest way to get an accurate scope and quote.
Ready to visualize your project before construction begins? [Get a Quote →]
Book a 20-minute discovery strategy call.
📞 +91-9910911696 | +91-9910660851
📩 info [@] chasingillusions [.] in
Written by Deepak, Content Strategist at Chasing Illusions Studio. Our clients include Ambler Surgical, Practo, Bayer, SMT, Novartis, and 100+ healthcare brands across India, USA, Thailand, and the UK.
Chasing Illusions Studio
Premium animation & video production studio based in Delhi, India. Specialising in 3D animation, medical visualisation, architectural walkthroughs, and CGI.