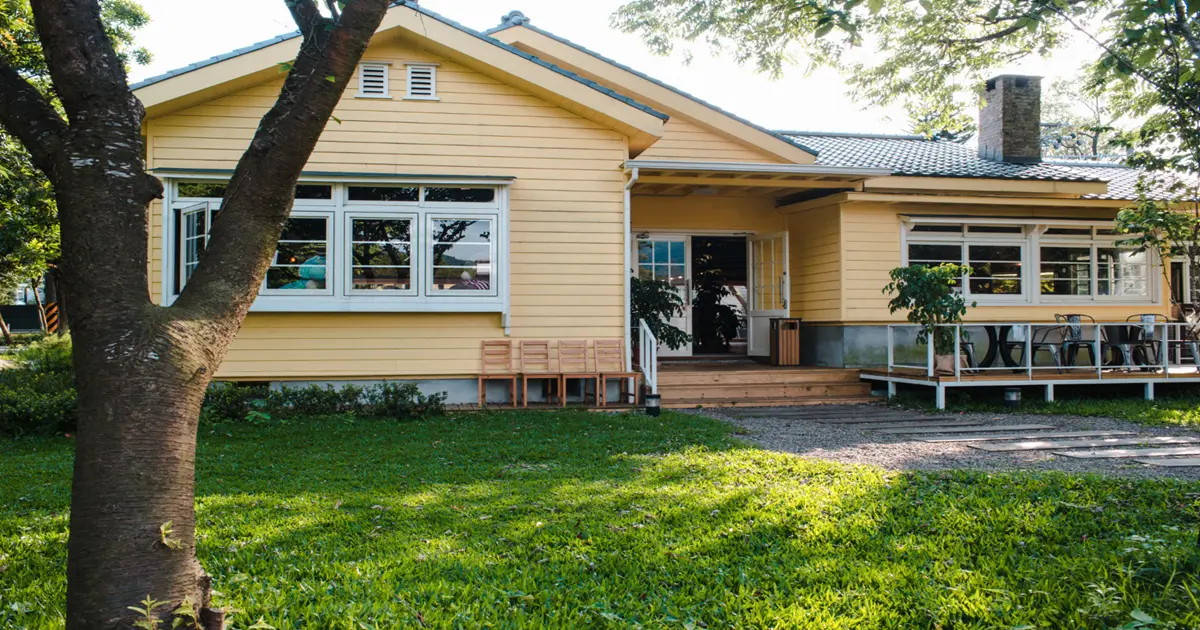
For developers marketing off-plan or under-construction properties, the challenge is consistent: buyers struggle to emotionally connect with an empty concrete shell or a construction-progress photo. 3D visualisation exists to close that gap — turning architectural plans into a finished, furnished, emotionally compelling image of a home that doesn't physically exist yet.
What 3D Visualisation for Real Estate Actually Involves
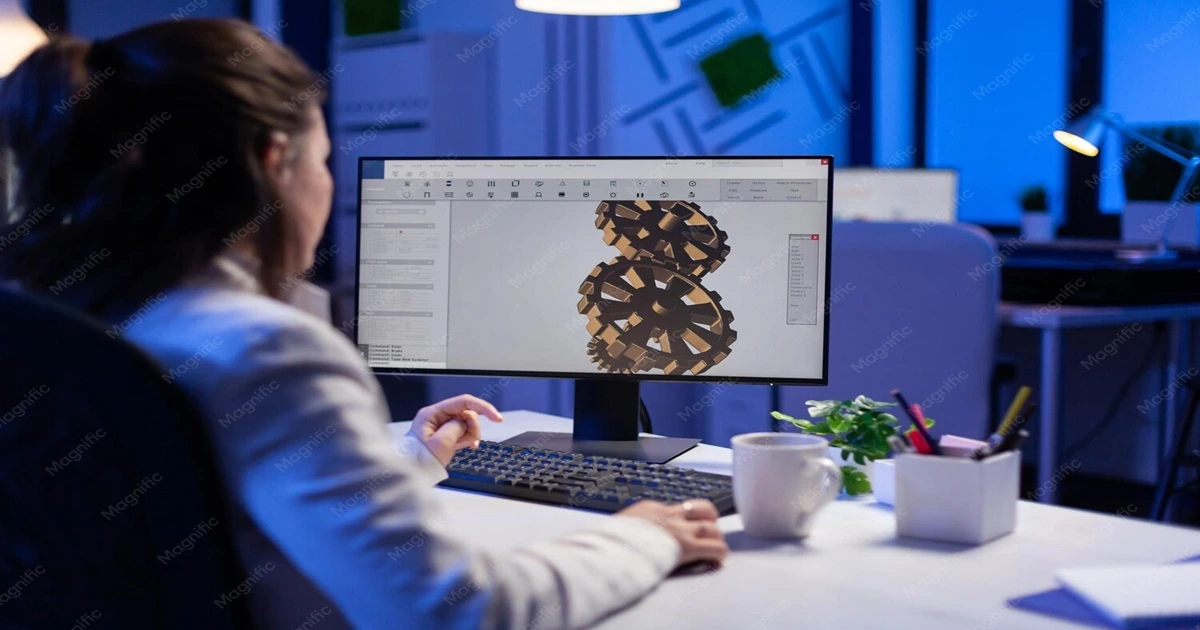
3D visualisation takes architectural drawings or a Revit/CAD model and builds a photorealistic representation of the finished space — interior and exterior renders, virtual staging with furniture and lighting, and often a cinematic walkthrough animation. Unlike construction photography, it shows buyers the intended finished result, not the current unfinished state.
Why It Matters for Off-Plan and Pre-Construction Sales
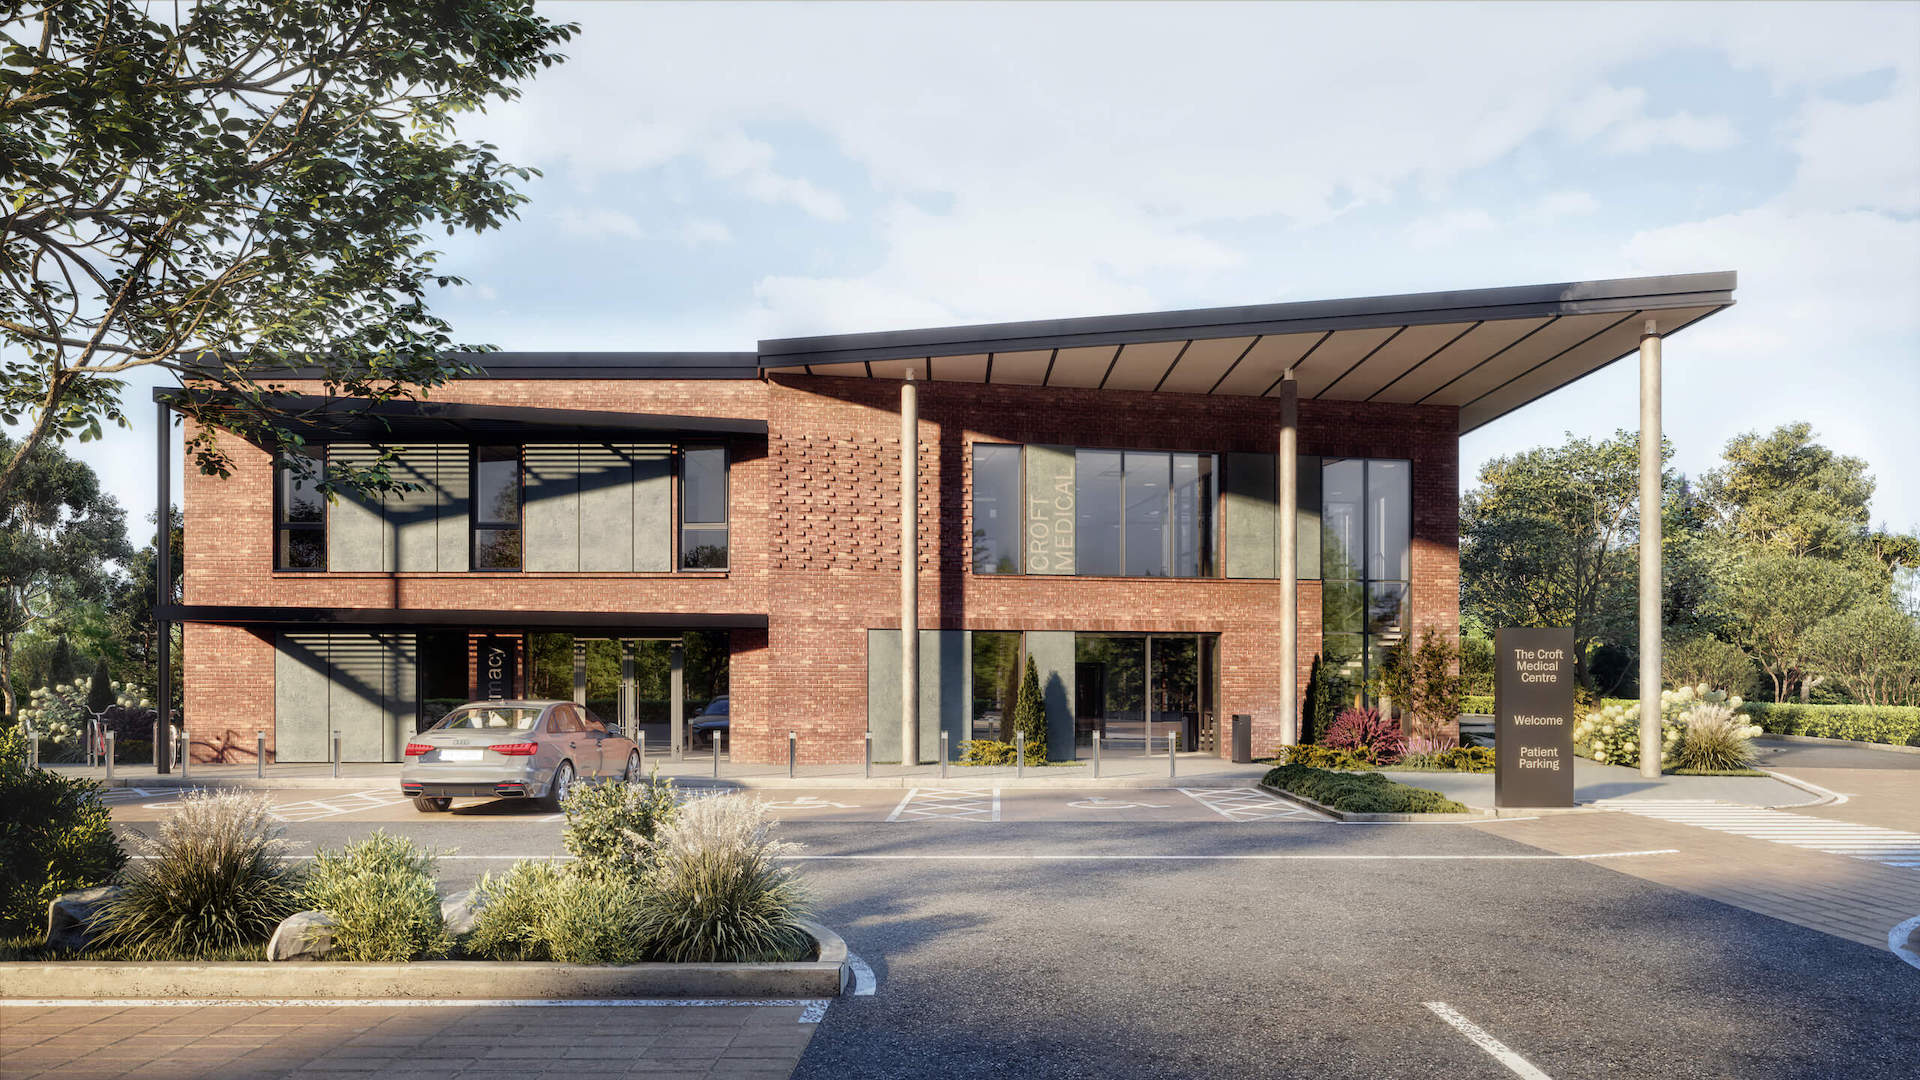
Genuine research on spatial perception supports something real estate marketers have long observed anecdotally: many people struggle to accurately judge the scale and potential of an empty, unfurnished space — bare rooms tend to read as smaller and less inviting than they actually are. Adding realistic staging, lighting, and lived-in detail helps a buyer form a real emotional connection to a space, rather than having to imagine one from a floor plan alone.
This matters most in a few specific situations:
International buyers who can't easily visit a physical site before committing
Pre-construction sales, where no physical unit exists to show at all
Competitive markets, where a compelling presentation is a genuine differentiator against comparable listings
Virtual Staging vs. Physical Staging
Physical staging — furnishing an actual show unit — is a well-established practice, but it's expensive, slow to install and remove, and only possible once a unit is physically complete. Virtual staging accomplishes a similar emotional effect digitally: furniture, lighting, and lifestyle detail are added to a rendered image rather than a real room, at meaningfully lower cost and with the ability to create multiple style variations from the same base render. Virtual staging is also the only option for pre-construction units, since there's no physical space to furnish yet.
General 2026 Pricing Structure
Pricing varies by scope and studio, but as a general industry guide (confirm current rates directly):
Package | Typical Range |
|---|---|
Basic virtual staging (single unit, a few interior scenes) | $1,500 – $4,000 |
Premium off-plan package (multiple interior/exterior scenes + short walkthrough) | $4,000 – $12,000 |
Full development package (multiple units, amenities, marketing asset pack) | $15,000 – $40,000+ |
Ongoing/seasonal update subscription | Custom, project-dependent |
A Realistic Workflow
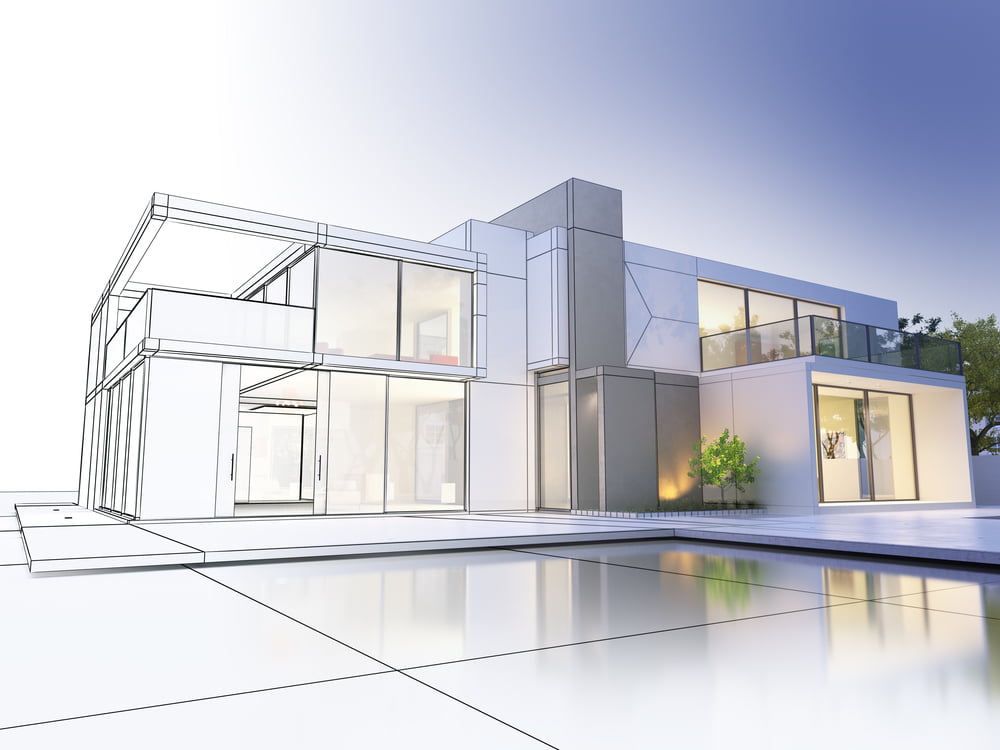
A typical project moves through: receiving and reviewing the architectural model → 3D modeling of structural and material elements → furniture selection and staging → lighting and rendering → final color grading and walkthrough production → delivery. Total turnaround depends heavily on scope — a single-unit staging package moves faster than a full multi-building development package — get a specific timeline for your actual project rather than assuming a fixed number applies universally.
When Traditional Methods Still Make Sense
3D visualisation isn't automatically the right choice for every situation:
Completed, empty resale properties — physical staging is often more cost-effective here, since the space already exists and buyers generally expect to walk through a real unit.
Highly price-sensitive segments (student housing, some build-to-rent projects) — where the purchase or rental decision is driven more by price than by emotional presentation, the ROI on premium visualisation is less clear.
Markets where an in-person visit is a strong cultural or practical expectation before any commitment — visualisation can support the process here, but won't replace the visit itself.
In most other off-plan and pre-construction scenarios, 3D visualisation has become a standard, expected part of the marketing package.
What to Ask a Studio Before Committing
Can I see full projects, not just cropped highlight images? A complete before/after or full walkthrough tells you far more than a single polished still.
What's included in the quoted price — how many scenes, revision rounds, and formats?
What's the realistic timeline for your specific scope, not a generic industry number?
Do they have genuine experience with your property type — luxury residential, commercial, or mixed-use each have different conventions.
Can they connect you with a real past client you can actually talk to?
Getting Started
If you're marketing a pre-construction or off-plan development, the fastest way to get an accurate quote is to have your architectural model or floor plans ready, along with a clear sense of which units or spaces matter most for your current sales push.
Ready to discuss your real estate visualisation project? [Get a Quote →]
Book a discovery 20-minutes strategy call.
📞 +91-9910911696 | +91-9910660851
📩 info [@] chasingillusions [.] in
Written by Deepak, content strategist at Chasing Illusions Studio. Our clients include Hindalco, Ernst & Young (EY), BinBase, Dozr, Equipment Wallet, Venwind, Healmate, Badacare, and 100+ brands across India, USA, Thailand, and the UK.
Chasing Illusions Studio
Premium animation & video production studio based in Delhi, India. Specialising in 3D animation, medical visualisation, architectural walkthroughs, and CGI.