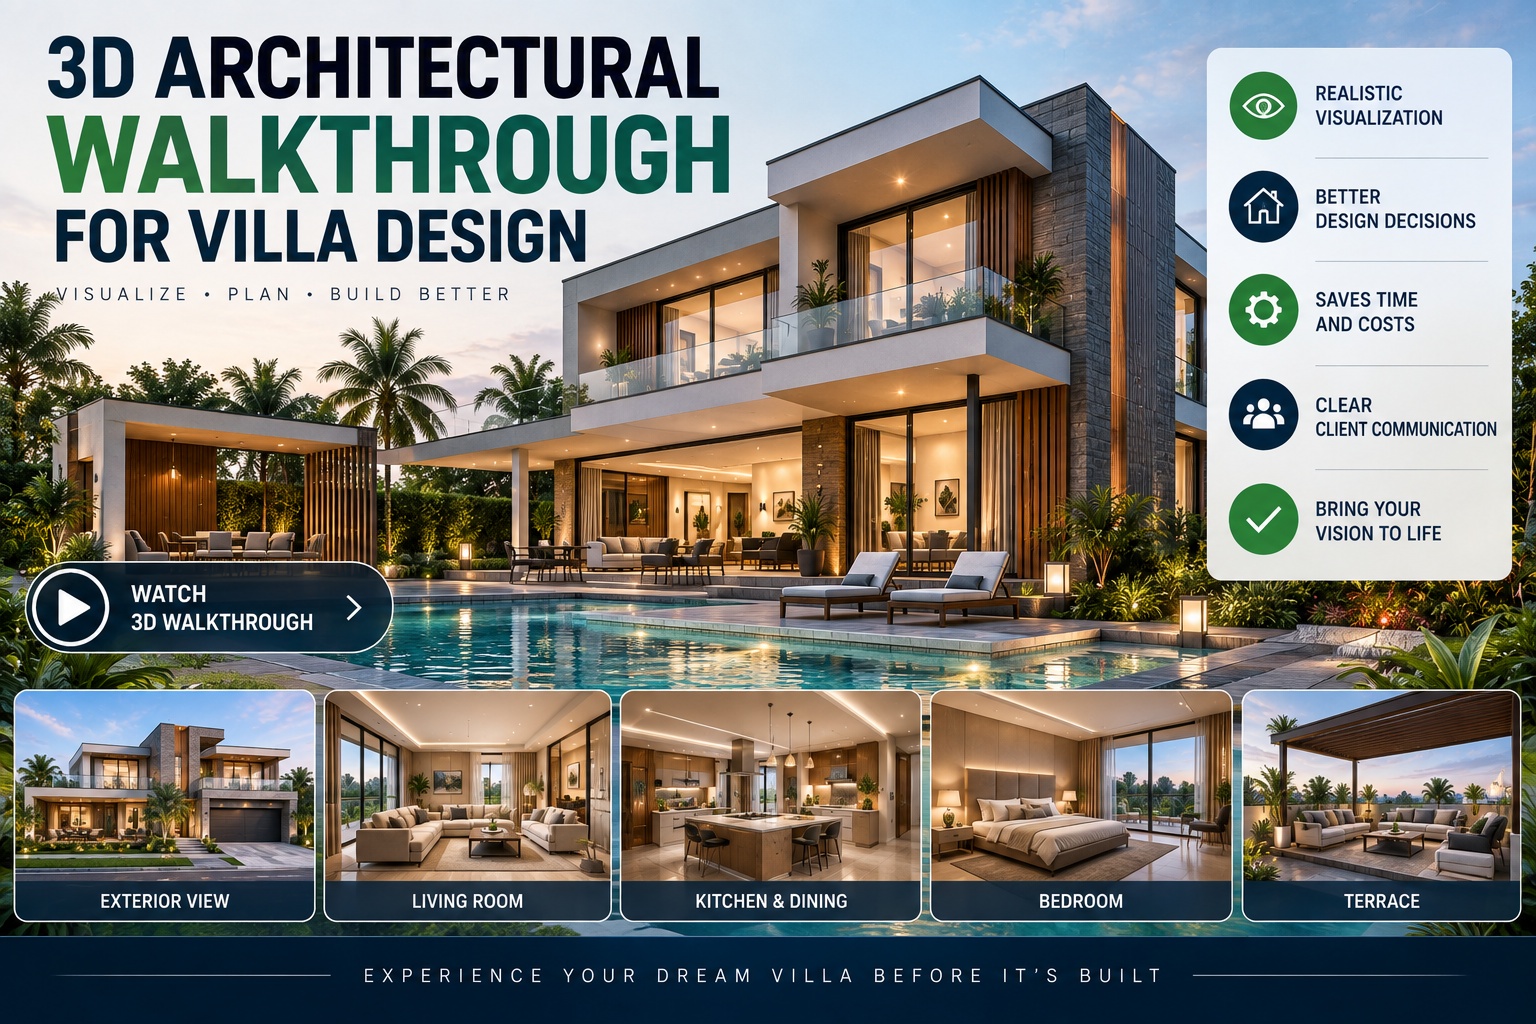
A villa is not just a large house. It is a specific design proposition — the relationship between built space and landscape, between interior luxury and outdoor living, between architectural character and its site. A villa walkthrough has to communicate all of this: how the driveway approach feels, how the entrance unfolds into the living space, how the pool and garden read from the main terrace, how the master bedroom connects to the view.
That communicative requirement is why villa visualization is more complex than standard residential apartment rendering — and why the brief for a villa walkthrough needs to cover elements that a flat or townhouse brief would never include. This guide covers what a professional 3D architectural walkthrough for a villa project actually involves, what to expect at each production stage, and what it costs in India, the UAE, the UK, and the US in 2026.
What Makes Villa Visualization Different From Standard Residential
Before briefing a studio, understanding what distinguishes villa visualization from apartment or townhouse visualization helps you give a brief that produces the right output.
Outdoor spaces are primary, not secondary. In an apartment walkthrough, the balcony is a detail. In a villa walkthrough, the pool area, garden, landscaping, driveway, and outdoor entertaining spaces are often the central selling proposition. A studio that treats outdoor visualization as a postscript to the interior sequence will produce a walkthrough that misses what makes a villa a villa.
Scale and approach require aerial and distant perspectives. A villa has grounds. The character of the building reads from a distance — from the entrance gate, from the driveway, from across the garden — in ways that a flat never does. A complete villa walkthrough includes aerial approaches, gate-level perspectives, and garden-level views that apartment visualization does not need.
Material luxury must be rendered with accuracy. Villa construction at the luxury tier involves materials — marble, travertine, handmade tile, bespoke joinery, stone cladding — that behave differently under light than standard residential finishes. Photorealistic rendering of these materials requires physically based material simulation, not generic surface textures.
Cultural and regional design language matters. An Arabic Gulf villa, a contemporary Mediterranean villa, a Bangalore luxury independent house, and a Goa Portuguese colonial villa all have entirely different design vocabularies. A studio producing a generic luxury residential walkthrough without understanding the specific regional aesthetic will produce output that looks technically competent but commercially wrong.
The buyer is often remote. Luxury villa projects in India, the UAE, and internationally increasingly sell to NRI buyers and international investors who make purchase decisions without visiting the site. The walkthrough is not supplementary to a physical show villa — it is the primary selling tool. This raises the quality bar significantly.
What a Complete Villa Walkthrough Package Includes
A production-quality villa visualization package covers seven distinct output types. Understanding each helps you specify your brief clearly and compare quotes across studios accurately.
1. Exterior Approach and Aerial Perspectives
The walkthrough begins before the villa is entered. The exterior sequence covers the aerial view showing the villa in its site and landscape context, the gate or boundary approach at road level, the driveway and motor court, and the façade from multiple angles including the garden side and any secondary elevations.
For UAE villa communities, the aerial perspective also shows the relationship of the villa to neighbouring plots and community infrastructure — relevant for off-plan sales where location within the community affects pricing. For standalone Indian villa plots in Bangalore or Hyderabad, the aerial view establishes the plot scale and orientation relative to roads and natural features.
2. Entrance and Arrival Sequence
The moment of entry — from the front door through the entrance lobby or foyer into the main living space — is one of the most commercially significant sequences in any villa walkthrough. It communicates the scale of the internal volume, the relationship between floors if the villa is double-height at entry, and the quality of architectural details at the threshold.
This sequence is often where material accuracy matters most: natural stone flooring, statement staircases, ceiling height, and the quality of built-in storage and joinery are all visible at entry and all contribute to the buyer's perception of value.
3. Living and Dining Areas
The primary living spaces — living room, family room, formal dining, kitchen — are shown in a continuous camera journey that demonstrates spatial flow between zones. The walkthrough shows how the kitchen connects to the dining area, how the living room opens to the terrace or pool area, and how natural light enters across the day.
Furniture arrangement, material selections, and decorative elements are shown fully dressed at this stage. For developers offering buyers a choice of finish packages, render variations for each package can be produced from the same base model.
4. Outdoor Living — Pool, Garden and Terraces
This is the section most distinctive to villa visualization and most commonly underspecified in briefs. A complete outdoor sequence covers the main terrace or pool deck from multiple viewpoints, the pool from ground level and from the terrace above, the garden landscaping in its full extent, any outdoor kitchen or dining area, and — where relevant — the boundary treatment and the view from the property outward.
Lighting state variations — daytime, golden hour, and evening pool lighting — are standard for luxury villa marketing because outdoor spaces are often marketed in evening scenes where pool and landscape lighting creates the most aspirational visual effect.
5. Bedrooms and Private Spaces
Master bedroom, en-suite bathroom, dressing room, and secondary bedrooms are shown in a sequence that emphasizes the quality of materials and the spatial generosity of the private zones. For villas with guest accommodation, staff quarters, or multigenerational layouts, these are shown as part of the sequence.
6. VR-Compatible Tour
A headset or browser-compatible version of the walkthrough allows buyers to navigate freely rather than following the fixed camera path. For villa sales centres, international property exhibitions, and remote buyer presentations via video call, VR tours have become effectively standard. Developers marketing to NRI buyers running roadshows in Mumbai, Dubai, or Singapore use VR tours to replace physical show villa visits.
7. Social Media Cuts
Short-form vertical (9:16) and square (1:1) cuts extracted from the master walkthrough for Instagram, Facebook, and YouTube distribution. These are not separate productions — they are derivative edits from the approved master, produced at significantly lower marginal cost when commissioned as part of the same production.
The Production Process — Stage by Stage
Stage 1: Brief and Input Collection (Week 1)
The studio needs: architectural drawings (floor plans, elevations, sections), landscape plan, material and finish schedule, furniture specifications or reference images for the style and quality level, site photographs or satellite imagery for site context, and brand guidelines if the villa is part of a developer's community.
For villas with complex outdoor spaces — custom pool shapes, bespoke landscaping, irregular plot boundaries — a detailed landscape plan or site survey is necessary for accurate production. Without it, the studio will produce a generic garden that does not match the actual design.
Stage 2: Grey Model Review (Weeks 1–2)
A rendered but unfinished version of the entire 3D scene — correct geometry, no materials or lighting — is delivered for client review. This stage confirms that the spatial dimensions, room proportions, outdoor areas, and camera angles are correct before any materials are applied.
Changes at the grey model stage cost nothing significant to implement. Changes after rendering has begun can require partial or full re-production of affected sequences.
Stage 3: Material and Lighting Review (Weeks 3–4)
Two to three fully rendered still images are delivered showing the material palette, lighting mood, and furniture arrangement — typically the living area and an exterior view. These frames establish the visual tone of the entire walkthrough before animation production begins.
For luxury villa projects, this stage often involves several rounds of material refinement — adjusting marble vein patterns, stone texture scales, timber warmth, and pool water colour to match the actual specification documents. Clients who provide material samples, reference photographs, or specification documents at this stage get more accurate results than clients who describe preferences verbally.
Stage 4: Animation and Walkthrough Production (Weeks 4–7)
The camera path through the entire villa sequence is produced and rendered. Individual frames — at 24–30 frames per second — are rendered in batches and assembled into the walkthrough video. Sound design, music, and narration are added in the final week of this stage.
Stage 5: Social Cuts, VR Build, and Final Delivery (Weeks 7–8)
Social media format cuts, VR-compatible export, and any alternative lighting state versions (evening pool scene, golden hour exterior) are produced and delivered alongside the master walkthrough.
Villa Walkthrough Costs in 2026 — India, UAE, UK and US
Scope | India (INR) | India (USD equiv.) | UAE (AED) | UK (GBP) | US (USD) |
|---|---|---|---|---|---|
Exterior still set (5–8 views) | ₹80,000 – ₹2,50,000 | $950 – $3,000 | AED 3,500 – 11,000 | £750 – £2,500 | $1,000 – $3,500 |
Interior still set (4–6 rooms) | ₹1,20,000 – ₹3,50,000 | $1,400 – $4,200 | AED 5,000 – 15,000 | £1,100 – £3,500 | $1,500 – $4,500 |
90-sec walkthrough (exterior + interior) | ₹4,50,000 – ₹9,00,000 | $5,400 – $11,000 | AED 20,000 – 40,000 | £4,000 – £9,000 | $5,500 – $12,000 |
2-min cinematic walkthrough | ₹8,00,000 – ₹18,00,000 | $9,500 – $22,000 | AED 35,000 – 80,000 | £7,500 – £18,000 | $10,000 – $25,000 |
VR tour (from approved walkthrough) | ₹3,00,000 – ₹8,00,000 | $3,500 – $9,500 | AED 13,000 – 35,000 | £2,800 – £8,000 | $3,800 – $10,000 |
Full package (stills + walkthrough + VR + social) | ₹16,00,000 – ₹35,00,000 | $19,000 – $42,000 | AED 70,000 – 1,50,000 | £15,000 – £35,000 | $20,000 – $45,000 |
All pricing reflects professional photorealistic production. Final costs depend on villa scale, number of rooms and outdoor zones, material complexity, revision rounds, and delivery format requirements. India-based studios serving UAE, UK, and US clients typically deliver equivalent quality at 35–50% lower cost than local studios in those markets.
What drives cost higher for villa projects specifically:
Large outdoor areas with complex landscaping take longer to model and render than equivalent indoor space. Custom pool shapes, water feature simulations, and evening lighting states add production time. Bespoke material specifications — particularly exotic stone finishes, custom tile patterns, and high-end joinery — require material creation rather than library assets. Multi-level villas with more rooms require more camera sequences than single-floor plans of equivalent total area.
What reduces cost: Clean, complete architectural input packages (CAD files, elevation drawings, material schedules) reduce modelling time by 25–35%. Clearly defined scope — specifying which rooms need interior renders and which do not — prevents scope creep during production.
Villa Walkthrough Markets — What Each Demands
India — Bangalore, Hyderabad, Pune, Goa
A 3,000 sq ft luxury villa in India typically costs ₹90 lakh minimum to construct; a 5,000 sq ft high-end property can cross ₹3 crore depending on materials and specification. At these price points, a ₹4,50,000–₹18,00,000 visualization investment is 1–5% of total project cost — producing assets that drive pre-sale reservations and investor interest.
Indian villa projects increasingly need NRI-specific content — Hindi narration, culturally calibrated staging, and investment return callout overlays for buyers evaluating the property from abroad. Our architectural walkthrough services include multilingual narration as standard for clients targeting NRI audiences.
UAE — Dubai and Abu Dhabi Villa Communities
Dubai villa communities — Arabian Ranches, Jumeirah Golf Estates, Palm Jumeirah villas, and emerging master-planned communities — operate in one of the most competitive luxury residential pre-sales markets in the world. Buyers are international, decisions are often remote, and the standard for visualization quality is set by the global luxury development market.
UAE villa visualization must communicate Islamic architectural elements accurately where present — courtyard designs, arched entrances, ornamental screen work — and must reflect the specific material palette of Gulf residential luxury. Our UAE architectural and interior visualization work covers both the regulatory context and the visual standards expected in the Dubai and Abu Dhabi markets.
UK — Country Houses and Luxury Residential
UK luxury villa and large residential projects require planning-grade accuracy for submission materials and lifestyle-quality output for sales. Understanding how UK property developers use visualization for pre-sales campaigns covers the specific requirements for planning submissions alongside marketing output.
How to Brief a Studio for Your Villa Walkthrough
Define the audience before defining the scope. A walkthrough produced for an investor roadshow in Mumbai has different requirements from one produced for a Bangalore planning application or a Dubai sales centre. The audience determines which spaces get priority, what the camera path emphasizes, and what quality tier is appropriate.
Specify every outdoor space by name. "Pool area" is not a sufficient brief for a luxury villa walkthrough. Specify: pool shape and dimensions, pool finish (mosaic, plaster, tiled surround), decking material and extent, outdoor furniture specification, landscaping species and maturity level, boundary treatment, and any water features. Each element is a modelling task that needs to be scoped.
Provide material specifications in writing. Reference images are a starting point. For luxury villa visualization where material accuracy determines perceived value, specification documents — stone type, finish, supplier if known — produce significantly better results than mood board references alone.
Agree camera angles at the grey model stage. The grey model review is the right moment to specify exact camera angles, not after rendering. Requesting a new hero angle after final renders are delivered can require partial re-rendering.
Request social cuts in the original brief. Social media cuts from the master walkthrough are 15–25% of the walkthrough cost when commissioned upfront. They are 60–80% of the walkthrough cost when requested after the master is locked. Include them in the original scope.
Frequently Asked Questions
How long does a villa 3D walkthrough take to produce?
A full villa walkthrough — exterior approach, all primary interior spaces, pool and garden, with day and evening lighting states — typically takes 7–10 weeks from approved brief to final delivery. The timeline depends on the completeness of the input package: clear drawings, specifications, and a confirmed material schedule produce faster, more accurate results than briefs that evolve during production. A 90-second exterior and highlight interior version can be produced in 5–7 weeks.
What input files does the studio need for a villa project?
At minimum: floor plans for all levels, elevation drawings (front, side, rear), site plan showing the plot boundary and landscape intent, material and finish schedule, and reference images for the style direction. CAD files in DWG or Revit format reduce modelling time significantly. For villas with complex outdoor areas, a landscape architect's plan or a detailed outdoor specification document is essential — studios working from a verbal description of the garden will not produce an accurate result.
Can a villa walkthrough be produced before construction starts?
Yes — and this is the primary use case for most developers. The walkthrough is produced from the architectural and landscape drawings, allowing pre-sales, investor presentations, and planning submissions to happen before a single foundation is laid. Changes to the design after walkthrough production are possible but carry a cost — which is why having the design confirmed before production begins is commercially important.
What is the difference between a villa walkthrough and a villa rendering?
A rendering is a still image — one frozen moment from one camera angle. A walkthrough is a continuous animated journey through the villa from approach to departure, showing movement through spaces, the relationship between rooms, and the outdoor areas in motion. Developers typically need both: stills for print marketing, portal listings, and brochures; walkthroughs for website video, sales centre screens, VR tours, and social media campaigns.
How do outdoor spaces affect the cost of a villa walkthrough?
Significantly. Exterior landscaping — mature trees, planting beds, water features, lawn areas, boundary walls — requires detailed 3D modelling and is often the most time-consuming part of villa visualization. A walkthrough that includes a full garden sequence with accurate landscaping costs 30–50% more than a walkthrough that shows only the building exterior against a simple ground plane. For villa projects where the garden is a primary selling feature, this investment is justified by the commercial impact of showing the outdoor spaces accurately.
Can the same walkthrough be adapted for different markets?
Yes. The master walkthrough can be adapted for NRI markets with Hindi narration, for UAE markets with Arabic narration, and for UK or US markets with English narration — all from the same visual master. Narration language, currency callouts on any financial overlays, and unit measurements (sqft vs sqm) are the primary localizations. Request all language versions in the original brief rather than as separate additions — the production efficiency is significantly higher.
Start Your Villa Walkthrough Project
Chasing Illusions Studio produces photorealistic 3D architectural walkthroughs for luxury villa projects across India, the UAE, the UK, and internationally — serving private clients, independent architects, and property developers with villa communities across residential markets.
Request a project quote within 24 hours →
📞 +91-9910911696 | +91-9910660851
📩 info [@] chasingillusions [.] in
Written by Deepak, content strategist at Chasing Illusions Studio. Our clients include Hindalco, Ernst & Young (EY), BinBase, Dozr, Equipment Wallet, Venwind, Healmate, Badacare, and 100+ brands across India, USA, Thailand, and the UK.
Also read:
Chasing Illusions Studio
Premium animation & video production studio based in Delhi, India. Specialising in 3D animation, medical visualisation, architectural walkthroughs, and CGI.