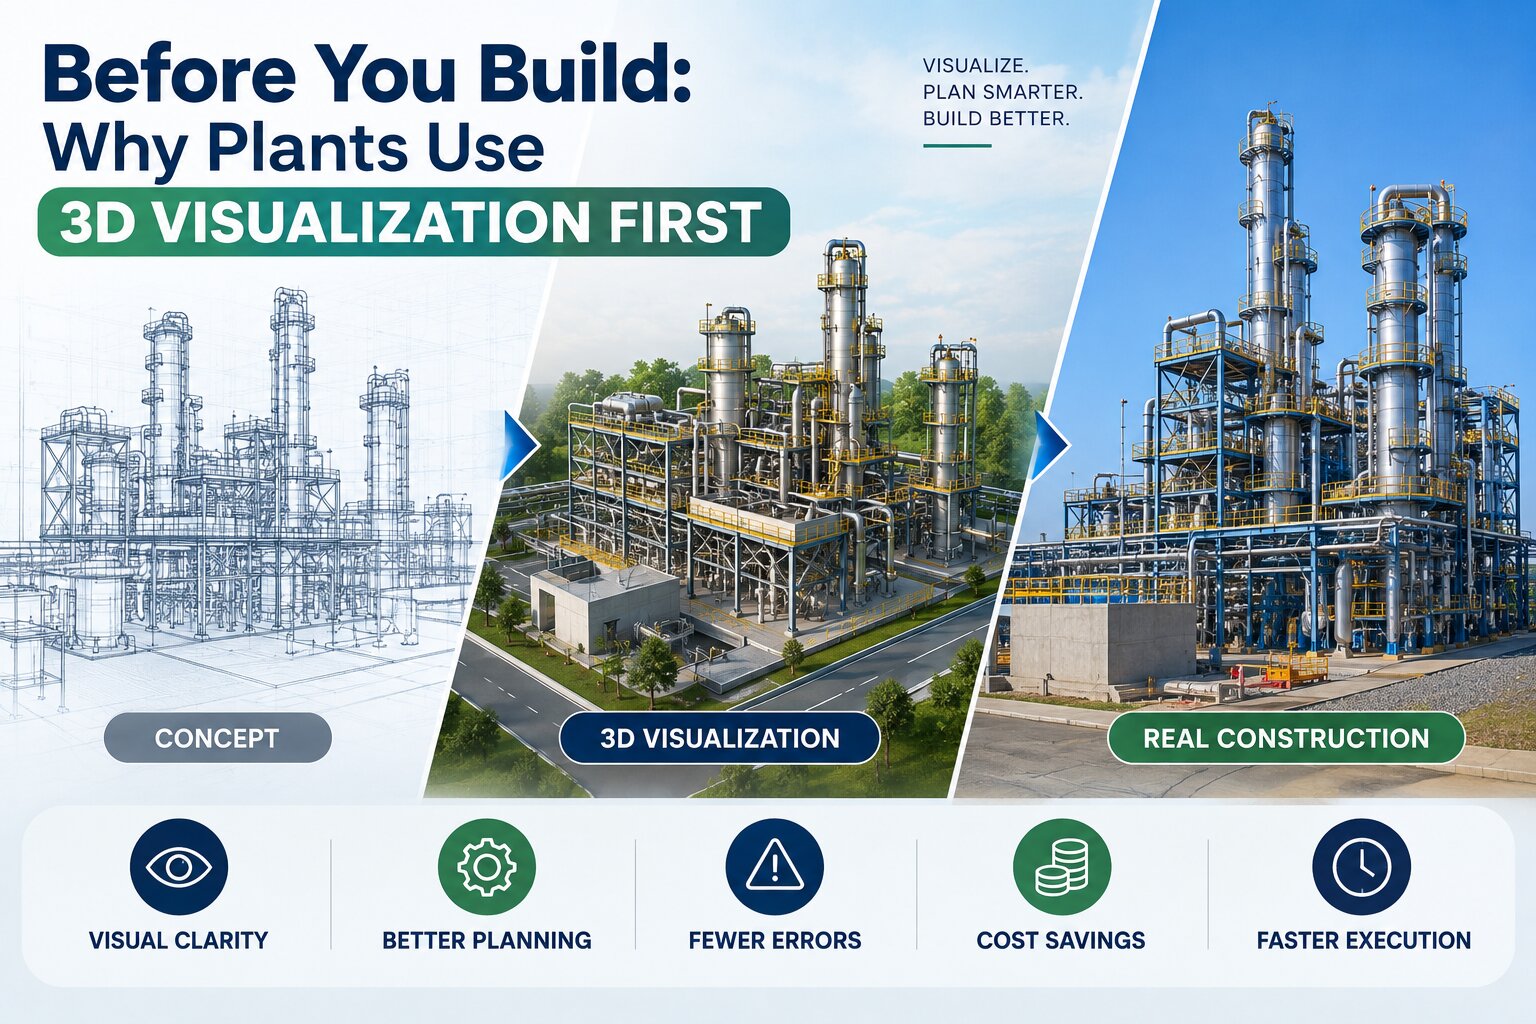
Building or reconfiguring an industrial plant is one of the most expensive, least reversible things a manufacturer does. Once steel is in the ground and equipment is bolted to the floor, changing your mind is measured in weeks of downtime and large sums of money. That's the core reason a growing number of manufacturers now do something before they build: they visualize the whole facility in 3D first.
This isn't about producing a glossy marketing video. It's a planning and communication tool — a way to walk through a plant that doesn't exist yet, catch problems while they're still cheap to fix, and get everyone from the plant manager to the board looking at the same thing. This guide explains what plant 3D visualization actually is, the specific problems it solves before construction, and how to judge whether it's worth it for your project.
What "3D visualization first" actually means
In an industrial context, 3D visualization of a plant or factory means building an accurate digital model of the facility — the building shell, the production lines, major equipment, walkways, utilities, and material flow — and then rendering it as still images, animated walkthroughs, or interactive experiences that let stakeholders explore the space before it's built.
It sits alongside, not instead of, your engineering drawings and CAD. Where a 2D plan or a schematic shows the facility abstractly, a 3D industrial plant visualization shows it the way a person will actually experience it: at eye level, walking the floor, seeing sightlines and clearances and how one station relates to the next. That shift from abstract to experiential is where most of the value comes from, because it surfaces things a plan view simply doesn't make obvious.
The output usually takes one of a few forms — a set of rendered stills for key areas, a narrated industrial plant 3D walkthrough that moves through the facility, or in some cases an interactive model people can navigate themselves.
The core reason: mistakes are cheap on screen and expensive in steel
Every problem in an industrial project has a cost that rises sharply the later it's caught. A clash between a pipe run and a structural beam costs nothing to fix while it's still a model on a screen. Caught during construction, it's a change order. Caught after commissioning, it's a shutdown. The whole logic of visualizing first is to pull as many of those discoveries as possible to the earliest, cheapest stage.
This is the same principle behind 3D factory simulation versus traditional factory planning: the earlier you can see and test a decision, the less it costs to change it. A 3D model lets you "build" the plant once, virtually, and walk it as many times as you like before committing to the version that gets built for real.
It's worth being honest about what this does and doesn't guarantee. Visualization doesn't eliminate risk or replace proper engineering — it's a tool that helps people see problems earlier. How much it saves depends entirely on the project, and any studio quoting you a specific percentage saved without knowing your facility is guessing. The reliable claim is simpler: seeing a facility before you build it consistently surfaces issues that flat drawings hide, and issues caught early are cheaper to fix. That's enough to justify it on most large projects without inventing numbers.
The specific problems it catches before construction
Layout and workflow issues. When you can walk the production line in 3D, awkward material flow becomes obvious — a station positioned so operators cross paths, a bottleneck where two lines converge, a storage area too far from where materials are needed. These are painful to discover after the floor is laid and expensive to relocate.
Clearance and access problems. Does the forklift route actually clear the racking? Can a technician physically reach the maintenance point on that machine? Is there room to remove a large component for servicing without dismantling half the line? Clearances that look fine on a plan can fail in three dimensions, and a walkthrough exposes them.
Equipment fit and positioning. Large equipment has real spatial demands — footprint, height, service envelopes, connection points. Placing it in an accurate 3D model confirms it fits the space and relates sensibly to everything around it before it's ordered and delivered.
Sightlines and supervision. In many facilities, being able to see the floor matters for safety and oversight. 3D lets you check what a supervisor can actually see from a given position, or whether a proposed mezzanine blocks a critical view.
Coordination between disciplines. Structural, mechanical, electrical, and process systems all share the same physical space and are often designed by different teams. Visualizing them together is a powerful way to catch the clashes that happen at the boundaries between disciplines — the ones no single team is looking for.
The communication problem it solves
There's a second, quieter reason plants visualize first, and it has nothing to do with clash detection. It's that not everyone who needs to approve a plant can read an engineering drawing.
A board approving capital expenditure, a client signing off a facility, an investor evaluating a project, a local authority reviewing plans, the operations staff who'll actually work in the space — many of these people can't look at a 2D technical plan and understand what they're agreeing to. A 3D walkthrough closes that gap instantly. It lets a non-technical decision-maker experience the facility and give informed sign-off, rather than approving something they can't fully picture.
This is the same reason the technique took hold in property, where 3D walkthroughs are used for pre-launch approvals and buyer decisions. The industrial version serves the same function for a different audience: it turns a specialist document into something anyone in the decision chain can understand and respond to. When stakeholders can see it, feedback comes earlier and is more useful — people spot concerns about their own area that they'd never have raised looking at a plan.
Visualization for safety and training, before and after build
A plant model built for pre-construction planning has a valuable second life: safety and training. Once the facility exists as an accurate 3D asset, it can be used to produce industrial safety training with 3D animation — showing hazards, procedures, and emergency routes in the actual layout of the plant, before anyone sets foot in it.
This matters most for high-risk environments where you cannot safely rehearse the real hazard. You can show a molten metal handling procedure, a confined-space entry, or a chemical hazard scenario in 3D without ever exposing a worker to the actual danger. It's why sectors like refining and heavy manufacturing invest in this — the workplace safety value of animated scenarios versus live training is that you can depict the dangerous version safely and repeatably.
The efficiency here is real: the same model you paid to build for planning becomes the basis for safety inductions, training content, and onboarding, spreading its cost across multiple uses rather than a single deliverable.
When it's worth it — and when it isn't
3D visualization isn't automatically the right call for every project, and it's more useful to be straight about that than to pretend it always pays off.
It's most worth it when:
The project is large or costly enough that a single avoided mistake covers the visualization cost
Multiple stakeholders need to approve it, and some can't read technical drawings
The layout is complex, with tight clearances, dense equipment, or intricate material flow
The environment is hazardous, so the model doubles as safety and training content
You're reconfiguring an existing plant and need to show the change clearly against what's there now
It's less essential when:
The facility is small, simple, or a near-copy of something you've built before
Every stakeholder is technical and comfortable working directly from drawings
The budget is tight enough that the visualization cost is material relative to the build
A practical middle path is to visualize selectively — model only the complex, high-risk, or contested areas rather than the entire facility. That concentrates the spend where the decision-making and clash risk actually are.
How to brief this well
If you decide to do it, the quality of what you get back depends heavily on the quality of your inputs and brief. A few things make a real difference:
Share your existing CAD, plans, and equipment specs. Accurate source data means an accurate model. The visualization is only as correct as what it's built from.
Be clear about the purpose. A model for board approval, a model for clash detection, and a model for safety training have different priorities. Say which job it's doing.
Identify the areas that matter most. Point the studio at the complex zones, the tight clearances, the contested layouts — that's where the detail should go.
Say who the audience is. A walkthrough for technical engineers can look different from one made to help a non-technical board understand the space.
If you want a fuller framework for preparing a brief, how to brief a 3D animation studio covers the general principles, and most apply directly to industrial work.
The bottom line
The reason plants visualize first is straightforward: an industrial facility is expensive and hard to change once built, and 3D visualization lets you find problems, test decisions, and get informed sign-off while everything is still just pixels. It doesn't replace engineering, it doesn't guarantee a fixed saving, and it isn't essential on every small or simple project. But on large, complex, multi-stakeholder, or hazardous builds, seeing the plant before you build it is one of the cheapest forms of insurance available — and the model keeps earning its cost long after, as training and safety content.
If you're weighing it for a specific project, you can see how we approach this work on our industrial animation and safety and training animation service pages, or get in touch to talk through your facility.
Getting Started
Ready to discuss your project? [Get a Quote →]
Book a 20-minute discovery strategy call.
📞 +91-9910911696 | +91-9910660851
📩 info [@] chasingillusions [.] in
Written by Deepak, Content Strategist at Chasing Illusions Studio. Our clients include Ambler Surgical, Practo, Bayer, SMT, Novartis, and 100+ healthcare brands across India, USA, Thailand, and the UK.
Chasing Illusions Studio
Premium animation & video production studio based in Delhi, India. Specialising in 3D animation, medical visualisation, architectural walkthroughs, and CGI.