3D Industrial Plant Visualization: What It Costs and How Manufacturers Use It (2026)
A manufacturing facility, chemical plant, or process installation is complex in a way that a commercial building simply is not. The density of equipment, the integration of process systems with the building structure, the routing of services and pipework through tight spaces — all of this creates an environment that traditional documentation handles poorly. The people who need to understand the facility before construction include investors making capital decisions, operations teams who will run the plant for the next twenty years, safety engineers assessing access and egress, and contractors pricing and planning the work.
3D industrial plant visualization is what bridges the gap between a set of engineering drawings that only specialists can read and a shared understanding of the facility that every stakeholder can act on. This guide covers what it is, what it costs, which use cases justify the investment, how factory flow simulation differs from a visualization walkthrough, and what a studio actually needs from you when you brief a project.
What 3D Industrial Plant Visualization Actually Means
The term covers several distinct production types that are often conflated. Understanding which one applies to your project determines which studios are appropriate, what the timeline will be, and what the output is actually used for.
Animated walkthrough (flythrough): A pre-rendered video that moves through the facility — exterior approach, production floor, process areas, control room, utilities. The camera path is fixed; the viewer watches rather than navigates. This is the most commonly commissioned format, appropriate for investor presentations, client capability showcases, regulatory submissions, and marketing content. For industrial facilities, the sequence matters enormously — the relationship between process areas, the flow of materials and personnel through the building, the way equipment sits relative to access routes and emergency exits are things that floor plans communicate very poorly. A walkthrough animation communicates them immediately.
Interactive walkthrough: Built in a real-time engine (Unreal Engine, Unity, or specialist industrial platforms), allowing the viewer to navigate freely — choosing which areas to explore, zooming into specific equipment, triggering process information overlays. More expensive to produce and requires compatible hardware or streaming infrastructure to deploy, but qualitatively different from a passive video for training and design review applications.
Factory flow simulation: A distinct category from visualization — not a rendered animation of how the building looks, but a dynamic model of how the production process behaves. Factory simulation is the use of computer-based models to represent, analyze, and optimize real-world manufacturing systems. Instead of experimenting physically on the factory floor, teams use simulation tools to explore virtual versions of their production processes — visualizing workflows, testing what-if scenarios, and predicting how changes will impact throughput, resources, and overall performance. Tools like Autodesk FlexSim and Siemens Tecnomatix are used for simulation; these are engineering software platforms rather than animation studios. Visualization studios produce the rendered output that communicates simulation results to non-technical stakeholders.
Still renders: Photorealistic single images of the facility — exterior massing, process area interiors, equipment close-ups, aerial site views. Lower cost and faster to produce than animation; appropriate for planning submissions, investor decks, and marketing collateral where a video is not required.
Knowing which category your project needs before approaching a studio saves time, money, and the frustration of receiving a quote for something different from what you actually wanted.
Who Uses 3D Industrial Plant Visualization and Why
The same facility visualization is often used by multiple functions within the same organisation, each for a different purpose. Understanding all the intended uses before briefing a studio is the most important step in producing an asset that actually serves its purpose — and avoids the far more expensive outcome of producing separate visualizations for each function independently.
EPC Contractors and Plant Owners — Design Validation and Stakeholder Alignment

Before a single pipe is fabricated, an EPC contractor needs to validate that the designed layout actually works — that maintenance access routes are adequate, that equipment clearances are correct, that the process flow makes physical sense in the space as designed. Modern industrial developments require more than technical drawings to communicate project value effectively. Industrial building visualization allows stakeholders to explore complex factory projects with exceptional clarity and realism — helping improve project approvals, strengthen investor confidence, and support smarter decision-making throughout the development process.
For plant owners commissioning a new facility, the visualization serves a different but related purpose: presenting the project to a board, a financing committee, or an international joint venture partner who cannot read engineering drawings and needs to understand what they are approving or funding.
Safety and HSE Departments — Training and Emergency Procedure Validation
VR-based visualizations support safety training for emergency scenarios, and 3D walkthroughs help demonstrate plant capability to investors or regulators. For a process facility with complex emergency evacuation requirements — a chemical plant, an oil and gas installation, a pharmaceutical cleanroom — the ability to train operators on emergency procedures before the facility exists, or before they are cleared to enter the physical plant, is a direct safety benefit with measurable ROI.
Our safety training animation for Hindalco is a documented example of this application: animated safety training for aluminium smelting operations that communicated hazard procedures across a multilingual operator workforce without requiring physical plant access for every training iteration.
Investor Relations and Business Development
For equipment manufacturers and industrial suppliers, a 3D visualization of how their product integrates into a client's facility is a sales tool. Sales and business development teams — especially at equipment manufacturers and industrial suppliers — use them to demonstrate how their products integrate into a plant layout, allowing a prospective client to understand the installation without a physical demonstration or factory visit.
For capital-intensive greenfield projects requiring institutional funding, a rendered walkthrough is often the most commercially important single asset produced before financial close — it makes a facility that exists only in engineering documents feel real enough for investors to commit.
Operations and Maintenance Teams — Pre-Commission Familiarization
Operator training on a new facility before it is commissioned typically relies on text-based procedures, 2D drawings, and classroom instruction. A 3D walkthrough of the actual facility — showing the specific equipment, the actual layout, the real routing of systems — gives operators a spatial understanding of their working environment that documentation alone cannot provide. This is particularly valuable for complex process facilities where operator error during commissioning carries significant safety and financial risk.
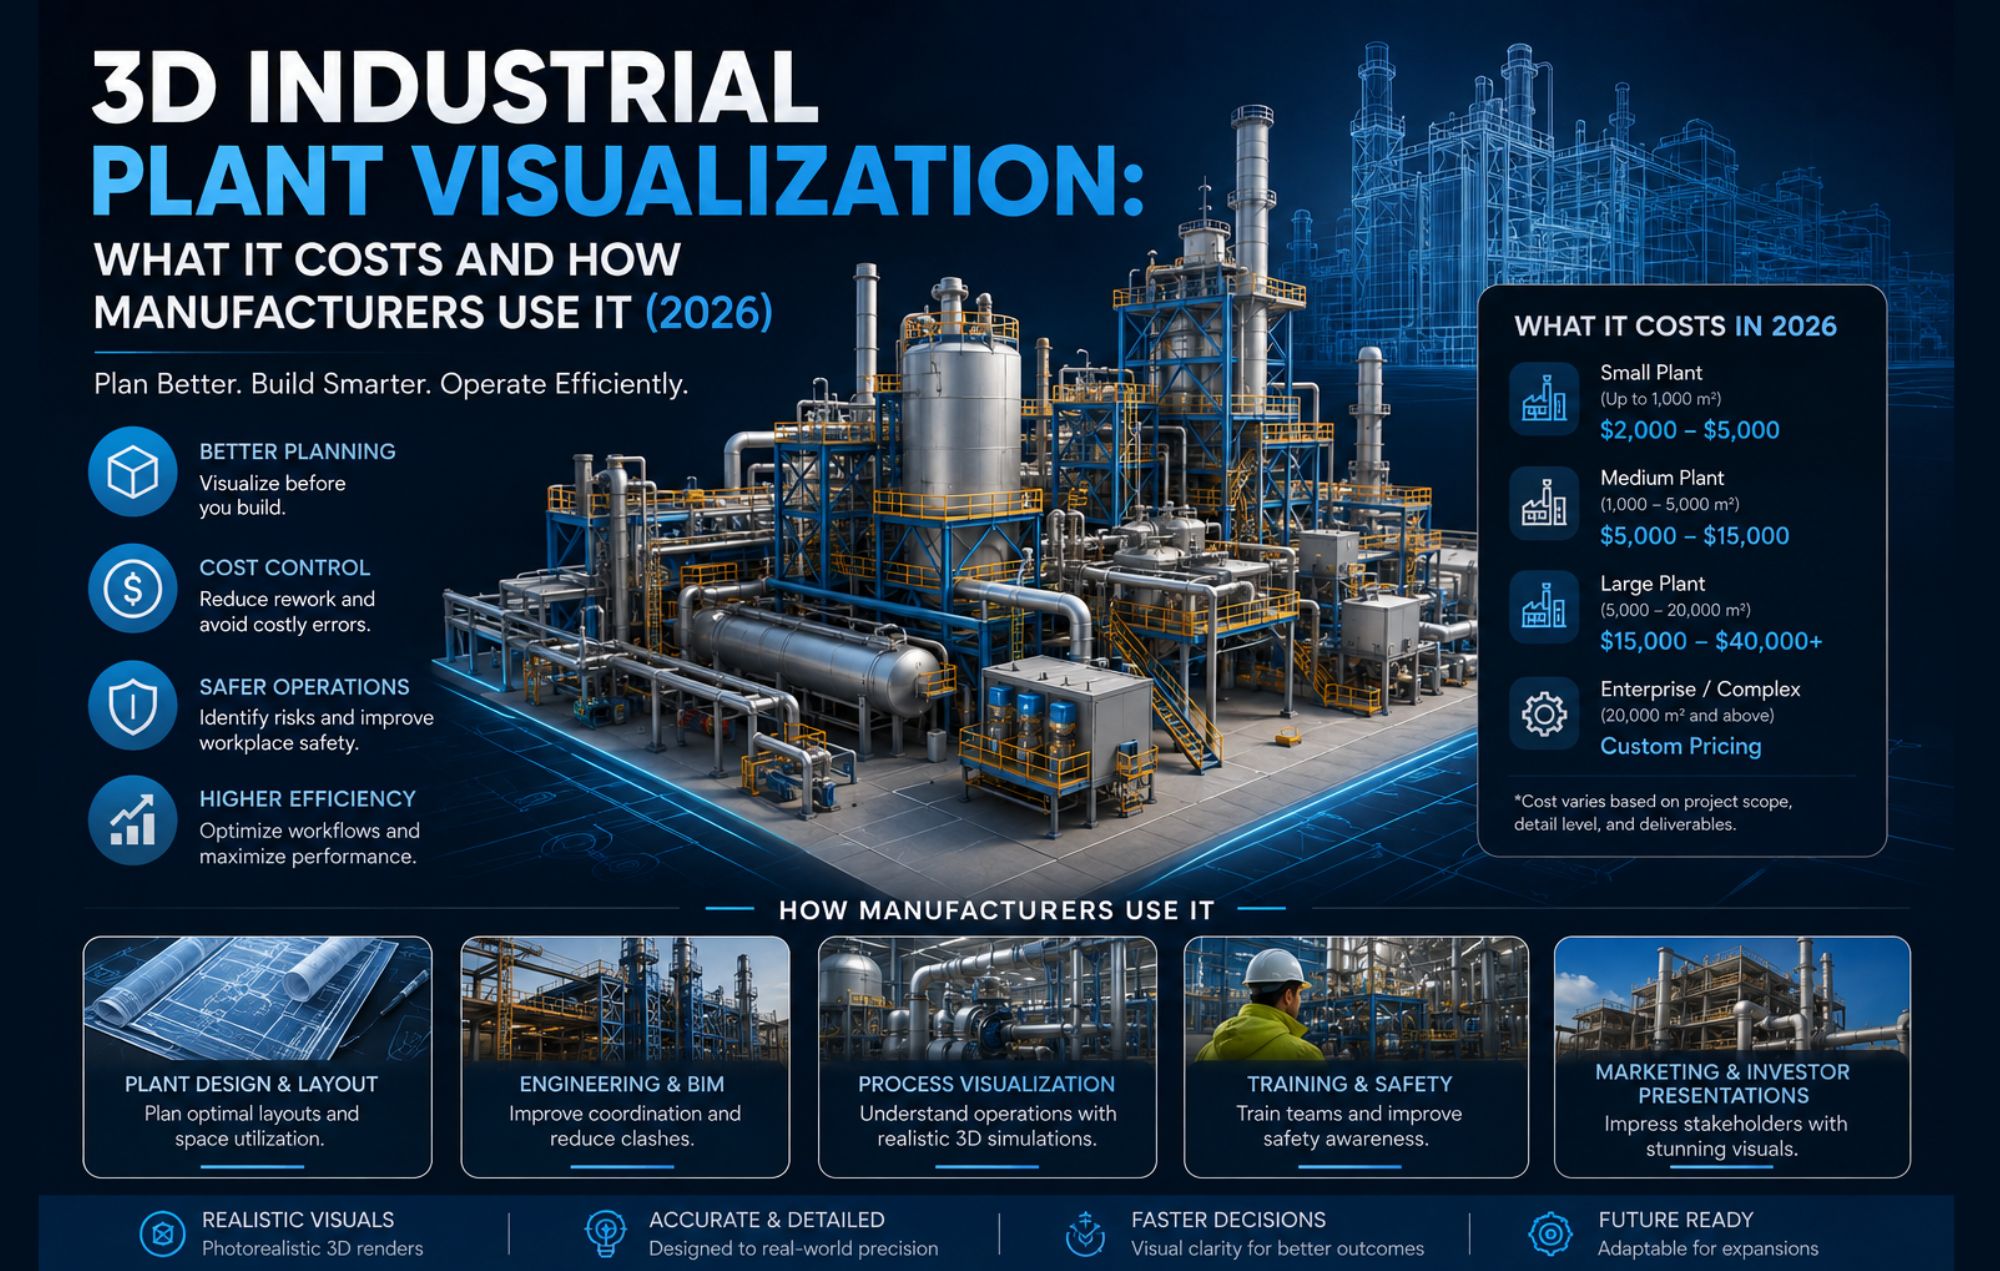
What 3D Industrial Plant Visualization Costs in 2026
Pricing for industrial visualization varies more widely than for architectural or commercial visualization, because the technical complexity of industrial facilities varies enormously — a food processing plant is fundamentally different from an LNG terminal in terms of equipment density, process system complexity, and the level of engineering accuracy required in the model.
Output Type | Price Range | Timeline | Best For |
|---|---|---|---|
Still renders (3–5 views) | $3,000–$12,000 | 2–4 weeks | Planning submissions, investor decks, marketing |
Basic animated flythrough (60–90 sec) | $8,000–$20,000 | 4–6 weeks | Investor presentations, capability showcases |
Full facility walkthrough (2–4 min) | $18,000–$50,000 | 6–10 weeks | Design review, client presentations, marketing |
Interactive walkthrough (real-time) | $30,000–$80,000+ | 8–14 weeks | Operator training, design validation, VR safety |
Safety training animation (per scenario) | $5,000–$15,000 | 3–5 weeks | HSE training, emergency procedures |
Process flow animation (equipment operation) | $8,000–$25,000 | 4–8 weeks | Technical marketing, client education |
What drives industrial visualization costs above architectural equivalents:
The primary cost driver is not the visual quality — it is the engineering accuracy requirement. An architectural visualization studio can work from a floor plan and elevation set with approximate material directions. An industrial visualization requires accurate equipment geometry (often sourced from manufacturer CAD files or point cloud scans of existing installations), correct process routing, accurate pipe and duct sizing, and the ability to show equipment operation in a way that an engineer or operations manager will immediately recognize as correct.
A studio that cannot read P&ID diagrams, does not understand the difference between a heat exchanger and a reactor, and has never modelled rotating equipment for an engineering-literate audience will produce industrial visualization that looks cinematic but fails technically — which is commercially worse than a lower-quality visualization that is accurate.
Rush delivery: Available at most studios for a 25–40% premium. For industrial projects specifically, rush delivery on a complex facility can mean compressing the engineering review stage — which introduces accuracy risks. Build realistic timelines into the project plan rather than relying on rush delivery to compensate for late starts.
Factory Flow Simulation vs 3D Visualization — Understanding the Difference
This distinction matters because the queries driving industrial visualization searches often conflate two genuinely different things.
Factory flow simulation is an engineering analysis tool. Factory simulation has become a foundational tool for manufacturers looking to improve throughput, reduce risk, and make better decisions before committing changes on the shop floor. Instead of relying on spreadsheets, intuition, or costly physical trials, simulation allows teams to model and test how a factory actually behaves — before anything is built or changed.
Real documented outcomes from factory flow simulation: <A food and beverage manufacturer eliminated a 30% efficiency deficit after finding bottlenecks caused by packaging station delays. An automotive supplier used discrete event simulation during plant expansion to increase throughput by 12% without purchasing additional machines. A pharmaceutical company avoided a $50 million investment after simulation revealed that a perceived bottleneck was actually caused by upstream batching misalignment.
These outcomes come from simulation software — Autodesk FlexSim, Siemens Tecnomatix Plant Simulation, Dassault DELMIA — not from animation studios. Teams can run what-if scenarios, compare system configurations, and make confident, evidence-based decisions to optimize throughput and reduce operational costs.
3D visualization is a communication tool. It shows what the facility looks like, how it flows spatially, and how it operates — but it does not generate throughput data, identify bottlenecks, or produce KPI analysis. A rendered walkthrough of a production line communicates to stakeholders; a factory flow simulation analyzes the production line's behavior under different operating conditions.
The two are often used together: simulation software identifies the optimal layout or process configuration, and visualization studios then produce the rendered animation that communicates those findings to non-technical decision-makers. Understanding which one your project needs — or whether it needs both, in sequence — is the first question to resolve before approaching any vendor.
Sectors That Use Industrial 3D Visualization Most Actively
Chemical and process industries: Greenfield plant design, regulatory authority submissions, operator training, emergency response procedure visualization. The complexity of process plant layouts and the regulatory environment around process safety make visualization particularly valuable.
Oil and gas: Offshore installation tours for investor and regulatory purposes, onshore refinery visualization, pipeline infrastructure communication. Remote locations and safety constraints make physical site visits impractical for many stakeholder categories — visualization fills that gap.
Pharmaceutical manufacturing: Cleanroom facility visualization for client qualification, regulatory submission support, operator training for GMP environments where access is restricted. The MHRA and FDA manufacturing regulations that govern pharmaceutical production facilities make accurate facility documentation particularly important.
Power generation: Nuclear, gas, renewable energy facility visualization for planning authority submissions, community engagement, investor presentations. The scale of power generation infrastructure and the sensitivity of planning processes make high-quality visualization a practical necessity rather than an option.
Mining and minerals processing: Ore processing plant visualization for feasibility studies, investor presentations, and community consultation. The combination of remote locations, complex process flow, and large capital requirements makes visualization a consistent investment for major mining projects.
Automotive and advanced manufacturing: Factory layout visualization for OEM and tier-1 supplier qualification, production line animation for technical marketing, facility tours for prospective customers and investors.
What to Give a Studio When You Brief an Industrial Visualization Project
An imprecise brief for an industrial visualization project is more expensive than an imprecise brief for an architectural project — because the engineering complexity means misaligned assumptions generate more expensive rework. A studio that models the wrong equipment, uses incorrect process routing, or misrepresents the spatial relationship between production areas has produced something that cannot be corrected with a color palette change.
Engineering documentation:
Plant layout drawings (general arrangement drawings at a minimum; P&ID diagrams if process flow is to be shown)
Equipment list with dimensions (or manufacturer CAD files where available)
Site plan showing facility footprint and surrounding context
Existing point cloud scans if available for an existing or partially constructed facility
Process and operation information:
The key process areas to be shown and their sequence (not every studio needs a full process engineering brief, but they need to know what the facility does and what the viewer should understand about it)
Which equipment is most important to represent accurately vs. which is background context
Whether any equipment is proprietary or commercially sensitive (affects what appears in the visualization and whether it can be used in marketing materials)
Use case and audience:
Every intended use of the visualization (investor presentation, operator training, client qualification, planning submission, marketing) — this determines format, level of detail, and whether multiple versions are needed
Who the primary audience is and what their technical background is (engineers vs. investors vs. regulators vs. general public)
Whether the visualization will be used publicly (marketing) or privately (internal training, investor relations) — affects what can be shown
Format and technical requirements:
Required output format: pre-rendered video (MP4/MOV), interactive application, VR, or still images
Screen/display context: boardroom presentation, trade show booth, web embed, training platform
Runtime if video: typically 60–120 seconds for investor/marketing use, 2–5 minutes for training
Language versions and voiceover requirements
Timeline:
Any fixed deadlines: board meetings, investor roadshows, planning submission windows, trade show dates
Whether phased delivery is acceptable (initial concept renders, then full animation) or whether everything is needed simultaneously
Our Industrial Visualization Work
We produce 3D visualization for manufacturing, chemical, industrial, and process facilities — covering plant walkthroughs, process animation, safety training content, and equipment visualization. Our team works from engineering documentation including P&ID diagrams, GA drawings, and manufacturer CAD files. Industrial projects we have produced include:
Ore processing plant visualization for investor presentations
Steel manufacturing facility walkthroughs for client qualification
Pharmaceutical production facility animation for regulatory submissions
Power generation project visualization for planning authority submissions
Safety training animation for industrial hazard scenarios
For safety training animation specifically — a distinct application within industrial visualization — our industrial safety animation guide covers what the production process involves, what accuracy standards apply, and how multilingual industrial operator training is structured.
For the broader architectural and engineering visualization context, our ultimate guide to architectural walkthroughs covers what applies across industrial and commercial building visualization projects.
Frequently Asked Questions
What is 3D industrial plant visualization?
A rendered animation, interactive walkthrough, or set of photorealistic still images showing an industrial facility — its layout, equipment, process areas, and spatial flow — before or after construction. Used for investor presentations, operator training, safety procedure visualization, regulatory submissions, client qualification, and technical marketing. Distinct from factory flow simulation, which is an engineering analysis tool rather than a communication asset.
How much does a 3D industrial plant visualization cost in 2026?
Still renders: $3,000–$12,000 for 3–5 views. Animated flythrough: $8,000–$20,000 for 60–90 seconds. Full facility walkthrough: $18,000–$50,000 for 2–4 minutes. Interactive real-time walkthrough: $30,000–$80,000+. Safety training animation per scenario: $5,000–$15,000. The primary cost driver above architectural visualization is the engineering accuracy requirement — accurate equipment geometry, correct process routing, and the ability to represent the facility in a way that an engineer or operations manager will recognize as correct.
What is the difference between a 3D walkthrough and factory flow simulation?
A 3D walkthrough is a communication tool — it shows what a facility looks like and how it flows spatially. Factory flow simulation is an engineering analysis tool — it models how a production process behaves under different operating conditions, identifying bottlenecks, optimizing throughput, and testing what-if scenarios. Simulation software (Autodesk FlexSim, Siemens Tecnomatix, Dassault DELMIA) generates the analytical output; visualization studios produce the rendered communication of those results to non-technical stakeholders.
How long does a 3D industrial plant visualization take to produce?
Still renders: 2–4 weeks. Basic animated flythrough: 4–6 weeks. Full facility walkthrough: 6–10 weeks. Interactive real-time walkthrough: 8–14 weeks. Timeline is driven by the complexity of the facility, the quality of the source engineering documentation, and the number of review rounds required. Industrial projects typically require one additional engineering review cycle compared to architectural projects — budget for this in the schedule.
What documentation does a studio need to produce industrial visualization?
At minimum: plant layout/general arrangement drawings, an equipment list with dimensions, and a site plan. Ideally: P&ID diagrams if process flow is to be shown, manufacturer CAD files for key equipment, and existing point cloud scans if available. The more complete the engineering documentation, the more accurate the visualization and the fewer revision cycles will be required. Starting a visualization project with schematic-level drawings is possible but produces a lower-accuracy result.
Which industries use 3D industrial plant visualization most? Chemical and process industries, oil and gas, pharmaceutical manufacturing, power generation, mining and minerals processing, and advanced manufacturing (automotive, aerospace). Any sector with capital-intensive facilities where multiple stakeholder groups — investors, regulators, operators, contractors — need to understand a facility that is too complex to communicate through engineering drawings alone.
Book a discovery 20-minutes strategy call.
📞 +91-9910911696 | +91-9910660851
📩 info [@] chasingillusions [.] in
Written by Deepak, content strategist at Chasing Illusions Studio. Our clients include DLF, Emaar, Ganga Reality, Banner Boswell, Shapoorji Pallonji, EC World, Taj, Florida Hospital, etc., 100+ companies across India, USA, Thailand, and the UK.
Chasing Illusions Studio
Premium animation & video production studio based in Delhi, India. Specialising in 3D animation, medical visualisation, architectural walkthroughs, and CGI.