A 30x40 plot (1,200 square feet) is one of the most popular residential plot sizes in India — big enough for a comfortable family home, small enough to be affordable and efficient to build. If you're planning to build on a 30x40 site, seeing your house in 3D before construction begins is one of the most useful things you can do: it turns abstract floor-plan lines into a realistic view of how your home will actually look and feel, and it lets you catch problems while they're still free to fix.
This guide covers what a 30x40 house plan in 3D is, popular layouts for the plot size, what a 3D plan shows you that a 2D drawing can't, elevation and design options, orientation and Vastu considerations, what it costs, and how to get one made. Whether you're building a single-floor home, a duplex, or a rental-income property, this walks through what to expect.
What is a 30x40 house plan in 3D?
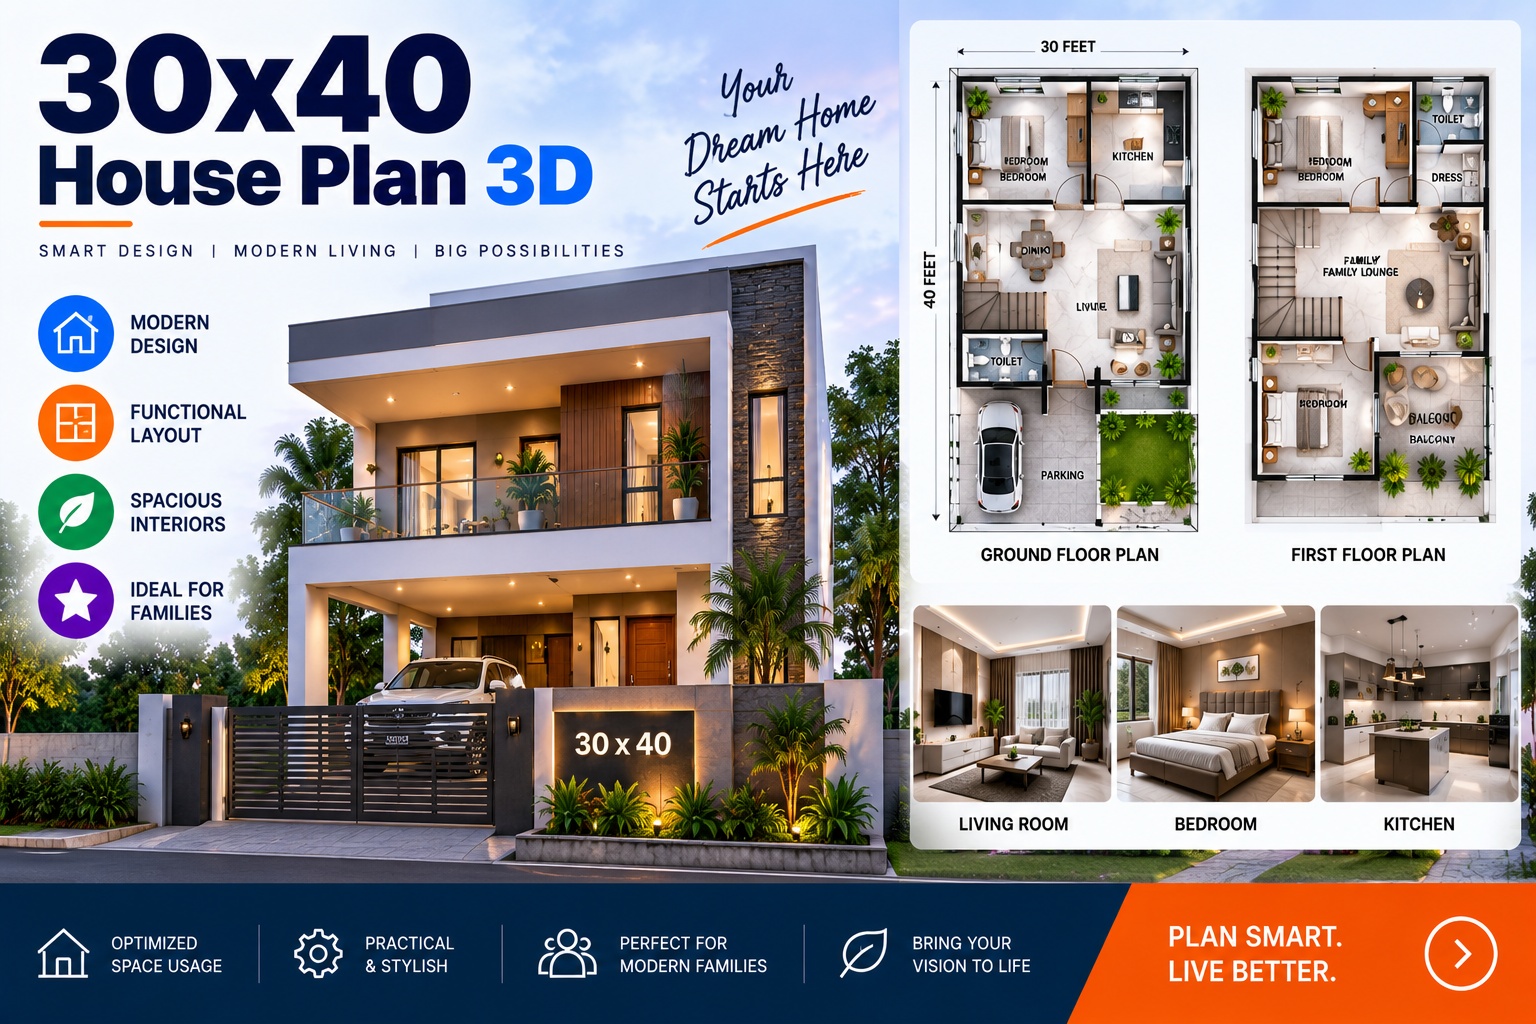
A 30x40 house plan in 3D is a three-dimensional, realistic visualization of a home designed for a 30-foot by 40-foot plot (1,200 sq ft). Instead of a flat top-down floor plan, a 3D plan shows the house the way you'll actually experience it — walls with height and depth, rooms with furniture, the exterior with materials and colour, and often the surrounding context like the compound wall, gate, and parking.
There are a few distinct things people mean by "3D house plan," and it helps to know which you're asking for:
3D floor plan — a top-down or angled view showing the room layout with height, furniture, and finishes, making the space easier to understand than flat lines
3D elevation — a realistic view of the home's exterior facade: how the front (and sides) will look, with materials, colours, windows, and detailing
3D interior visualization — realistic views inside individual rooms, showing finishes, furniture, and lighting
3D walkthrough — an animated video moving through the home, the most immersive option
For a 30x40 build, most people start with a 3D floor plan and a front elevation, then add interior views or a walkthrough if the project warrants it.
Popular 30x40 house plan layouts
A 1,200 sq ft floor plate is versatile. The right layout depends on your family size, budget, number of floors, and whether you want rental income. Common configurations include:
2 BHK single floor (G+0). A comfortable two-bedroom home on one level — suitable for small families or as a ground floor with future expansion planned. Typically fits two bedrooms, a living room, kitchen, two bathrooms, and often a small pooja room, with parking in the setback.
3 BHK on one floor. A 30x40 plot can accommodate a three-bedroom layout on a single floor with careful planning, though rooms are more compact. Popular where single-level living is preferred.
Duplex (G+1). Using two floors nearly doubles usable area — a common choice for growing families who want more bedrooms, a separate living and family area, and better separation of private and social spaces. The ground floor typically holds the living, kitchen, and one bedroom; the upper floor the remaining bedrooms.
Ground floor + rental (G+1 or G+2). Many owners build to live on one floor and rent the others. A 30x40 plot with multiple floors can hold a self-contained unit per floor, turning the home into an income-generating asset. This is one of the most popular approaches in fast-growing cities.
With car parking. Parking is a frequent priority — one of the recurring searches for this plot size is specifically plans with car parking. A 30x40 layout can accommodate covered parking in the front setback while retaining a functional internal layout.
A 3D plan is especially useful here because it lets you compare these configurations visually — seeing a duplex versus a single-floor layout in 3D makes the trade-offs immediately clear in a way stacked 2D plans don't.
What a 3D plan shows you that a 2D plan can't
This is the core reason to invest in 3D for your home, and it's worth being concrete about the difference:
Spatial feel and proportion. A 2D plan tells you a bedroom is 10x12 feet; a 3D view shows you whether it feels right with a bed, wardrobe, and walking space in it. Rooms that look fine on paper can feel cramped in reality — 3D catches that early.
Natural light and window placement. 3D visualization shows how light enters each room through the windows as positioned, helping you spot dark corners or rooms that need rethinking before the walls are built.
Exterior appearance. A front elevation in 3D shows exactly how your home's facade will look — materials, colours, window styles, railing designs, the entrance. This is almost impossible to judge from a 2D elevation drawing, and it's the thing homeowners most often want to get right.
Furniture fit and flow. Seeing furniture placed in the 3D layout confirms whether your living room seating, dining table, and beds actually fit and leave sensible circulation space.
Catching problems while they're free. Every issue you spot in a 3D plan — an awkward door swing, a cramped bathroom, a poorly placed staircase — is free to fix on screen. The same change during construction costs real money and time. This is the practical financial argument for 3D: it front-loads the decisions to the cheapest possible stage.
Elevation and design styles for a 30x40 home
The exterior elevation is where a 30x40 home expresses its character, and 3D is the best way to choose between styles before committing. Common directions include:
Contemporary/modern. Clean lines, flat or low-slope roofs, large windows, a mix of textured finishes (stone cladding, wood-look accents, plain render), and minimal ornamentation. Currently the most popular direction for new urban homes.
Traditional. Sloped roofs, more detailed window and door framing, classical proportions, and regionally familiar materials and colours.
Modern-traditional blend. A common middle ground — contemporary massing with some traditional detailing, sloped roof elements, or warmer materials.
For a two-floor 30x40 home, the elevation also decides how the two levels read together — balcony placement, the treatment of the staircase volume, and how the parking integrates into the facade. Seeing these in 3D before finalizing saves expensive regret.
Orientation and Vastu considerations
Many homeowners building on a 30x40 plot want the layout to respect Vastu principles — the placement of the entrance, kitchen, pooja room, master bedroom, and so on relative to directions. A good 3D plan can incorporate these requirements from the start, and seeing the layout in 3D helps confirm that Vastu-driven placements still produce a practical, comfortable home. If Vastu matters to you, specify it at the briefing stage so the designer plans around it rather than retrofitting it — retrofitting compliance into a finished layout is where compromises creep in.
Orientation also affects light and ventilation regardless of Vastu — which way the plot faces determines where sun enters, and a 3D plan lets you see the practical effect of the plot's orientation on each room.
What a 30x40 3D house plan costs
Cost depends on what you need — a single 3D floor plan and front elevation is far more affordable than full interior visualization of every room plus an animated walkthrough. The main cost drivers are the number of floors, the number of 3D views or elevations, whether you need interior visualization, and whether you want a still-image set or an animated walkthrough.
Rather than a fixed figure, think in tiers: a basic 3D floor plan and one elevation sits at the affordable end; adding multiple elevations, interior rooms, and detailing moves it up; a full walkthrough animation is the premium option. Because pricing varies by designer and scope, get a scoped quote for your specific plot and requirements. For a broader sense of what drives 3D pricing, see our rendering cost guide, and for the walkthrough option specifically, the 3D walkthrough vs 2D floor plan cost comparison.
How to get a 30x40 3D house plan made
The process is straightforward, and the quality of what you get back depends heavily on what you provide:
Share your plot details and requirements. Plot dimensions (30x40), orientation, number of floors, rooms needed (BHK count), parking, any Vastu requirements, and your budget.
Provide any existing 2D plan. If an architect has drawn a floor plan, sharing it means the 3D is built accurately from it. If you don't have one, many studios can develop the layout as part of the work.
Specify what 3D outputs you want. Floor plan, elevation, interior views, walkthrough — be clear, since each affects scope and cost.
Share reference images. Elevations or interiors you like give the designer a clear target for style.
Review and refine. A good process includes revision rounds — review the draft 3D, give consolidated feedback, and refine.
The clearer your brief, the closer the first draft lands and the fewer revisions you'll need. For a fuller framework on briefing visual work, how to brief a 3D animation studio applies well to house plans too.
Frequently asked questions
How many bedrooms fit in a 30x40 house plan?
Comfortably two on a single floor with good living space, or three on a single floor with more compact rooms. A duplex (G+1) on a 30x40 plot can hold three to four bedrooms across two floors with better separation of spaces.
Is a 30x40 plot big enough for a duplex?
Yes. A 30x40 (1,200 sq ft) plot is a common size for duplex homes — building across two floors roughly doubles usable area and allows a more spacious layout than a single floor.
Can a 30x40 house plan include car parking?
Yes. Covered parking can be accommodated in the front setback while keeping a functional internal layout. Specify parking as a requirement upfront so it's designed in from the start.
What's the difference between a 3D floor plan and a 3D elevation?
A 3D floor plan shows the interior room layout with height, furniture, and finishes. A 3D elevation shows the exterior facade — how the front of the home will look with its materials, colours, and detailing. Most homeowners want both.
Do I need an existing 2D plan first?
It helps — an accurate 2D plan means the 3D is built precisely from it. But if you don't have one, many designers develop the layout as part of the 3D work, based on your requirements.
How long does a 3D house plan take?
It depends on scope — a floor plan and single elevation is faster; multiple elevations, interiors, and a walkthrough take longer. Confirm the timeline with your designer against your specific deliverables.
Planning a home on a 30x40 plot? A 3D plan is the clearest way to see your home before you build it — and to make confident decisions on layout, elevation, and finishes while changes are still free. See our architectural walkthroughs service page or get in touch to discuss a 3D plan for your plot.
Chasing Illusions Studio
Premium animation & video production studio based in Delhi, India. Specialising in 3D animation, medical visualisation, architectural walkthroughs, and CGI.