40×50 House Plan 3D: Designs, Layouts and Visualization Guide (2026)
A 40×50 foot plot — 2,000 square feet of land — is one of the most common residential plot sizes across Indian cities. In Bangalore, Hyderabad, Pune, Chennai, and Delhi NCR, thousands of families build their homes on 40×50 sites every year, typically achieving comfortable 3BHK or 4BHK layouts depending on whether they build single-storey or add a first floor.
The practical challenge with building on a fixed plot size is not the layout — it is the visualization. A 2D floor plan tells you the room dimensions. It does not show how the house will feel to walk through, how daylight will move across the living space through the day, how the exterior will look from the street, or whether the spatial relationship between the kitchen and dining area actually works the way you imagined it.
This guide covers what a 40×50 plot can realistically accommodate, the most popular design configurations, Vastu considerations for Indian families, what professional 3D visualization looks like for residential homes of this size, and what commissioning it actually costs and takes.
What a 40×50 Plot Can Accommodate?
A 40×50 foot plot gives you 2,000 square feet of plot area. Your buildable area — the actual floor space you can construct — is governed by your city's FAR (Floor Area Ratio) or FSI (Floor Space Index) regulations, which vary significantly by location and road width in front of the plot.
Key FAR benchmarks across Indian cities:
In Bangalore, BBMP regulations keep FAR at 1.75 for residential plots under the Greater Bengaluru Amendment Regulations 2026. On a 40×50 plot this means approximately 3,500 sq ft of permissible built-up area — typically a G+1 or G+2 structure depending on road width and setback requirements. The 2026 rules now allow apartments on plots as small as 200 sq m, provided the road in front is at least 9 metres wide.
In Hyderabad, there is no FAR restriction — builders can construct more vertically on the same plot, subject to height and setback requirements. This makes G+2 and G+3 configurations more accessible in Hyderabad than in most other Indian cities.
Delhi FAR ranges from 1.2 to 3.5 depending on zone and plot category, with the more generous allowances applying to larger plots and wider roads.
Understanding your local FAR before finalizing a design brief is the most important first step — it determines how many floors you can build and therefore how many rooms your 40×50 plot can realistically contain.

Popular Design Configurations for a 40×50 Plot
Single Floor (Ground Floor Only) — 3BHK
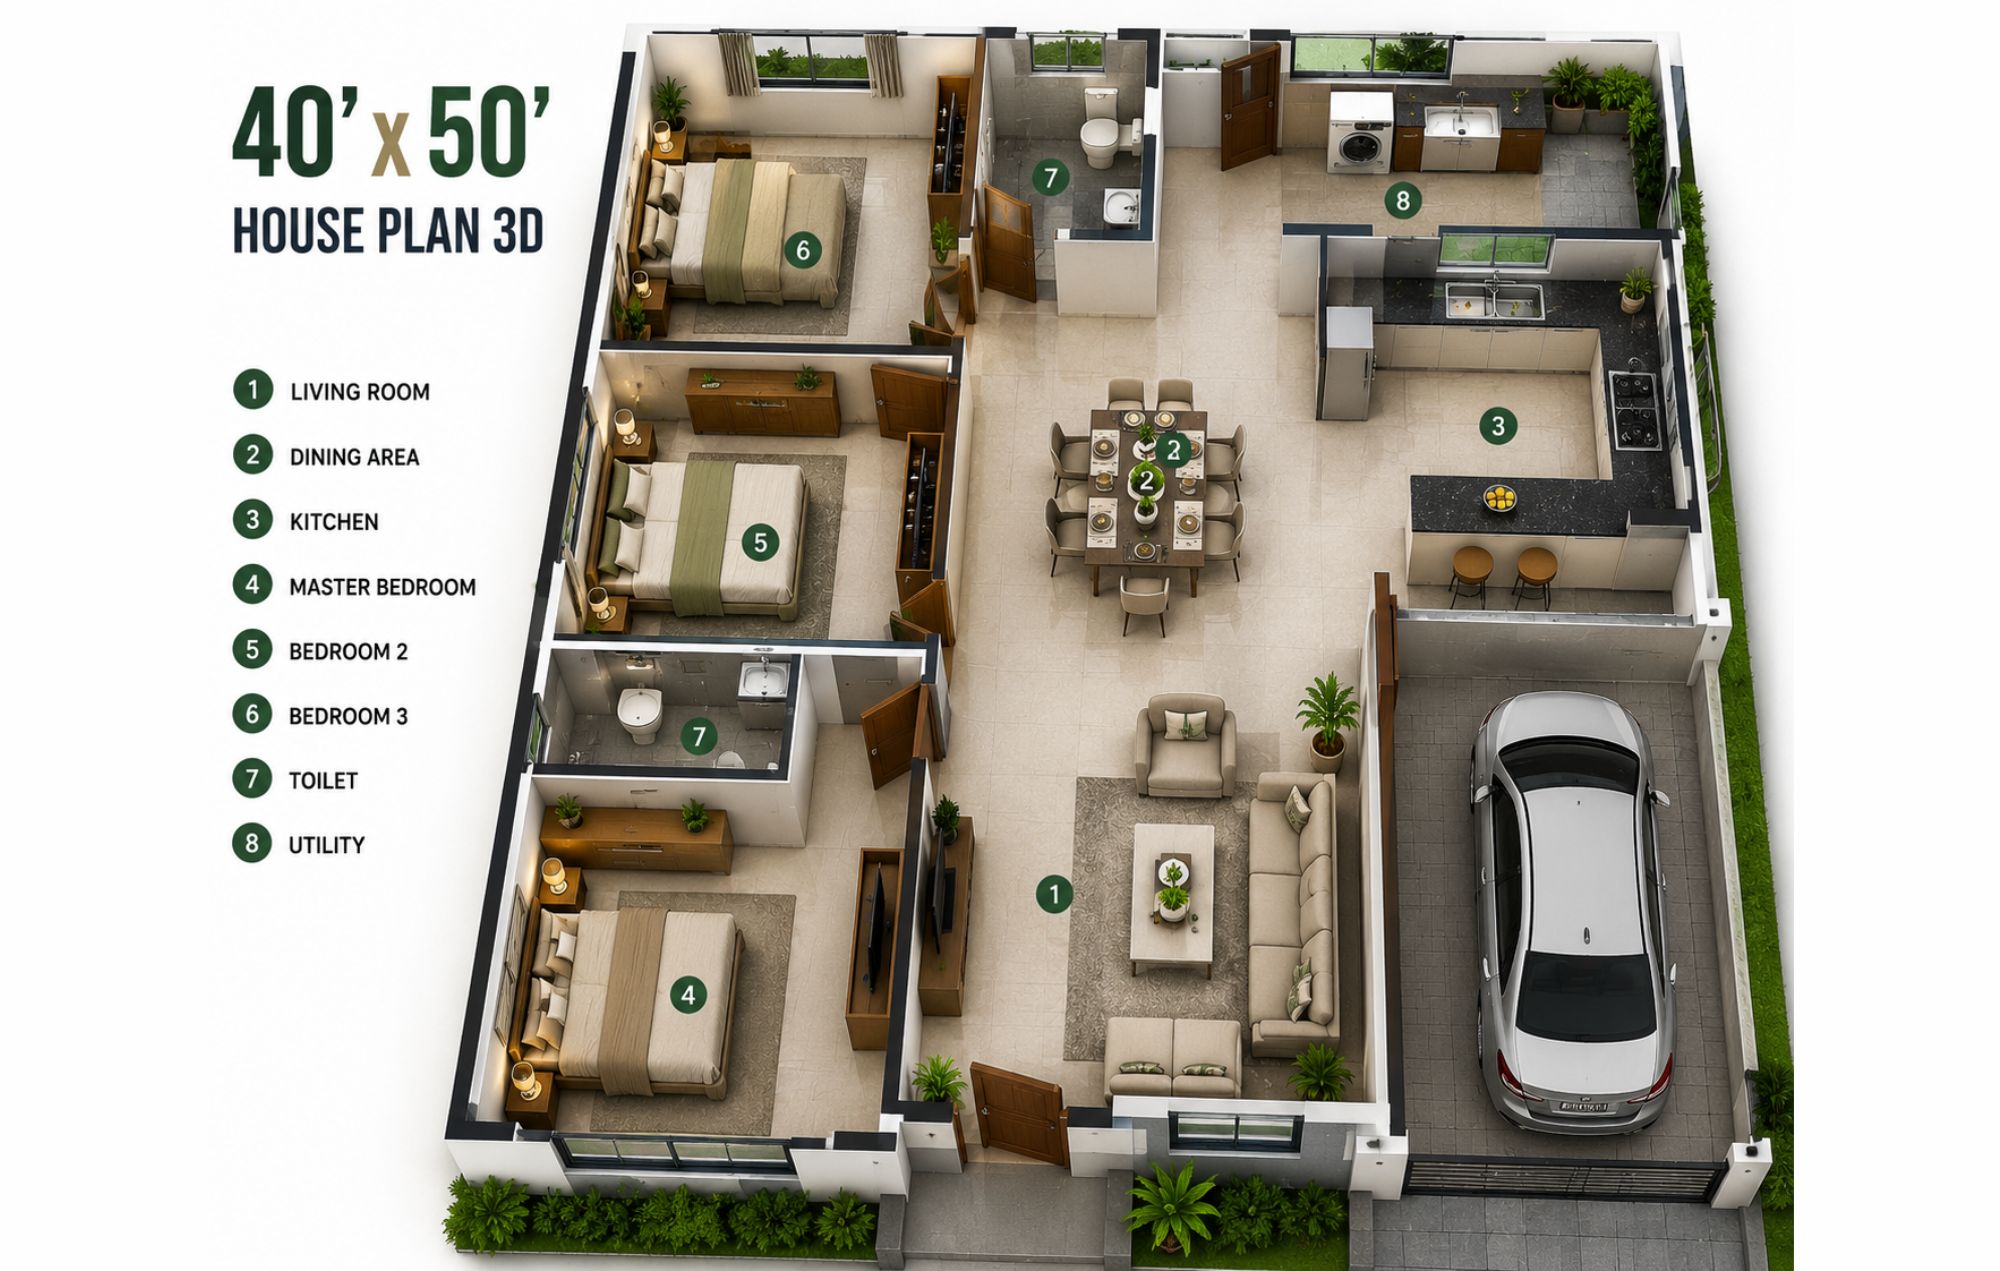
A ground-floor-only build on a 40×50 plot comfortably fits a standard 3BHK configuration. The typical layout covers:
3 bedrooms: master bedroom with attached bathroom + 2 secondary bedrooms
Combined living and dining area opening to the front of the house
Modular kitchen
2 bathrooms (1 attached master, 1 common)
Car parking for 1–2 vehicles at the front
Utility passage or dry balcony at the rear
This is the most common configuration for nuclear families who prefer a single-storey home or are building in areas where FAR does not justify an upper floor. Single-storey 40×50 homes work particularly well in semi-urban areas where plot coverage and ventilation matter more than maximizing floor area.
Duplex (Ground + First Floor) — 4BHK
Adding a first floor to a 40×50 plot opens the design significantly:
4 bedrooms (2 on each floor, or 3 up and 1 down for guest/elder's room)
Separate living and dining on the ground floor
Dedicated study, pooja room, or family lounge on the upper floor
3–4 bathrooms
Open terrace or sit-out on the first floor
Covered parking or car porch at the front
Duplex 4BHK designs on 40×50 plots are increasingly popular across Bangalore, Hyderabad, and Pune, where land costs make vertical expansion more practical than buying a larger plot. The key design decision with a duplex is the staircase location — placing it centrally wastes less usable area on both floors than placing it at one end.
G+2 Configuration — 5–6 Bedrooms
Where local FAR permits a third storey, a G+2 build on a 40×50 plot typically accommodates:
5–6 bedrooms across three floors
Separate kitchen or kitchenette arrangements if one floor is intended for rental income
Multiple bathroom configurations
Terrace access from the top floor
G+2 configurations on 40×50 plots are common in joint family contexts where parents occupy the ground floor, one family branch the first, and the second family branch the second. They also work for developers who intend to earn rental income from one floor while occupying the others.
Vastu Considerations for 40×50 House Plans
For Indian families building a home on a 40×50 plot, Vastu Shastra principles influence several key design decisions. Standard Vastu guidelines for a 40×50 plot typically include:
Entry and main gate: East or north-facing entries are preferred. East-facing plots are considered most auspicious and are among the most commonly searched configurations in online 3D house plan references.
Kitchen placement: Southeast corner — the direction associated with the fire element in Vastu — is the standard recommendation for kitchen placement. Southeast kitchens are the default in professionally designed 40×50 plans across India.
Master bedroom: Southwest corner on the ground floor, or the southwest room on the upper floor in a duplex. The southwest is associated with stability, making it the conventional placement for the primary bedroom.
Living and drawing room: North or northeast portion of the plot, taking advantage of northern and eastern natural light.
Pooja room: Northeast corner — the most auspicious direction in Vastu — is the standard placement for a prayer or meditation room.
Bathrooms: Northwest or south portions of the plot are generally recommended. Avoid placing bathrooms in the northeast or center of the house.
A 3D visualization of your 40×50 plan is particularly useful for Vastu review — it lets you walk through the spatial relationships between rooms and verify that the directional placements feel right before construction begins.
Why 3D Visualization Matters for a 40×50 House Plan
A 2D floor plan and elevation drawing are the minimum documents required to begin construction. They are not sufficient for making confident design decisions before building starts.
Design validation before construction begins. A 3D model of your proposed 40×50 layout lets you walk through the space virtually before a single brick is placed. This consistently reveals spatial problems invisible on paper — a bedroom where the door swing conflicts with the wardrobe, a kitchen where the counter depth makes the space feel narrow, a staircase that blocks natural light into the living area, a bathroom without adequate ventilation. Catching these at the design stage costs nothing to change. After construction has started, the same fix can cost ₹50,000–₹5,00,000+ depending on what needs to be undone.
Exterior elevation finalization. The way your house looks from the street is the decision most families struggle to finalize from 2D elevation drawings. A 3D exterior render of your 40×50 home shows the actual facade — the proportion of windows to wall area, the material and texture of external cladding, the roof treatment, the gate and compound wall, the driveway surface, and how the landscaping sits against the building. These choices feel abstract in a line drawing and concrete in a rendered image.
Contractor communication and specification. A rendered 3D model is a communication tool for your contractor and material suppliers. Specifications that are ambiguous in drawings — the exact profile of window frames, the coursing pattern of a brick wall, the finish of a kitchen countertop — become unambiguous in a photorealistic render. Contractors briefed with 3D references consistently produce fewer construction errors and require fewer site visits to resolve design interpretation questions.
Client presentation for self-built investor properties. For builders developing a 40×50 plot for sale or partial rental, a 3D walkthrough is the tool that lets prospective buyers see the finished home before it is built. Understanding how architectural walkthroughs are produced and what they include helps you brief a visualization studio accurately before production begins.
What a 3D Visualization Package for a 40×50 House Includes
A complete 3D visualization package for a residential 40×50 house typically covers:
3D floor plan renders — isometric or bird's-eye perspective views of each floor showing room layout, furniture placement, door and window positions, and spatial flow. These replace the flat architectural drawings used in most brochures and presentations.
Exterior elevation renders — photorealistic still images of the front facade, typically from street-level perspective with appropriate landscaping, context, and lighting. For a 40×50 house, 2–3 exterior renders (front elevation, side elevation, corner view) are standard.
Interior renders — photorealistic room-by-room still images of key spaces: living room, master bedroom, kitchen, and dining area at minimum. Interior renders show the material finishes, furniture arrangement, lighting quality, and spatial character of each room.
3D walkthrough video — a 60–120 second animated walkthrough moving through the exterior approach and into the key interior spaces. The walkthrough is the most complete single communication tool — it shows spatial relationships, light quality, and material character in continuous motion rather than a series of frozen stills.
Virtual tour (optional) — a browser-based or headset-compatible interactive tour allowing the viewer to navigate through the space independently. For families evaluating the home remotely or for developer resale purposes, this is a practical upgrade from the standard walkthrough video.
3D Visualization Cost for a 40×50 House in India (2026)
According to NoBroker's 3D interior design pricing guide for India 2026, a complete home 3D visualization for a 3BHK configuration ranges from ₹55,000 to ₹1.9 lakhs depending on rendering quality tier and the number of rooms covered. Per-room pricing for standard-quality interior renders runs ₹8,000–₹15,000.
For architectural-grade exterior visualization, pricing from India-based professional studios ranges from ₹15,000 to ₹2,00,000 per render depending on quality tier, with photorealistic exterior renders for residential projects typically falling in the ₹20,000–₹60,000 range.
For a complete 40×50 house visualization package from a professional studio:
Service | Cost Range (INR) | Timeline |
|---|---|---|
3D floor plan renders (per floor) | ₹3,000 – ₹12,000 | 3–5 days |
Exterior elevation render (front) | ₹15,000 – ₹50,000 | 5–10 days |
Interior renders (3–4 key rooms) | ₹25,000 – ₹80,000 | 7–12 days |
Full walkthrough (60–90 seconds) | ₹75,000 – ₹2,50,000 | 3–5 weeks |
Complete package (all above) | ₹1,20,000 – ₹4,00,000 | 4–6 weeks |
What drives cost variation: the rendering quality tier (basic vs photorealistic), the number of rooms included, whether the brief includes a walkthrough video or only stills, the number of revision rounds, and whether a VR-compatible tour is required.
For a complete breakdown of visualization pricing across residential and commercial project types, our 3D rendering and visualization pricing guide covers the full range of services and quality tiers.
How to Commission a 3D Visualization for Your 40×50 House Plan
What to prepare before briefing a studio:
The starting point for any residential 3D visualization is your architectural drawings. You need at minimum:
2D floor plan (all floors) — DWG, DXF, or PDF format
Site plan showing plot boundaries, orientation, and road position
Elevation drawings (front and side) if available
Reference images for the style and materials you prefer
Specification notes covering external material finishes, window types, and landscaping intent
The production process:
Once the brief is received, a professional studio will typically:
Review your drawings and confirm scope
Build a 3D grey model (unrendered geometry) for your layout review
Apply materials, textures, and lighting for your approval at still stage
Produce the walkthrough animation once stills are approved
Deliver final files in agreed formats
The grey model review stage is the most valuable step — it is where spatial problems are caught and corrected before rendering begins. Changes to geometry at the grey model stage cost nothing. Changes after rendering is complete are expensive and time-consuming.
For context on how long each stage takes and what the complete production timeline looks like, our guide to how long it takes to create a 3D model covers residential and architectural projects specifically.
A useful comparison for homeowners deciding between a 2D floor plan and full 3D visualization is our 3D walkthrough vs 2D floor plan guide, which covers what each format shows, what each costs, and when the upgrade is worth it.
Frequently Asked Questions
What is the typical size of a 40×50 house plan in square feet?
A 40×50 foot plot gives 2,000 square feet of total plot area. Your actual buildable floor area depends on your city's FAR or FSI regulations. In Bangalore, FAR is 1.75, giving approximately 3,500 sq ft of permissible construction across all floors. Hyderabad has no FAR restriction. Delhi ranges from 1.2 to 3.5 depending on zone. Check your local municipal corporation's zoning guidelines before finalizing a design.
How many bedrooms can fit on a 40×50 plot?
A single-floor 40×50 home comfortably fits a 3BHK configuration — three bedrooms, living and dining area, kitchen, two bathrooms, and car parking. A ground-plus-first-floor duplex typically fits 4 bedrooms. A G+2 structure can accommodate 5–6 bedrooms across three floors. The number of bedrooms depends on room sizes, corridor widths, bathroom provisions, and FAR allowances in your specific location.
What does a 3D visualization of a 40×50 house plan cost in India?
A complete 3D visualization package — including floor plan renders, exterior elevation renders, interior renders for 3–4 rooms, and a 60–90 second walkthrough video — typically costs ₹1,20,000 to ₹4,00,000 from a professional Indian studio. Still renders only (no walkthrough) range from ₹45,000 to ₹1,50,000. Per NoBroker's 2026 pricing guide, a 3BHK complete 3D visualization runs ₹55,000–₹1.9 lakhs at standard to premium quality tiers.
How long does 3D visualization take for a 40×50 house plan?
Exterior still renders: 5–10 working days. Interior still renders: 7–12 working days. A complete walkthrough video: 3–5 weeks from brief approval. A full package including stills, walkthrough, and VR tour: 5–7 weeks. Timelines depend on the complexity of the design, the number of revision rounds, and whether the brief is clear and complete at the start.
Is Vastu compliance possible with a 40×50 house plan?
Yes. A 40×50 plot is well-suited to Vastu-compliant design — the plot size provides enough flexibility to place the kitchen in the southeast, the master bedroom in the southwest, the living room in the north or northeast, and the main entry facing east or north. Most professional architects designing on 40×50 plots in India are familiar with Vastu guidelines and can incorporate them without compromising the functional layout.
Can I get a 3D visualization done from my existing floor plan drawings?
Yes. A professional studio can produce a complete 3D visualization from your 2D architectural drawings — floor plan, elevation, and site plan are sufficient inputs. If you have existing 3D CAD files, the process is faster and the output is more accurate. If you only have PDF or paper drawings, these can be used as a base — expect the modelling phase to take slightly longer.
See Your 40×50 House Plan in 3D
Chasing Illusions Studio produces residential 3D visualizations for homeowners, architects, and builders across India — exterior elevation renders, interior room visualization, 3D floor plans, and walkthrough videos for 40×50 and other residential plot sizes.
Request a custom quote within 24 hours →
Book a discovery 20-minutes strategy call.
📞 +91-9910911696 | +91-9910660851
📩 info [@] chasingillusions [.] in
Written by Deepak, content strategist at Chasing Illusions Studio. Our clients include DLF, Emaar, Ganga Reality, Banner Boswell, Shapoorji Pallonji, EC World, Taj, Florida Hospital, etc., companies across India, USA, Thailand, and the U
Also read:
Chasing Illusions Studio
Premium animation & video production studio based in Delhi, India. Specialising in 3D animation, medical visualisation, architectural walkthroughs, and CGI.