

In architecture and real estate visualization, every hour spent modeling a chair, tree, or door handle is an hour not spent on the design itself. That's why professional studios rely on curated libraries of pre-built 3D assets — ready-to-use models of furniture, fixtures, landscaping, structural elements, and environmental details that can be imported, adapted, and rendered directly into a project scene.
For developers and architects in markets like Dubai and Abu Dhabi, where project timelines are tight and client expectations for photorealism are high, understanding how studios use 3D asset libraries can help you brief better, set realistic timelines, and get more value from your visualization budget.
What Is a 3D Asset Library?
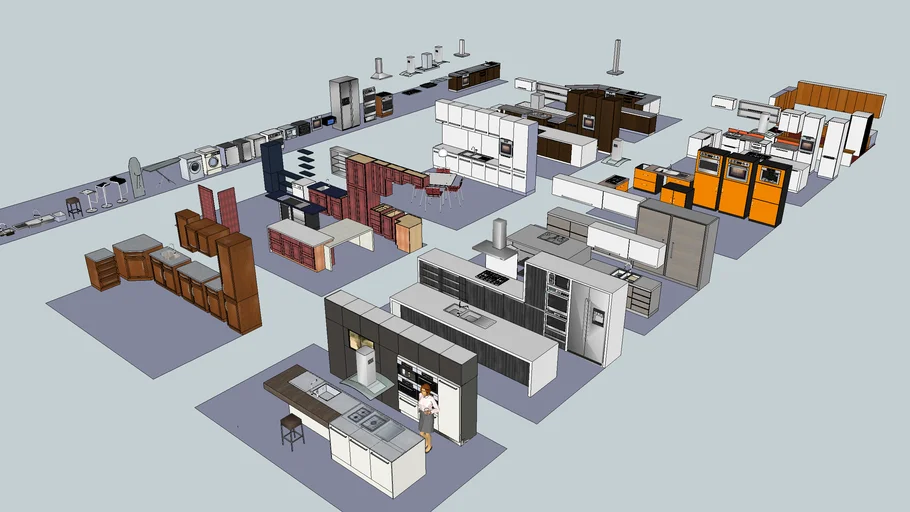
A 3D asset library is a collection of pre-built digital models — objects, materials, textures, and environments — that visualization professionals use as building blocks in their scenes. Instead of constructing every element from scratch, studios pull from these libraries to populate a scene: placing a sofa, adding a palm tree, or dropping in a street lamp, then adjusting materials and scale to match the project.
These libraries range from generic (basic furniture and fixtures) to highly specific (Islamic geometric patterns, desert landscaping, luxury finishes typical of UAE interiors). The best studios maintain their own curated internal libraries built up over years of project work — supplemented by commercially licensed asset packs from specialized suppliers.
The concept is similar to how a film production house keeps a wardrobe department stocked with costumes. Some items are pulled off the rack as-is. Others are altered. And for the lead actor's key scene, something is made from scratch. Professional 3D studios operate the same way.
Why Asset Libraries Matter for Architectural Visualization
Speed Without Compromising Quality
Building every asset from scratch adds days — sometimes weeks — to a project. A detailed sofa might take 4–6 hours to model. A full outdoor landscaping scene with trees, pathways, and ambient lighting could take considerably more. Pre-built assets collapse that time dramatically while maintaining visual accuracy.
For a luxury villa visualization in Dubai, a studio might pull the structural shell directly from the architect's CAD files, then populate the interior and exterior with library assets — marble-finish surfaces, designer furniture silhouettes, warm ambient lighting — all customized to match the developer's specified palette and material board.
This isn't cutting corners. It's how professional studios keep project costs manageable while delivering the level of detail their clients expect.
Consistency Across All Deliverables
A single architectural project typically produces multiple outputs: still renders from several angles, a flythrough animation, an interactive virtual tour, and marketing crops for social media. Asset libraries ensure every deliverable is visually consistent — the same sofa model, rendered with the same materials, appears identically across every format. This level of consistency is extremely difficult to maintain if every asset is being built individually per deliverable.
Direct Cost Benefit for Clients
Time studios save using asset libraries is reflected in faster turnarounds and more competitive pricing. Rather than billing for 40 hours of custom furniture modeling, a studio can invest that time in what actually differentiates a render: lighting composition, material accuracy, camera movement, and final grading. The result is a better-looking render delivered faster and at lower cost.
What Types of 3D Assets Do Studios Work With?
Professional studios typically organize their libraries into the following categories. Understanding these categories helps architects and developers brief studios more precisely — and helps you spot when a studio's library is deep enough to handle your project type.
Architectural Elements
Doors, windows, staircase configurations, façade panels, columns, archways, ceiling coffers, and structural details. In UAE projects, this category frequently includes Arabic-influenced design elements: mashrabiya lattice screens, ornamental arch profiles, muqarnas ceiling details, and geometric tile patterns used in Islamic architecture.
A studio working regularly in the Gulf region will have a well-developed Arabic architectural asset library. One that primarily serves Western markets may need to build these elements from scratch — which adds time and cost.
Interior Furnishings
This is typically the deepest part of any visualization studio's library. It covers sofas, armchairs, dining tables, beds, side tables, pendant lights, floor lamps, rugs, artwork, decorative objects, cabinetry, kitchen fittings, and bathroom fixtures.
For high-end residential projects in Dubai — which often feature luxury international brands and bespoke interior design — studios need assets that accurately represent premium materials: Carrara marble, brushed brass, smoked glass, hand-stitched leather. Generic furniture assets won't achieve the look these projects require.
Landscaping and Exterior Environments
Trees, shrubs, ground cover, grass, gravel, water features, pools, hardscaping, and paving materials. This category is heavily regional. A studio serving UAE clients needs desert-adapted landscaping assets — date palms, ghaf trees, ornamental succulents, sand-colored paving — not just temperate European or North American flora.
Exterior environments also include sky conditions: the quality of light in a Dubai noon render is fundamentally different from a London evening render. Studios with UAE experience will have HDR lighting environments calibrated for Gulf conditions built into their workflow.
People and Scale Figures
Neutral-pose human figures that establish scale and bring life to a scene. An empty lobby render reads as an architectural diagram. The same render with three people crossing the floor and two waiting at a reception desk reads as a functioning, inhabited space. Scale figures are a small but important asset category — poorly modeled people immediately undermine an otherwise strong render.
Vehicles and Urban Context
For exterior renders, particularly commercial or mixed-use developments, vehicle assets and street-level urban detail make a scene feel grounded. The right vehicle mix signals market — a render populated with luxury SUVs reads differently from one with compact cars. For urban context shots, ambient pedestrians, street furniture, signage, and transit elements all contribute to realism.
Materials and Texture Libraries
Beyond 3D models, professional studios maintain extensive libraries of materials and textures: stone finishes, wood grains, fabric weaves, metal treatments, glass types, concrete textures, and paint colors. These are applied to the surfaces of models — both custom-built and library-sourced — to achieve the specific material specification a project calls for.
A material library built up over years of real-world project work will include proprietary textures developed or refined in-house, not just stock commercial packs. The difference shows in the final render.
How a Visualization Studio Actually Uses a 3D Asset Library
Understanding the practical workflow helps demystify what studios are doing with your brief and your timeline.
Stage 1: Scene Setup from Client Files
The process typically starts with files the client provides: architectural drawings, CAD models, BIM files, or a design brief with reference imagery. The studio uses these to establish the structural geometry of the scene — the walls, floors, ceilings, façade, and site boundary.
Stage 2: Asset Selection and Population
With the structural shell in place, the studio begins populating the scene from their library. This is where production speed is won or lost. A well-organized library with logical categorization — and years of tagged, searchable assets — means an experienced studio can have a furnished interior scene ready for lighting review in a fraction of the time it would take to model everything from scratch.
Asset selection isn't mechanical. It requires design judgment: choosing furniture proportions that suit the space, selecting landscaping that matches the climate and aesthetic, ensuring the material palette is coherent. This is skilled work — the library is a tool, not a replacement for design knowledge.
Stage 3: Customization and Material Application
Almost nothing comes from a library and goes into a final render unmodified. Scale is adjusted to exact project dimensions. Materials are changed — a sofa frame is recolored, a marble texture is replaced with the specific stone the developer has specified. Lighting fixtures are adapted to match a procurement list. Landscaping is pruned, repositioned, and layered for compositional balance.
This customization stage is where a studio's technical depth shows. The underlying model is library-sourced; the final appearance is the studio's.
Stage 4: Lighting, Rendering, and Compositing
With the scene fully populated and customized, the studio moves into lighting and rendering — often the most time-intensive phase for large or complex scenes. Final images are then composited: color-graded, retouched, and output at the resolution required for each deliverable format.
When Pre-Built Assets Aren't Enough: Custom Modeling
Asset libraries are a tool, not a universal solution. There are project types and specific elements where custom modeling is essential — and a studio that doesn't flag this upfront is one to watch carefully.
Hero furniture pieces specified by name — a particular sofa from a designer brand, a pendant light specified by the interior designer, kitchen cabinetry from a specific manufacturer. These need to be modeled from product specifications or official technical drawings, or sourced with explicit permission from the manufacturer.
Branded architectural elements unique to a development — custom façade systems, proprietary structural features, or developer-specific design signatures that don't exist anywhere in a stock library.
Structural elements requiring dimensional accuracy for compliance — for BIM-integrated workflows, or for submissions to regulatory bodies like Dubai Municipality, components need to be modeled to exact specification, not approximated from a generic library equivalent.
Cultural or heritage elements that require authenticity — for projects in historic zones, cultural institutions, or heritage-sensitive contexts, generic approximations aren't appropriate. These elements need to be researched and modeled with care.
In practice, most professional visualization projects use a hybrid approach: library assets for the general environment, custom modeling for the specific elements that define the project's identity.
Questions to Ask a Studio About Their Asset Pipeline
When briefing a visualization studio, these questions help you understand whether their asset infrastructure matches your project requirements:
How deep is your library for this project type? A studio specializing in luxury UAE residential will have assets relevant to that market. A studio that works primarily in European commercial may not.
Do you have UAE-specific or Arabic architectural assets? For projects with cultural or regional design requirements, generic Western libraries won't be sufficient.
How do you handle furnished specifications from an interior designer? If an ID team has specified actual products, the studio needs a process for sourcing or modeling those specific items.
What's your workflow for client-supplied 3D files? Manufacturer product files, architect-supplied CAD models, or existing BIM data should integrate into the studio's scene. Ask how they handle format compatibility and quality control.
Can you show examples of projects with a similar material and spatial complexity? This is the most direct way to assess whether a studio's asset library and skills match your project's demands.
What This Means for Your Visualization Brief
The more specific your brief, the more efficiently a studio can work — and the better the output.
Providing a material specification board, furniture references, and landscape references at the brief stage means the studio spends time on execution rather than guessing. Flagging which elements are hero items (requiring bespoke modeling) versus environmental fill (library-appropriate) helps studios price and schedule accurately.
The studios that deliver the best results aren't those with the largest libraries — they're the ones who know exactly how to deploy their assets to serve the specific story a project needs to tell.
Working With Chasing Illusions Studio
At Chasing Illusions Studio, our asset library has been built and refined across visualization projects for clients including Tata, Mitsubishi Electric, Rolls Royce, and Kotak Mahindra Bank. Our UAE project experience covers luxury residential developments, commercial towers, and cultural heritage projects — each with different demands on asset type, regional accuracy, and material specification.
We combine a deep internal library with bespoke modeling for project-specific elements, and we're transparent with clients about which approach applies to each component of their brief.
If you're working on a real estate development, an architectural pitch, or an investor presentation in the UAE or internationally, we'd be glad to walk you through our process and how our asset pipeline would serve your specific project.
Contact Chasing Illusions Studio for a free consultation →
Frequently Asked Questions
What is the difference between a library asset and a custom-modeled asset?
A library asset is a pre-built model that a studio adapts and integrates into your scene. A custom-modeled asset is created specifically for your project from technical drawings, product specifications, or reference imagery. Most professional projects use both — library assets for environmental fill, custom modeling for hero elements.
Does using library assets mean my render will look generic?
Not if the studio is skilled. Asset selection and customization — changing materials, adjusting scale, applying project-specific textures — transforms a generic library model into something that reads as designed for your project. The danger is studios that use library assets without customizing them, which does produce generic-looking results.
How does asset quality affect the final render?
Directly and significantly. Low-polygon models and poor textures produce renders that look digital and unconvincing regardless of how good the lighting is. Professional studios use high-quality base assets and apply their own material systems on top — the combination produces photorealism.
Can I supply my own 3D files for use in a project?
Yes. Product files from manufacturers, CAD models from architects, or BIM data from a project's technical team can all be integrated by a professional studio. It's worth confirming format compatibility and the studio's process for quality-checking imported files before they enter the scene.
How do studios manage asset licensing for commercial projects?
Professional studios use commercially licensed assets and maintain records of licensing terms. This matters for marketing use — renders used in advertising, developer websites, or sales presentations need to be produced from properly licensed source assets. It's a reasonable question to ask any studio you work with.
What regional asset considerations matter for UAE projects?
Climate-accurate landscaping (desert-adapted planting, not temperate vegetation), Arabic architectural details for culturally appropriate projects, Gulf light conditions for exterior renders, and luxury material specifications common in Dubai and Abu Dhabi residential developments. Studios with genuine UAE project experience will have assets and workflows calibrated for these requirements.
Chasing Illusions Studio
Premium animation & video production studio based in Delhi, India. Specialising in 3D animation, medical visualisation, architectural walkthroughs, and CGI.