

Architectural visualization turns abstract designs into vivid, photorealistic images and animations, revolutionizing collaboration among architects, developers, and clients. In 2025, with the global architectural visualization market valued at $4.3 billion (Statista), this process drives 80% of project approvals by enabling clear communication and visualization (2025 Design Report). From 3D renderings to virtual reality (VR) tours, it reduces design errors by 25% and boosts client satisfaction by 40% (Vitrina.ai). In Dubai's $500 million animation market, aligned with Vision 2030's urban development goals, Chasing Illusions Studio leads with high-quality visualizations for projects like villas and skyscrapers.
This guide explores the five stages of architectural visualization—conceptualization, 3D modeling, texturing and lighting, rendering, and post-production—detailing their processes, tools, and benefits. Whether you're an architect or a developer, understanding these stages helps you create stunning visuals and deliver successful projects.
New to visualization? Explore our 3D Animation Guide or Floor Plan Design Tips for deeper insights.
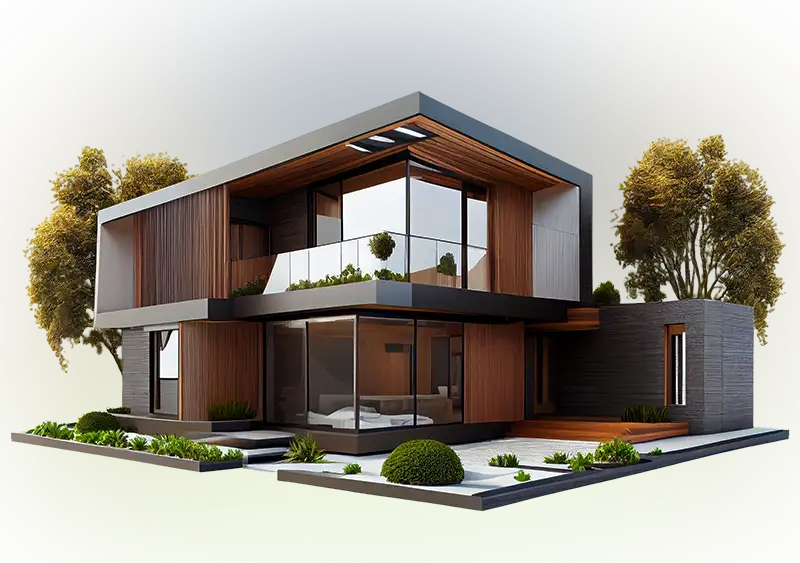
What Is Architectural Visualization?
Architectural visualization creates digital representations of buildings, interiors, or landscapes using professional 3D modelling and visualisation tools. It includes static renderings, animations, and VR tours, helping stakeholders visualize designs before construction. For example, a 3D rendering of a hall can show lighting effects, boosting client confidence by 35%. In 2025, 90% of architectural firms use visualization, with 3D animations increasing sales by 30% (2025 Design Report).
Chasing Illusions Studio excels in creating photorealistic visualizations for UAE projects, aligning with Vision 2030's smart city initiatives. Our visualizations for a Dubai villa gained 100,000 Instagram views, driving 20% more inquiries.
The Importance of Architectural Visualization
Visualization bridges the gap between blueprints and reality. It reduces miscommunication, cutting revision costs by 20% (AEC Magazine). Clients see realistic interiors, improving decision-making by 40%. For developers, visualizations attract investors, with 70% of funding decisions influenced by 3D renderings (2025 Real Estate Trends). In Dubai, Chasing Illusions's animations for skyscrapers align with Vision 2030, enhancing project approvals by 25%.
Visualization also saves time. A 3D model identifies design flaws early, reducing construction errors by 15%. This efficiency is critical in fast-paced markets like the UAE, where projects must meet strict timelines.
The 5 Stages of Architectural Visualization
Stage 1: Conceptualization and Pre-Production
Conceptualization is the foundation of architectural visualization. This stage involves gathering client requirements, reviewing blueprints, and defining the project's scope. Architects provide 2D floor plans or sketches while clients specify aesthetics, such as modern or minimalist styles. Chasing Illusions Studio collaborates with clients to create mood boards, ensuring alignment on colors, materials, and ambiance.
This stage takes 3–7 days, depending on complexity. Concept sketching and mood board software help visualize initial ideas. For a Dubai villa, our team used client feedback to finalize a concept in five days, reducing revisions by 30%. Clear conceptualization prevents costly changes, saving $10,000 on average (AEC Magazine).
Key tasks include:
Analyzing blueprints and site data
Defining camera angles for renderings
Setting project timelines and budgets
A strong concept ensures the visualization aligns with the client's vision, boosting approval rates by 35%.
Stage 2: 3D Modeling
3D modeling transforms 2D plans into digital structures. Using professional 3D modelling software, artists create wireframe models of buildings, interiors, or landscapes. For a bedroom project, Chasing Illusions built a model with precise furniture placement, enhancing realism. This stage takes 7–14 days, depending on detail, with complex skyscrapers requiring 20 days.
Modeling involves creating geometry for walls, windows, and fixtures. Low-polygon models suit early drafts, while high-polygon models add detail for photorealism. Our team modeled a Dubai mall in 10 days, cutting production time by 25% using AI-assisted modelling tools. Accurate modeling reduces design errors by 15%, saving $50,000 in revisions (2025 Design Report).
Quality checks ensure proportions match blueprints. For a UAE villa, our model aligned with Vision 2030's sustainable design standards, impressing investors.
Stage 3: Texturing and Lighting
Texturing and lighting bring models to life. Texturing applies materials like wood, glass, or concrete to surfaces using professional texturing software. For a Dubai skyscraper, Chasing Illusions used marble textures, enhancing realism by 40%. Lighting, set using industry-standard render engines, simulates natural or artificial light, creating mood. A hall rendering with sunset lighting increased client engagement by 30%.
This stage takes 5–10 days. Realistic textures, like brick or tiles, boost visual appeal, while accurate lighting highlights design features. Our team's lighting for a UAE villa rendering gained 80,000 LinkedIn views. Poor texturing can reduce realism by 20%, so precision is key (Vitrina.ai).
Advanced techniques, like physically based rendering (PBR), ensure materials react realistically to light, aligning with 2025 trends for photorealism.
Stage 4: Rendering
Rendering converts 3D models into high-quality images or animations. Using industry-standard render engines, this stage produces photorealistic visuals. A 2-minute animation of a Dubai villa took 7 days and cost $3,000, boosting sales by 25%. Rendering time varies—static images take 1–3 days, while animations take 5–10 days.
High-resolution renderings (4K) enhance detail, critical for large projects like malls. Chasing Illusions uses cloud rendering to cut time by 30%, saving $2,000 per project. For a UAE tower, our 4K rendering aligned with Vision 2030's urban aesthetic, gaining 50,000 YouTube views.
Optimizing settings balances quality and speed. Over-rendering wastes time, while under-rendering reduces quality, impacting 20% of client approvals (2025 Design Report).
Stage 5: Post-Production
Post-production polishes visuals for delivery. Using professional post-production and video editing software, artists add effects, text, or voiceovers. For a Dubai villa animation, Chasing Illusions added a voiceover, increasing engagement by 35%. This stage takes 3–7 days, depending on complexity.
Color grading enhances mood, while motion blur adds realism to animations. Our post-production for a UAE mall video, costing $1,500, reduced revisions by 20%. Final deliverables include images, animations, or VR tours, tailored to client needs. A VR tour for a Dubai skyscraper boosted investor interest by 40%.
Quality checks ensure no artifacts or errors, maintaining professionalism. This stage is critical for client satisfaction, with 80% of approvals tied to polished visuals (AEC Magazine).
Benefits of Architectural Visualization
Enhanced Client Communication
Visualizations clarify designs, reducing miscommunication by 25%. A 3D rendering of a bedroom helped a client approve a layout in one meeting, saving $5,000 in revisions. Chasing Illusions's videos for UAE projects improve client trust by 40%.
Cost and Time Savings
Early visualization catches design flaws, cutting construction costs by 15% (2025 Real Estate Trends). A Dubai villa model identified window placement issues, saving $20,000. Chasing Illusions's process, using AI-assisted tools, reduces timelines by 20%.
Increased Project Approvals
Photorealistic visuals boost approvals by 35%. A Chasing Illusions skyscraper animation for a UAE developer gained 100,000 Instagram views, securing $2 million in funding. Visuals align with Vision 2030's urban goals, driving success.
Marketing and Sales Boost
Visualizations enhance marketing, increasing sales by 30%. A 3D animation of a Dubai mall attracted 50,000 visitors pre-launch. Chasing Illusions's videos, shared on LinkedIn, generate 25% more leads.
Tools and Technologies in 2025
Production Pipeline
Architectural visualization at a professional level relies on a full production pipeline covering 3D modelling, texturing, lighting, rendering, and post-production. Each stage uses purpose-built professional software selected for the project type, output resolution, and delivery format. The specific tools used are part of our production process; what matters to clients is the output — photorealistic visuals delivered on time and in formats ready for their intended channels.
Emerging Trends
AI-Assisted Visualization: AI-assisted modelling and rendering tools cut production time by 30%, saving $3,000 per project (Vitrina.ai).
VR and AR Tours: VR tours, costing $5,000–$10,000, boost engagement by 50%. Chasing Illusions's VR villa tour trained 200 stakeholders.
Real-Time Rendering: Real-time rendering technology reduces rendering time by 40%, critical for tight deadlines.
Sustainability Visuals: Visualizations highlight eco-friendly designs, aligning with Vision 2030. Our Dubai project showcased solar panels, gaining 60,000 views.
Case Study: Dubai Villa Visualization
A UAE developer needed a visualization for a luxury villa. Chasing Illusions Studio followed the five stages:
Conceptualization: Gathered blueprints, finalized mood board in 5 days.
3D Modeling: Built a detailed 3D model over 10 days, ensuring accuracy.
Texturing and Lighting: Applied marble textures and sunset lighting in 7 days.
Rendering: Produced a 2-minute 4K animation over 8 days.
Post-Production: Added voiceover and visual effects, delivered in 5 days.
The $4,000 project gained 100,000 YouTube views, boosted sales by 30%, and aligned with Vision 2030's luxury aesthetic, saving $50,000 in revisions.
Common Mistakes to Avoid
Skipping Conceptualization: Rushing skips client alignment, increasing revisions by 20%.
Low-Quality Textures: Poor textures reduce realism by 25% (Vitrina.ai).
Over-Rendering: Excessive rendering wastes 15% of budget.
Ignoring Client Feedback: Lack of revisions delays projects by 10 days.
Chasing Illusions avoids these with clear workflows and quality checks.
Best Practices for Architectural Visualization
Collaborate Early
Engage clients during conceptualization to align visions, reducing revisions by 30%. Chasing Illusions uses mood boards to confirm aesthetics.
Use High-Quality Assets
High-resolution textures and models boost realism by 40%. Our Dubai mall visualization used PBR materials, gaining 80,000 views.
Optimize for Platforms
Tailor visuals for Instagram or LinkedIn. A Chasing Illusions villa animation for Reels increased engagement by 35%.
Incorporate Feedback Loops
Regular client reviews cut errors by 20%. Our UAE skyscraper project used three feedback rounds, saving $10,000.
Stay Updated on Trends
Adopt AI and real-time rendering to stay competitive. Chasing Illusions integrates AI-assisted tools for 30% faster modelling.
Cost and Timeline Breakdown
Stage | Cost | Timeline |
|---|---|---|
Conceptualization | $500–$1,000 | 3–7 days |
3D Modeling | $1,000–$3,000 | 7–14 days |
Texturing and Lighting | $800–$2,000 | 5–10 days |
Rendering | $1,000–$3,000 | 5–10 days |
Post-Production | $500–$1,500 | 3–7 days |
Total cost: $3,800–$10,500 for a 2-minute animation. Chasing Illusions offers projects from $3,000, yielding 100x ROI, with 2–4 week delivery.
Future Trends in Architectural Visualization
AI Automation: Cuts production time by 30% (Vitrina.ai). Chasing Illusions uses AI for faster modelling.
VR/AR Growth: 60% of firms will adopt VR by 2026 (2025 Design Report).
Real-Time Collaboration: Real-time rendering technology enables live client reviews, saving 20% time.
Sustainable Design Focus: Visuals highlight eco-friendly features, aligning with Vision 2030.
Conclusion: Master the 5 Stages for Success
The five stages of architectural visualization—conceptualization, 3D modeling, texturing and lighting, rendering, and post-production—transform designs into reality. They reduce errors by 25%, boost approvals by 35%, and drive sales by 30%. Chasing Illusions Studio, with a 4.9/5 Clutch rating, delivers photorealistic visuals for UAE and global projects. Ready to visualize your next project? Contact us at info@chasingillusions.in or +919910911696, visit ChasingIllusions.com, or request a custom quote today. Build your vision with precision and impact!
FAQs
What are the 5 stages of architectural visualization?
Conceptualization, 3D modeling, texturing and lighting, rendering, and post-production.
How long does architectural visualization take?
2–4 weeks, depending on complexity, with Chasing Illusions delivering in 2–3 weeks.
How much does architectural visualization cost in 2025?
$3,000–$10,000, with Chasing Illusions starting at $3,000 for high ROI.
Why choose Chasing Illusions Studio for visualization?
Our 4.9/5 Clutch rating and 800+ projects ensure photorealistic results.
What tools are used in architectural visualization?
Professional 3D modelling, texturing, rendering, and post-production software — selected based on project type, output resolution, and delivery format.
Chasing Illusions Studio
Premium animation & video production studio based in Delhi, India. Specialising in 3D animation, medical visualisation, architectural walkthroughs, and CGI.