
A 3D architectural walkthrough is an animated video that lets clients, buyers, and investors move through a building before it is built. It gives a real sense of space, light, materials, and scale — things that floor plans and static renders cannot communicate on their own.
At Chasing Illusions Studio, we produce architectural walkthrough animations for real estate developers, architects, interior designers, and businesses across India, UAE, UK, Canada, and Southeast Asia. Whether you are marketing an off-plan residential development, presenting a commercial project to investors, or preparing a hospitality concept for a brand review, a walkthrough gives your stakeholders an experience they can react to — not just technical documentation they have to interpret.
What Is a 3D Architectural Walkthrough?
A 3D architectural walkthrough is a video animation built entirely from your architectural drawings and design documentation. The camera moves through the modelled space — entering through the lobby, moving across living areas, stepping out onto a terrace — so the viewer experiences the building the way they would in person, without anything being physically constructed.
Unlike a static 3D render, which shows a single frame from one angle, a walkthrough communicates spatial flow: how rooms connect to one another, how light changes as you move through the space, how the building feels from the inside rather than just how it looks from the outside.
The format sits alongside, rather than replacing, technical drawings and static visualisations. A floor plan shows layout. A render shows a moment. A walkthrough shows the experience — and that is what most buyers, investors, and planning stakeholders actually need to make confident decisions.
Walkthroughs can support pre-sales, investor presentations, client design reviews, and selected planning presentations, depending on the project's requirements.
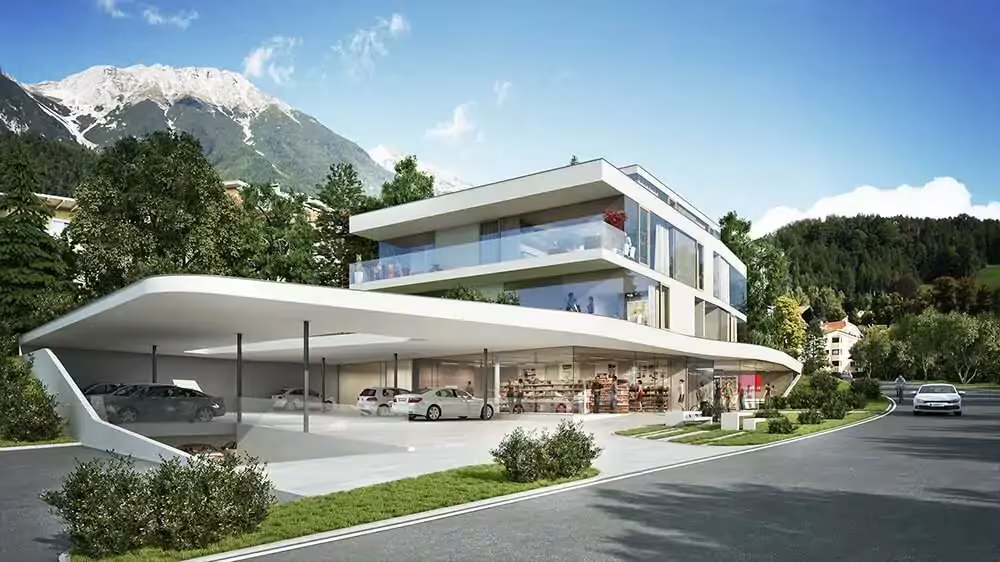
Who Uses 3D Architectural Walkthroughs?
Real estate developers use walkthroughs as the primary marketing tool for off-plan projects — presenting apartments, villas, and commercial spaces to buyers and investors before construction begins.
Architects and design practices use walkthroughs to present proposals to clients at the design development stage, helping clients understand spatial quality and design intent in ways that technical drawings cannot achieve.
Interior designers use interior-focused walkthroughs to present material selections, furniture layouts, and lighting concepts to clients for approval before procurement begins.
Hospitality and hotel groups use walkthroughs to present concept designs to ownership groups, franchise approvers, and brand partners.
Industrial and infrastructure companies use walkthroughs to communicate plant layouts, process flows, and facility designs to operations teams, clients, and regulatory bodies.
How We Produce a 3D Architectural Walkthrough
Every project follows a structured nine-stage production pipeline. Client review and approval is built into the process at key stages — model, materials, and camera path — before the final render begins.
1. Project Brief and Requirements We review your floor plans, elevations, site plans, and design references. A brief call clarifies the intended audience, the key spaces to highlight, the required lighting scenarios, and the purpose of the walkthrough — marketing, investor presentation, design review, or planning.
2. 3D Modelling We build a detailed 3D model of the structure from your architectural documentation — interiors, exteriors, and surrounding context including landscaping, roads, neighbouring buildings, and site boundaries.
3. Texturing and Materials Every surface is assigned its material: concrete, glass, timber, stone, fabric, metal, ceramic. High-resolution texture maps ensure materials read correctly under all lighting conditions. Clients review and approve the material set before the lighting stage begins.
4. Lighting Setup We configure natural and artificial lighting to replicate real-world conditions. Sun angle, sky conditions, and time of day are calibrated to set the mood and ensure that shadows, reflections, and highlights look accurate and believable.
5. Camera Path and Animation We define the walkthrough route — how the camera enters, which spaces it moves through, where it pauses, how it transitions between interior and exterior. Clients review and approve the camera path before rendering begins. The sequence and pacing are confirmed at this stage.
6. Landscape and Environment Trees, planting, vehicles, pedestrians, and surrounding infrastructure are added to place the building in believable context. For marketing walkthroughs, the environment is presented at its best — accurate but styled. For planning presentations, contextual accuracy takes priority.
7. Rendering The completed scene is rendered frame by frame using high-end rendering engines, producing photorealistic output with accurate lighting, material quality, and environmental detail.
8. Post-Production The rendered sequence is edited: colour grading, motion effects, transitions, background music, and voiceover narration where required. This stage produces the finished presentation-quality video.
9. Final Delivery The completed animation is delivered as an MP4 file at 4K or 1080p resolution, optimised for the platform you need — website, presentation deck, social media, or real estate portal.
What's Included in Our 3D Walkthrough Service
A standard walkthrough delivery includes the final animation as an MP4 video file at the agreed resolution, the approved camera sequence, and background music where applicable. Review previews are shared at the model, material, and camera path stages so you can give structured feedback before each subsequent stage begins.
Optional additions available on request:
Voiceover narration in the required language
Additional lighting scenarios — dusk, night, or seasonal passes
Short-form social media edits cut from the main walkthrough
360° panoramic stills from key spaces in the animation
Portrait-format edits for Instagram and short-form video platforms
Confirm your deliverable requirements at the briefing stage so the production scope and quotation reflect exactly what you need.
Types of 3D Walkthrough Services
3D Interior Walkthrough Focuses on the internal experience — room layouts, furniture arrangements, material finishes, ceiling heights, and spatial flow. Suited for residential projects, hotels, and commercial interiors where the quality of the interior environment is the primary selling point.
3D Exterior Walkthrough Captures the building from the outside: facades, entry sequence, landscaping, and the building's relationship to its surroundings. Used for planning presentations, development marketing, and investor pitches where the external design language and site integration are central to the brief.
3D Real Estate Walkthrough Combines interior and exterior into a complete property tour. The primary sales and marketing tool for off-plan residential and commercial developments — allows buyers to experience the property before construction is complete.
3D Floor Plan Walkthrough Transforms a 2D floor plan into a moving 3D sequence, letting viewers understand spatial relationships, room dimensions, and circulation paths in a way a flat drawing cannot communicate. Particularly effective for projects with distinctive or non-standard layouts.
3D Hotel and Resort Walkthrough Showcases hospitality spaces — arrival sequence, lobbies, guest rooms, pool and leisure facilities, restaurants, and spa — for booking platforms, brand partner reviews, investor presentations, and franchise approval submissions.
3D Mechanical and Industrial Walkthrough Visualises complex systems, process flows, assembly sequences, and plant layouts for manufacturing, process engineering, and infrastructure projects. Used for client presentations, operations planning, safety briefings, and training materials.
Projects We Cover
Luxury villas and residential apartments
Commercial office buildings and business parks
Retail and shopping mall developments
Hotels, resorts, and hospitality properties
Industrial plants and manufacturing facilities
Hospitals and healthcare facilities
Smart city and township masterplans
Theme parks and entertainment venues
Infrastructure and public buildings
Key Benefits
Support off-plan marketing. A walkthrough helps prospective buyers visualise the proposed property before construction is complete. It provides the kind of spatial understanding that a floor plan or static render cannot convey to someone who is not trained to read technical drawings.
Review design decisions earlier. A walkthrough can help clients and project teams identify visual inconsistencies, unclear spatial relationships, and potential design concerns before construction. This gives stakeholders an opportunity to discuss changes earlier, although a walkthrough does not replace technical coordination or formal design reviews.
Help non-technical stakeholders understand the proposal. A walkthrough can help investors, buyers, planning committees, and other non-technical stakeholders understand a proposed building without relying solely on technical architectural drawings.
Create reusable marketing assets. One walkthrough can be edited into social media clips, embedded on your website, used in a sales presentation, and shared with international buyers — the production cost is spread across multiple channels and audiences.
Customise for your audience. We can produce multiple edits from the same source — a full-length version for presentations, shorter cuts for social platforms, and versions with different narration for different markets. Confirm the required outputs at briefing stage.
What Affects the Cost of a 3D Walkthrough?
The final price depends on the full project brief, not just the finished video duration. The main variables are:
Animation duration — the length of the finished video
Modelling complexity — number of buildings, number of floors, interior versus exterior scope
Level of interior detail — furnished rooms, custom fixtures, and specific material finishes increase modelling time
Landscaping and environment — detailed site context, custom vegetation, and populated environments add production scope
Lighting scenarios — additional passes for dusk, night, or seasonal conditions
Revision rounds — number of structured feedback and amendment stages agreed in the brief
Optional deliverables — voiceover, social edits, 360° panoramas, and additional format versions
Share your drawings and expected animation duration when you contact us. This allows us to provide an accurate project-specific quotation rather than a generic estimate.
Walkthrough Pricing
India: Indicative pricing ranges from ₹1,00,000–₹2,00,000 per finished minute for standard production and ₹3,00,000–₹5,00,000 per finished minute for high-end photorealistic work.
UAE and Gulf markets: Indicative pricing ranges from AED 1,500–AED 6,000 per finished minute, depending on scope and quality requirements.
These are indicative rates, not fixed packages. Minimum project fees, modelling complexity, and deliverables can affect the effective project cost. Contact us with your floor plans and brief for a project-specific quotation.
FAQs
What do I need to provide to get started?
Floor plans, elevations, and architectural drawings. Design references — mood boards, material specs, product selections — help but are not mandatory. We gather everything we need in the initial brief.
Can you work from 2D architectural drawings?
Yes. We regularly work from 2D CAD drawings, PDFs, and scanned plans. BIM or 3D model files reduce modelling time but are not required to start a project.
How long does production take?
A standard project takes 3–5 weeks from brief to delivery, depending on complexity. Projects with multiple buildings, extensive interior detail, or multiple deliverable versions take longer. We provide a project-specific timeline at kickoff.
What happens if the design changes during production?
Minor changes to materials, finishes, or fixtures can usually be accommodated within the agreed revision rounds. Significant changes that affect the 3D model — floor plan alterations or structural modifications — require a scope review and may affect the timeline and cost.
Are voiceover, music, and social-media edits included?
Background music is included in standard delivery. Voiceover narration and short-form social media edits are available as optional additions — confirm these requirements at the briefing stage.
Can you deliver different versions for different channels?
Yes. We can produce edits for different platforms — full-length for presentations, shorter cuts for social media, landscape and portrait formats — as part of the agreed deliverables.
Is a walkthrough better than a static 3D render?
They serve different purposes. Static renders work well for a hero shot or a specific angle. A walkthrough is better when you need to communicate spatial flow, the sequence of rooms, or the experience of moving through the building. Many projects use both.
What determines the final quotation?
Duration, modelling scope, interior detail, number of lighting scenarios, revision rounds, and optional deliverables. Share your drawings and brief with us and we will provide a full quotation based on your actual project requirements.
Why Chasing Illusions Studio
Every walkthrough is developed around your project's architectural documentation and design requirements, with models, materials, and environmental assets selected to suit the brief.
We manage the full production pipeline — 3D modelling, texturing, lighting, animation, rendering, and post-production — for developers and architects in India and internationally. Our structured review process means you see and approve the key stages before final rendering begins, so the delivered animation reflects the decisions made together throughout production.
For a deeper breakdown of walkthrough formats, software, and global pricing, see our complete guide to architectural walkthroughs.
Ready to get started? Share your floor plans, project type, approximate animation duration, and desired delivery date — Request a 3D Walkthrough Quote
Last updated: October 2026 | Chasing Illusions Studio
Chasing Illusions Studio
Premium animation & video production studio based in Delhi, India. Specialising in 3D animation, medical visualisation, architectural walkthroughs, and CGI.