

An architectural walkthrough is a video or interactive experience that moves through a 3D model of a building before that building exists. Done well, it gives a developer's buyer, an architect's client, or a planning officer the spatial experience of a completed project — the sequence of rooms, how light moves through the space at different times of day, how the building relates to its surroundings — without requiring a physical structure or even a completed design.
This guide covers what architectural walkthroughs are and what they are used for, how they are actually made, which software professionals use in 2026, what they cost, and what the verified data says about their commercial impact. It does not contain fabricated statistics attributed to unnamed sources or testimonials from people who do not exist.
What an Architectural Walkthrough Actually Is
The term gets used loosely to describe several different things. It is worth being precise, because the differences matter for budgeting and briefing.
A pre-rendered walkthrough is a video file — an animation rendered frame by frame and exported as an MP4 or similar format. The camera path is fixed: what the viewer sees was determined during production. This is the most common format for marketing walkthroughs, investor presentations, and planning submissions. It is also the most cost-effective, because it does not require real-time rendering infrastructure.
A real-time interactive walkthrough lets the viewer navigate freely — choosing where to look, which rooms to enter, what time of day to simulate. Built in engines like Unreal Engine or Twinmotion, it runs like a first-person video game rather than a video. The production cost is higher and the technical delivery is more complex (the viewer needs a capable device or a cloud streaming solution), but the experience is qualitatively different. This format is standard for luxury developments with VR showrooms, and increasingly used for investor pitch environments where the client wants to explore rather than watch.
A 360° tour sits between the two: a set of photorealistic panoramic images linked together so the viewer can look in any direction from fixed positions. Less immersive than a true real-time walkthrough, but deliverable via a web browser link with no specialist hardware. Effective for properties with strong views or distinctive interior design.
Most production briefs use the terms interchangeably. Before briefing a studio, confirm which format you need — the production approach, timeline, and price differ significantly across the three.
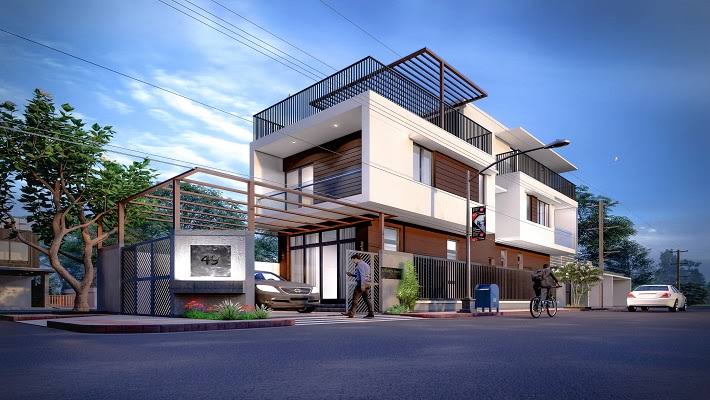
What Architectural Walkthroughs Are Used For
Real Estate Pre-Sales and Off-Plan Marketing
The most commercially significant use case. A walkthrough lets buyers evaluate a property that does not yet exist — its layout, light, finish quality, views, and amenity spaces — from anywhere in the world.
Verified data from the industry: buyers are 95% more likely to enquire about a property after viewing a 3D walkthrough, and properties with walkthrough videos generate 50% more online inquiries compared to standard photo listings. A Texas agency, Real Estate by Design, reduced average days on market from 30 to 21 and raised average sale price from 93% to 97% of asking price after adopting 3D tours for their listings. In global markets where off-plan purchases by international buyers are common — London, Dubai, Southeast Asia — walkthroughs are effectively the primary sales tool rather than an optional enhancement.
Planning Permission and Design Review Submissions
Photorealistic visualization showing a proposed development in its actual context — the correct neighbouring buildings, the accurate street-level scale, the real shadow cast at the relevant time of year — gives planning officers and design review committees a clearer basis for evaluation than 2D drawings alone.
Walkthroughs for planning work differently from marketing walkthroughs: the priority is accuracy and contextual honesty rather than cinematic presentation. A studio experienced in planning visualization understands the difference. A verified-view walkthrough for a sensitive site (heritage area, dense urban infill, scheme with scale objections from neighbours) is a different production brief than a marketing animation for the same project.
Client Design Presentations and Approval
Architects use walkthroughs to present design proposals to clients and get meaningful feedback before construction documentation begins. The spatial experience of moving through a model surfaces questions and concerns that 2D drawings reliably suppress — room proportions feel wrong, the corridor is too narrow, the living room is darker than expected — and catching those at the presentation stage costs far less than catching them during construction.
More than 82% of architecture firms now use 3D visualization software as a standard part of their design workflow, according to 2026 industry data. The more relevant question for most practices is not whether to use visualization, but at what stage and at what fidelity level.
Construction Coordination and Sequencing
For complex builds, walkthroughs can be used to animate the construction sequence — showing how structure goes up, where cranes are positioned, how phasing affects site access. This is a specialist use case distinct from marketing or design visualization, requiring close coordination with the structural engineer and contractor.
How an Architectural Walkthrough Is Made
Step 1: Model Creation
The starting point is a 3D model of the building. In most professional workflows, this model is built from the architect's CAD or BIM files — Revit, ArchiCAD, or SketchUp exports provide the geometry that the visualization studio then develops into a render-ready scene. The model needs to be more complete than a design development drawing but does not need to match construction document precision — the visualization team adds level of detail appropriate for the camera angles being used.
Step 2: Material and Lighting Setup
Textures and physically-based materials are applied to the model surfaces — the specific brick type, the actual cladding product, the correct glass reflectivity. Lighting is set up to simulate the sun angle at the relevant time of year and time of day, with interior artificial lighting added for inhabited rooms. This step determines how realistic the final output looks — the difference between a compelling walkthrough and a flat, unconvincing one is usually material quality and lighting accuracy rather than geometry.
Step 3: Environment and Context
The building is placed in its actual site context: surrounding buildings, landscape, road surfaces, people, vehicles. For marketing walkthroughs, this context is presented at its best — accurate but styled. For planning submissions, it needs to be accurate without styling, showing the genuine relationship between the proposal and what exists around it.
Step 4: Camera Path and Storytelling (Pre-rendered)
For a pre-rendered walkthrough, the camera moves through the scene on a designed path. The sequence of shots — what the viewer sees first, how the interior connects to the exterior, which moments linger — is a creative decision with commercial consequences. A walkthrough that opens on the best view of the building, moves through the key amenity spaces, and ends in the hero unit sells differently from one that starts in the car park. Studios that understand this bring a director's eye to camera choreography; studios that don't produce technically competent walkthroughs that underperform commercially.
Step 5: Rendering
For pre-rendered output, the frames are rendered — either on a render farm or locally — and assembled into video. Render time scales with complexity, resolution, and quality settings. Post-production (colour grading, atmospheric effects, music, voiceover if required) completes the final deliverable.
For real-time walkthroughs, the rendering happens in the engine itself at run time, which removes the render farm step but adds significant technical setup.
Software Professionals Actually Use in 2026
The existing page lists AutoCAD and SketchUp as rendering software, which is inaccurate. Both are modelling tools, not renderers. Here is an honest account of the actual software ecosystem.
Lumion — Built specifically for architects, Lumion prioritizes speed over maximum photorealism. A model can go from import to a finished video in the same working session. Widely used for design-phase client reviews and planning presentations where turnaround matters more than cinematic quality. License costs approximately £1,500–£2,500 per year. The most commonly used tool for in-house architectural practice visualization.
Twinmotion — Built on Unreal Engine 5, giving it access to Lumen global illumination and Nanite geometry. Significantly better real-time quality than Lumion, with one-click sync to major BIM platforms. Twinmotion Cloud allows interactive walkthroughs shared via a browser link — no software installation required on the client side. Free entry tier available. The practical tool for real-time walkthroughs and VR experiences without requiring full Unreal Engine expertise.
Unreal Engine — The ceiling for quality and interactivity. Fully interactive walkthroughs where clients can open doors, change material finishes in real time, and explore freely. Requires a specialist pipeline and significant production time to set up. Used by high-end visualization studios for flagship developments where the quality of the visualization is itself a signal of the project's ambition. Not a tool for an architect doing their own in-house rendering.
V-Ray / Corona (in 3ds Max or Cinema 4D) — Offline renderers that produce the highest quality photorealistic stills and animations. Standard for marketing walkthroughs produced by professional visualization studios. Slower than real-time tools — individual frames render over minutes or hours depending on complexity — but the output quality at equivalent settings exceeds real-time engines. V-Ray and Corona inside 3ds Max is the most common professional pipeline for high-end architectural animation.
Lumion vs Twinmotion vs Unreal Engine in practice: Most professional studios use more than one. Lumion or Enscape handles fast design-phase iteration. Twinmotion handles real-time walkthroughs and client-facing interactive experiences. V-Ray or Corona handles final high-quality marketing animation. Unreal Engine is used specifically for interactive showrooms or VR on high-budget projects.
What Architectural Walkthroughs Cost in 2026
For a detailed pricing breakdown covering the US market specifically — what changes between a $5,000 walkthrough and a $25,000 one, and which tier fits which use case — see our guide on how architectural walkthroughs are priced. The summary version:
Tier | Price Range | What It Covers |
|---|---|---|
Entry (pre-rendered flythrough) | $3,000–$8,000 | 30–60 sec, standard camera path, basic materials, limited revision |
Mid (furnished marketing walkthrough) | $8,000–$18,000 | 60–120 sec, custom camera, furnished interiors, day/dusk lighting, 2–3 revisions |
Premium (cinematic or VR) | $18,000–$35,000+ | 2–4+ min, storyboarded shot sequence, full lifestyle population, multiple lighting passes, VR-ready |
For UK-specific pricing in GBP, project types, and regional studio context, the 3D architectural rendering services UK guide covers the full picture including planning submission work, heritage projects, and the off-plan market context.
The most common briefing mistake is specifying a budget without specifying the use case. A $5,000 walkthrough is appropriate for an internal design review or an early investor pitch; it is not appropriate as the primary sales tool for a $50M development. The quality gap is visible and it affects commercial outcomes.
What the Data Actually Shows
There is a significant amount of inflated or fabricated statistics in content about architectural visualization. What follows is sourced and verifiable.
Inquiry volume: Properties marketed with 3D walkthrough videos generate 50% more online inquiries compared to standard listings. Properties receive 118% more online views compared to standard listings when 3D visualization is used.
Sale price: Properties marketed with high-quality 3D visuals achieve 3–9% higher sale prices compared to equivalent properties without visualization. On a $500,000 apartment, that represents $15,000–$45,000 per unit.
Timeline compression: 3D visualization has shortened project timelines by up to 32% on average across real estate and architecture firms. For off-plan developments where holding costs accumulate daily, this directly affects profitability.
Cost reduction: Cushman & Wakefield reported a 53% reduction in property visualization costs after adopting digital capture and 3D walkthrough services in 2024 — replacing physical show apartments and on-site photography with 3D alternatives.
Approval speed: Projects presented with photorealistic visualizations receive planning and stakeholder approvals up to 35% faster than traditional design presentations, according to 2026 industry benchmarks.
Buyer behaviour: Gen Z buyers are 130% more likely to book an in-person showing after viewing a 3D walkthrough — relevant for developers in markets where this buyer cohort is growing.
None of these figures require inflation to make the business case for architectural walkthroughs compelling. A 50% increase in inquiry volume from a $6,000 production investment is already a strong commercial argument.
Common Mistakes When Commissioning a Walkthrough
Briefing too late. The best walkthroughs are produced when design is sufficiently resolved to specify materials and spatial sequences, but before the building is so far into documentation that changes are expensive. Briefing a walkthrough with 90% construction drawings in hand wastes the design iteration value; briefing it at concept stage produces a result that cannot represent the finishes and spaces accurately.
Conflating marketing and planning briefs. A marketing walkthrough is produced to be aspirational — best light, styled furniture, attractive weather. A planning walkthrough is produced to be accurate — real neighbouring buildings, correct shadow angles, honest material representation. Submitting a marketing-grade walkthrough as a planning visualization can be actively counterproductive if it looks styled rather than measured.
Choosing a studio on price alone. The cheapest walkthrough and the most appropriate walkthrough for a specific project brief are rarely the same thing. A studio whose portfolio is suburban residential developments is not well placed to produce a heritage conservation walkthrough. Portfolio match — recent projects similar in scale, type, and technical complexity to yours — is a more reliable selection criterion than price alone.
Underspecifying the brief. "A nice walkthrough of the building" is not a brief. A usable brief includes: the building's current design stage and available files, the intended audience (buyers, investors, planners), the specific spaces to be shown, the required lighting scenarios, the camera path in general terms, required formats, and revision rounds. Studios that start without a complete brief produce outputs that require expensive rework.
Outsourcing Walkthroughs: What to Know
A significant share of high-quality architectural walkthroughs used by US and UK developers are produced by studios in India, Vietnam, and Eastern Europe rather than local firms. The price differential is real — 30–50% below comparable local studio rates in many cases — and for developers who have done one or two offshore commissions well, the workflow is straightforward.
The things that actually go wrong when outsourcing are covered in detail in our guide to working with offshore visualization studios: brief quality, time zone management, revision process, IP terms, and what a realistic milestone payment structure looks like. The short version is that the friction is manageable with the right upfront groundwork, and portfolio match is as important offshore as it is locally.
Frequently Asked Questions
What is an architectural walkthrough? A video or interactive experience that moves through a 3D model of a building before the building is constructed. It allows buyers, clients, planners, and investors to experience a proposed project spatially — its layout, light, materials, and context — before anything is built.
How is an architectural walkthrough different from a 3D rendering? A 3D rendering is a single still image — photorealistic but fixed. An architectural walkthrough is a sequence of images assembled into a video, or a real-time interactive environment. The walkthrough shows how spaces connect and how the experience of moving through the building feels; a still rendering shows one moment from one angle.
What software is used to make architectural walkthroughs? Professional studios use different tools depending on the output required. Lumion and Twinmotion handle fast real-time walkthroughs. V-Ray and Corona inside 3ds Max handle high-quality pre-rendered animation. Unreal Engine handles fully interactive real-time experiences and VR. Most high-end projects use more than one tool across the production pipeline.
How much does an architectural walkthrough cost? Entry-level pre-rendered walkthroughs start around $3,000–$5,000. Professional marketing walkthroughs for a residential development typically run $8,000–$18,000. Cinematic or VR walkthroughs for flagship developments cost $18,000–$35,000+. The price reflects runtime, complexity, material quality, revision rounds, and whether the output includes interactive or VR formats.
How long does an architectural walkthrough take to produce? Entry-level walkthroughs with efficient studios: 10–14 business days. Professional marketing walkthroughs: 3–5 weeks. Complex VR or highly detailed cinematic productions: 5–8 weeks. Rush delivery is available at most studios for a 20–35% premium.
Can architectural walkthroughs be used for planning applications? Yes, but planning visualization has different requirements from marketing animation. Planning walkthroughs need to show accurate contextual integration, correct scale relative to neighbouring buildings, and realistic shadow and light — not styled or aspirational presentation. Ask any studio you brief for planning work whether they have specific experience with planning submissions, and ask to see examples.
Book a 20-minute discovery strategy call.
📞 +91-9910911696 | +91-9910660851
📩 info [@] chasingillusions [.] in
Written by Deepak, Content Strategist at Chasing Illusions Studio, who leads content for clients including Ambler Surgical, Practo, Bayer, SMT, Novartis, and 100+ brands across India, USA, Thailand, and the UK.
Last Updated: Aug 04 2026 | Chasing Illusions Studio
Sources
Property Render: 3D Walkthroughs for Property Developments: Best Practices 2026 — propertyrender.com
Intwopixel: 3D Real Estate Visualization Complete Guide — ROI Data 2026 — intwopixel.com
VizKingdom: Top 10 Architectural Visualization Software Platforms 2026 — vizkingdom.com
Illustrarch: 3D Rendering Software for Architects — Best Tools for 2026 — illustrarch.com
Praxis Studio: 3D Rendering Software for Architects — What Professional Studios Use in 2026 — 3dpraxisstudio.com
Rendershop: 10 Best Architectural Visualization Software in 2026 — rendershop.ai
Rendair AI: Lumion vs Unreal Engine Architectural Rendering Comparison — rendair.ai
Rendimension: Why Invest in 3D Visuals for Architecture and Real Estate in 2026 — rendimension.com
Cushman & Wakefield: Digital capture cost reduction data cited in propertyrender.com (January 2026)
Chasing Illusions Studio
Premium animation & video production studio based in Delhi, India. Specialising in 3D animation, medical visualisation, architectural walkthroughs, and CGI.