

Before 3D animation, factory layout planning relied on 2D blueprints, sketches, and static presentations. These work for technical specialists, but they leave gaps: non-technical stakeholders struggle to read them, spatial problems are hard to spot on a flat plan, and decisions often get made on assumption rather than a clear shared picture. Misinterpretations discovered late are expensive to fix.
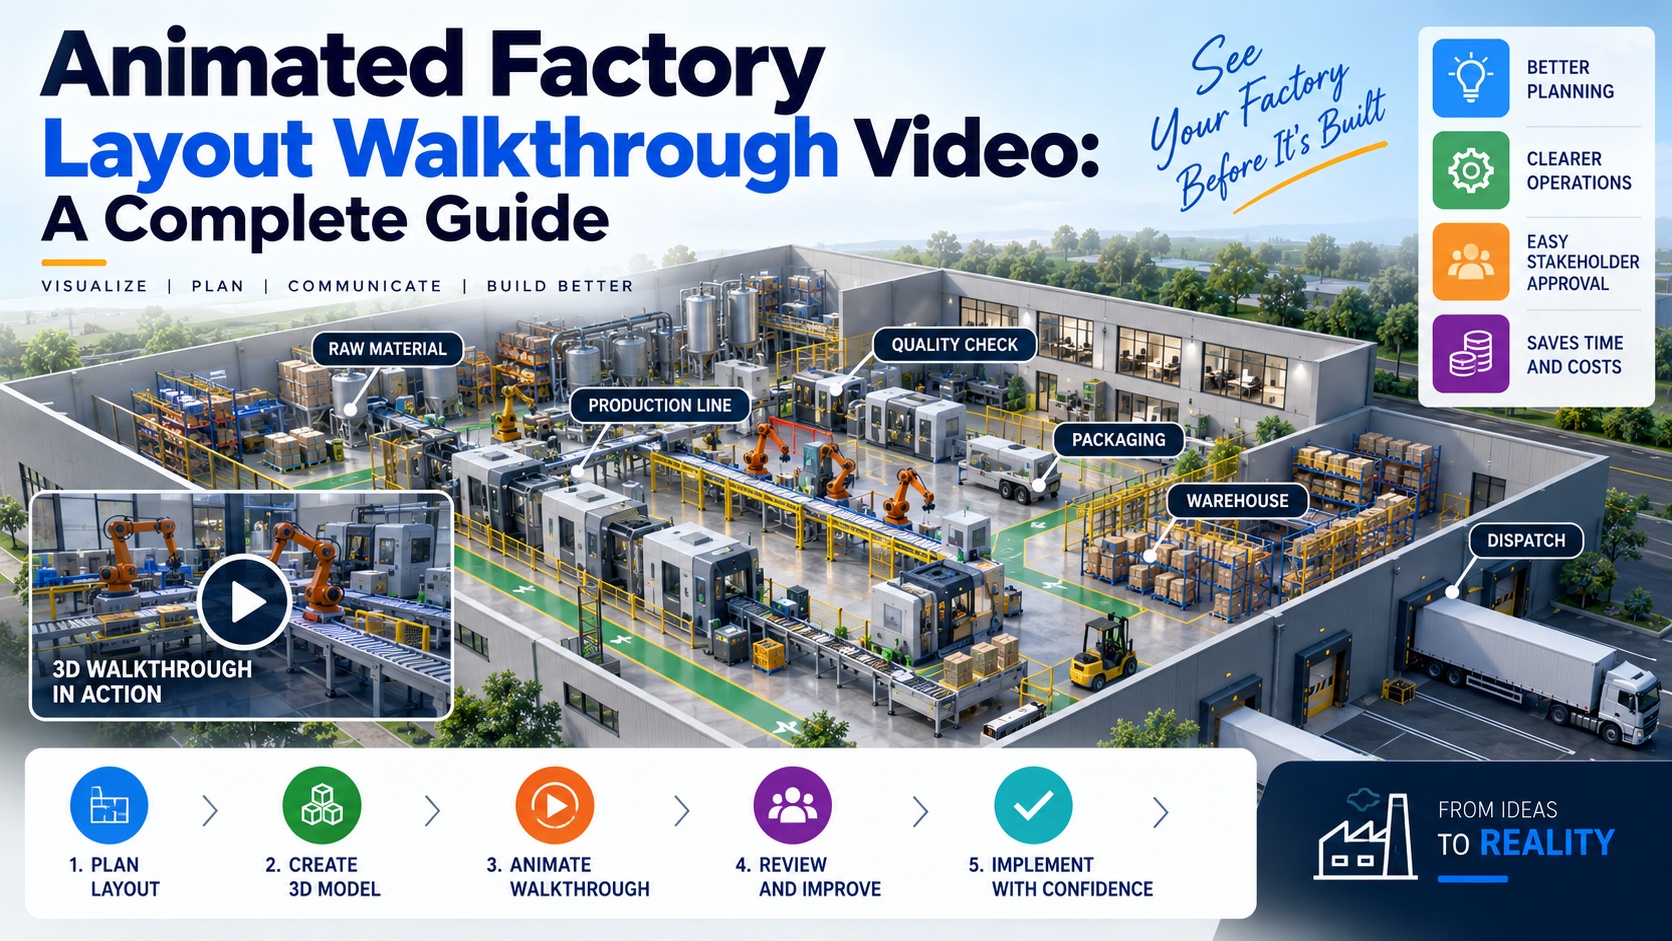
An animated factory layout walkthrough video addresses that gap. It transforms 2D CAD drawings into an immersive 3D animation that lets stakeholders explore an entire factory layout — machinery placement, assembly lines, safety zones, storage, and workflow paths — before construction begins. This guide explains what these videos are, how they're made, where they genuinely help, and which industries get the most from them.
A note on numbers up front: you'll see bold percentages advertised across this industry for "errors reduced" or "costs saved." We've deliberately left specific figures out of this guide, because real results depend entirely on your facility, project scale, and baseline costs — any fixed percentage quoted without seeing your project is guesswork. What we can do honestly is explain the mechanisms by which these videos help, so you can judge the value for your own situation.
Why 3D walkthrough technology matters for factory layout
3D walkthrough technology gives factory and industrial planning a realistic, immersive view of the space before construction or setup begins. It helps stakeholders visualize equipment placement, assess workflow efficiency, and identify potential design flaws early — while they're still cheap to fix on screen rather than expensive to correct in steel. It also improves collaboration and speeds up approvals, because everyone from engineers to investors can see the same clear picture. For a broader treatment of this approach, see 3D factory simulation vs traditional factory planning.
What is an animated factory layout walkthrough video?
It's a 3D visual simulation showing the complete layout of an industrial facility — machinery, workstations, storage areas, and movement paths. Viewers can virtually navigate the space as if physically present, giving a clear understanding of design, scale, and functionality. These videos are used for planning, approvals, training, and marketing, making complex layouts easy to grasp for technical and non-technical stakeholders alike. It's closely related to a full industrial plant 3D walkthrough and to broader 3D visualization of plants and factories.
How an animated factory layout video is made
A typical project moves through seven stages:
1. Requirement gathering and concept planning. Understanding your factory layout, workflow, machinery, safety protocols, and end goal. Discussions and reference material define the scope, audience, and key messaging.
2. 2D CAD and blueprint conversion. Your technical drawings, blueprints, or floor plans are converted into a 3D-ready format, ensuring spatial accuracy as the base for the 3D environment.
3. 3D modeling and environment setup. The full factory environment — machines, conveyor belts, storage, safety zones, lighting, infrastructure — is modeled with textures and materials, at realistic scale and placement.
4. Camera path and animation design. Animators create smooth flythrough or walkthrough camera paths, and animate machinery movement, worker activity, and workflow to bring the layout to life.
5. Visual effects, labels, and voiceover. Lighting transitions, callouts, pop-up labels, and optional voiceover or music make the video clearer and more engaging.
6. Review, feedback, and revisions. A preview version is shared for feedback, then refined for detail, accuracy, and messaging.
7. Final rendering and delivery. The approved video is rendered in high resolution and delivered in your preferred format — ready for presentations, client meetings, training, or marketing.
The accuracy of the final video depends heavily on the quality of the source data you provide. Accurate CAD and specifications in means an accurate model out.
Why these videos work for communication and training
Animated factory layout videos present complex industrial setups in a clear, visual format. Instead of relying on technical drawings or verbal explanation, teams can visually grasp processes, machinery operation, and safety protocols. This improves understanding and reduces miscommunication.
For training, they offer a consistent, repeatable way to educate workers — every trainee sees exactly the same thing, which is hard to guarantee with live, supervisor-led induction. Once the model exists, it can also feed dedicated safety and training animation, showing procedures and hazards in the plant's actual layout without exposing anyone to real risk.
Benefits in manufacturing and industrial settings
Improved design accuracy. Visualizing the layout before implementation helps identify design flaws early, reducing costly revisions and improving space utilization.
Faster decision-making. Stakeholders understand complex layouts quickly through immersive visuals, which accelerates approvals and reduces back-and-forth.
Better communication across teams. The video bridges engineers, management, and non-technical stakeholders, giving everyone a unified view and minimizing misunderstandings.
Effective training. Animated video helps onboard and train workers on processes, equipment locations, and safety zones, improving retention and supporting safer operations.
Cost and time savings. By surfacing issues early and improving collaboration, these videos reduce project delays and rework, and eliminate the need for some physical mockups or repeated site visits. The size of the saving depends on your project — a complex, high-value build saves more than a small, simple one.
2D vs 3D for factory layouts
Both have a place, but they serve different needs. This is a qualitative comparison — the right choice depends on your audience and complexity, not a fixed formula.
Visualization clarity. 2D offers flat, top-down views that technical teams read fine but non-technical stakeholders often misinterpret. 3D provides an immersive, realistic view that improves spatial understanding for everyone.
Error detection. 2D's limited depth perception makes machinery-placement conflicts harder to spot until late. 3D enables earlier detection of layout clashes and bottlenecks, when they're cheaper to fix.
Stakeholder engagement. 2D requires technical knowledge to grasp, limiting its usefulness in presentations. 3D engages all stakeholders with realistic walkthroughs, improving communication and approval speed.
Training effectiveness. 2D is static and less engaging. 3D is interactive and visually rich, which generally aids understanding and retention.
Cost and time. 2D is cheaper up front but can lead to higher revision costs and longer timelines. 3D costs more initially but can save overall by cutting delays and avoiding mistakes — on projects where those risks are significant.
Which industries benefit most
Manufacturing plants. Automotive, electronics, heavy machinery, and consumer goods factories use 3D walkthroughs to visualize complex assembly lines, optimize space, and improve workflow before implementation.
Pharmaceutical and chemical. Industries needing strict GMP and safety compliance use 3D to design layouts with proper ventilation, segregation, and safe chemical-handling zones, reducing contamination and safety risk.
Food and beverage processing. With multiple hygiene zones and temperature-controlled areas, F&B factories benefit from mapping clean rooms, processing lines, and storage clearly and compliantly.
Warehousing and logistics. Large warehouses simulate racking, loading docks, forklift movement, and traffic flow to improve space use and safety.
Textile and garment. With departments from dyeing to stitching to packaging, these facilities use walkthroughs to visualize workflow and machinery placement for a smooth production line.
Energy and power plants. Thermal, solar, hydro, and wind units have complex infrastructure where 3D assists stakeholder communication, safety planning, and monitoring simulation.
Construction and pre-fab manufacturing. Modular and pre-fab manufacturers showcase production flow, material handling, and space allocation for clients and internal teams.
Packaging and automation. Facilities relying on robotics and automated lines visualize line automation, sensor placement, and mechanical workflows to ensure coordination.
Is it worth it for your facility?
It's most worth it when the project is large or complex enough that catching one significant error covers the video's cost, when multiple non-technical stakeholders need to approve the layout, or when safety and compliance requirements are strict. It's less essential for small, simple facilities, or where every stakeholder works comfortably from drawings. A practical middle path is to animate only the complex or high-risk zones rather than the whole plant.
Conclusion
An animated factory layout walkthrough video is more than a visual upgrade — it's a planning tool that helps you catch problems early, align stakeholders, and communicate a complex layout clearly. It doesn't guarantee a fixed saving, and it isn't essential for every project, but on complex or high-stakes industrial builds, seeing the facility before it's built is a genuinely valuable form of insurance.
If you're considering one for your facility, see our architectural walkthroughs and industrial safety and training animation service pages, or get in touch to talk through your layout and get a scoped estimate.
Request a custom quote within 24 hours →
📞 +91-9910911696 | +91-9910660851
📩 info [@] chasingillusions [.] in
Written by Deepak, content strategist at Chasing Illusions Studio. Our clients include Hindalco, Ernst & Young (EY), BinBase, Dozr, Equipment Wallet, Venwind, Healmate, Badacare, and 100+ brands across India, USA, Thailand, and the UK.
Chasing Illusions Studio
Premium animation & video production studio based in Delhi, India. Specialising in 3D animation, medical visualisation, architectural walkthroughs, and CGI.