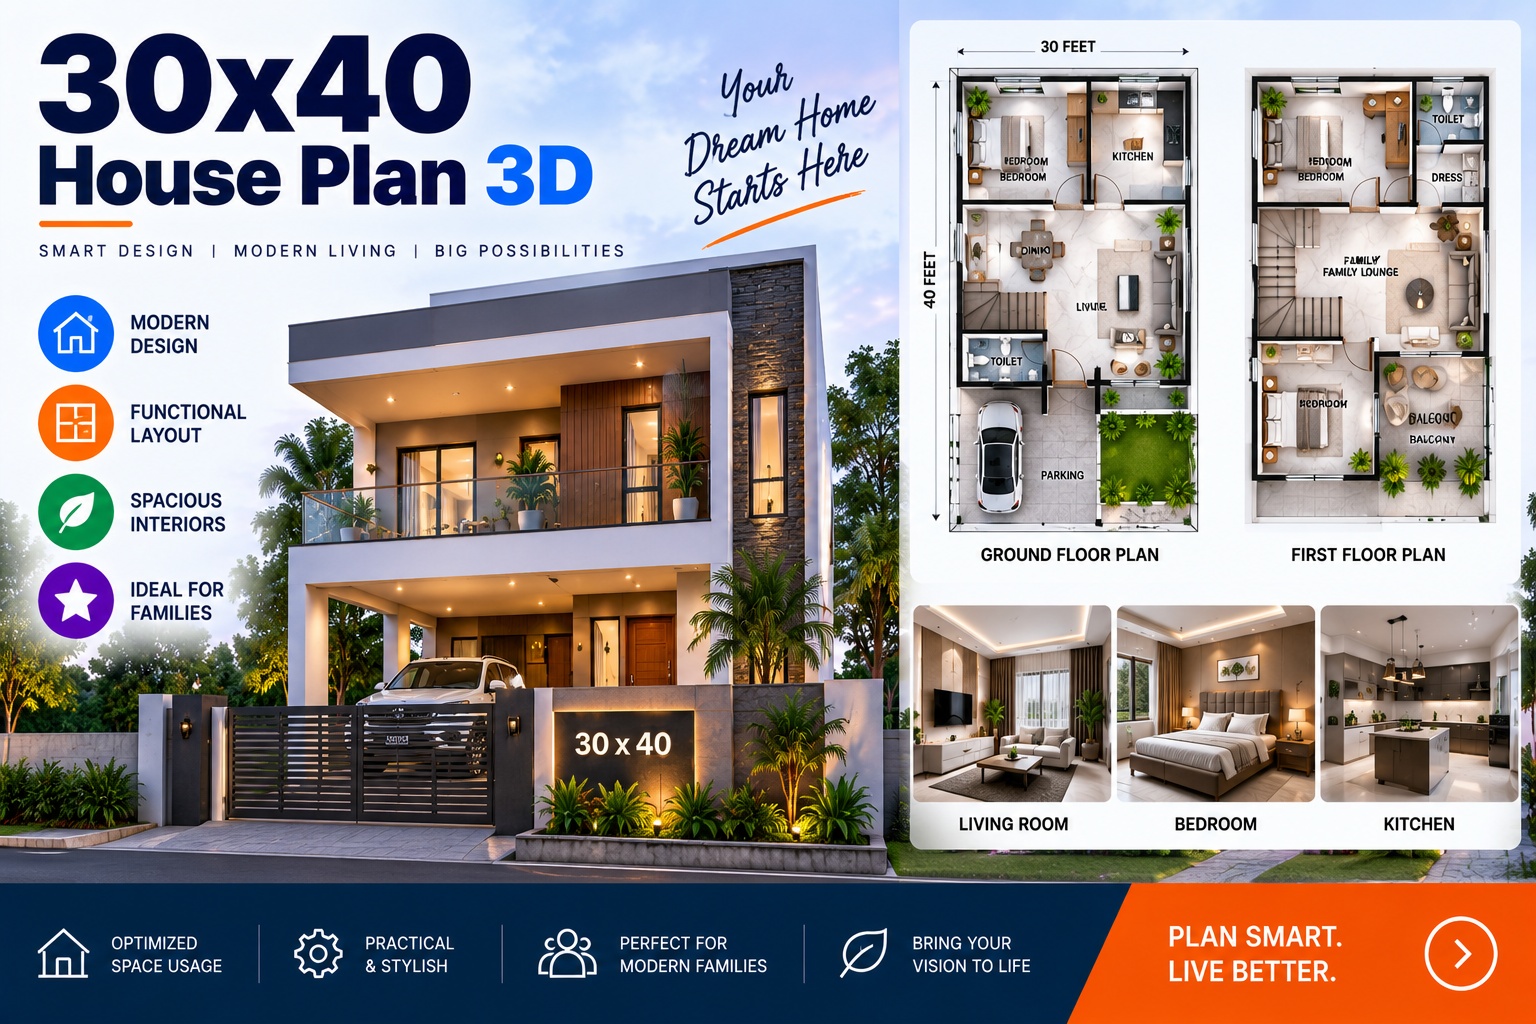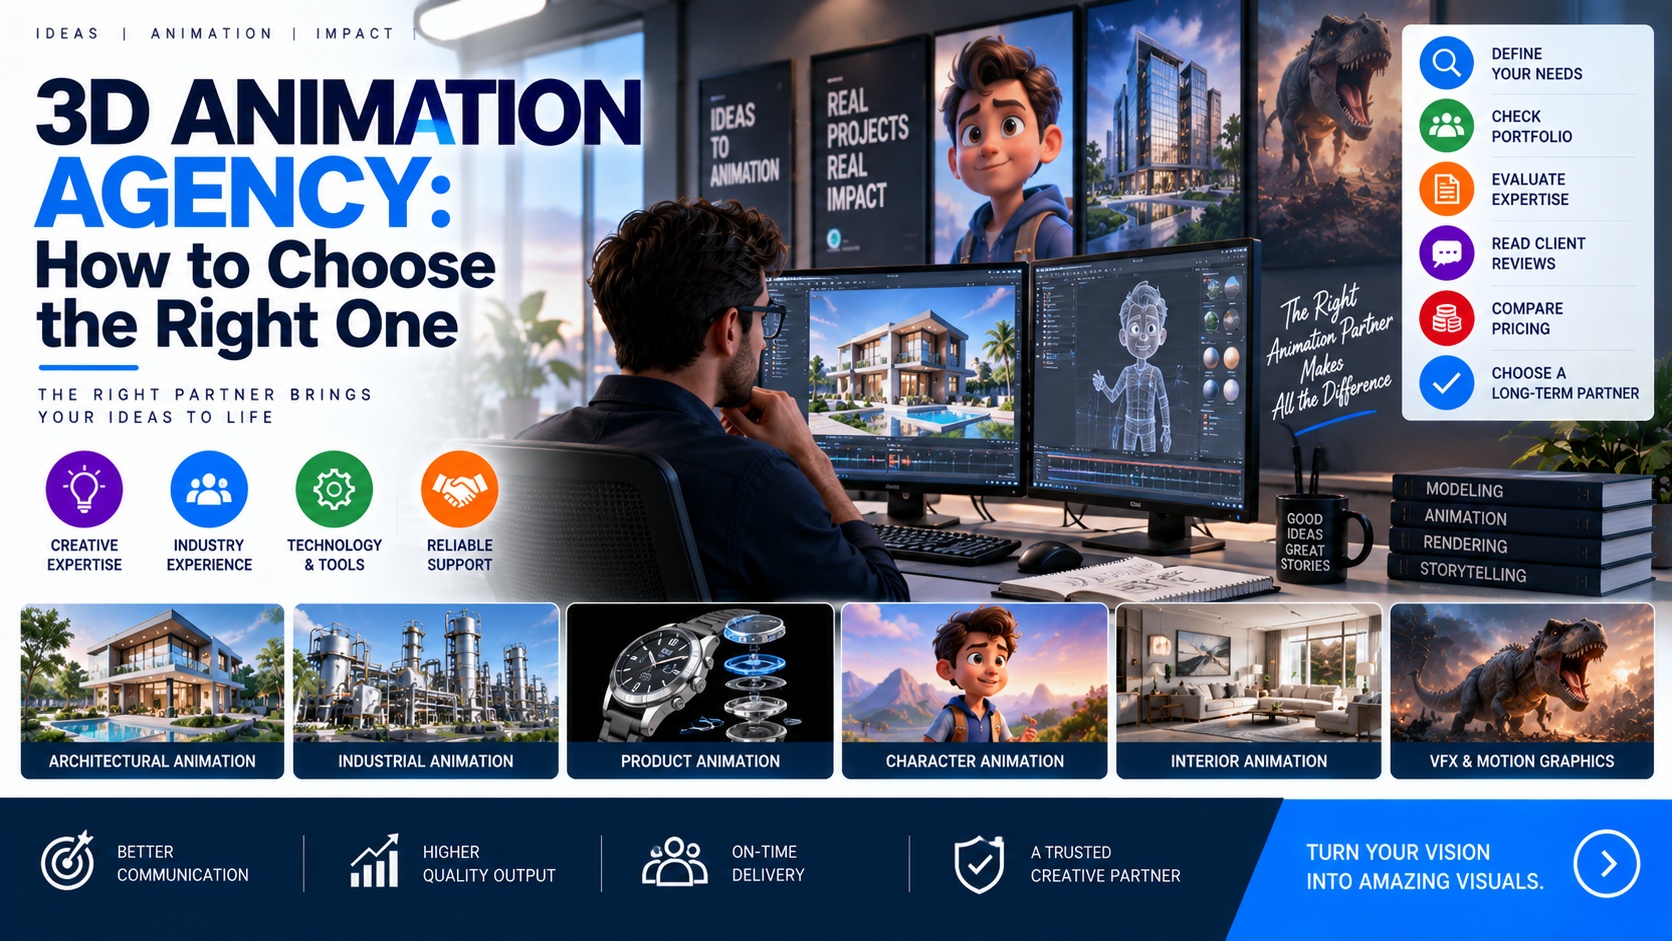
If you're planning to build, renovate, or sell a home, you've probably run into the term "3D house design" while researching how to present your project. It covers a lot of ground — from a single exterior render to a full animated walkthrough — so it helps to know exactly what you're asking for before you request a quote.
What 3D House Design Actually Means
3D house design is the process of building a digital model of a home — its structure, materials, and surroundings — and then rendering that model into images or video. It's used at two very different stages of a project:
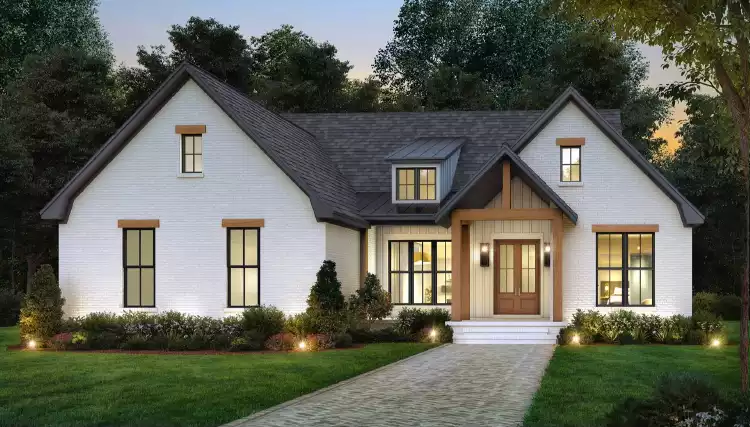
Before construction, to help architects and clients agree on a design before a single brick is laid.
Before a sale, to help real estate listings and pre-construction marketing show buyers what a finished home will look like.
The output can take a few different forms, and knowing which one you need matters for both cost and timeline:
Static exterior renders — a photorealistic still image of the home from one or more angles. The fastest and most affordable option.
Interior renders — room-by-room visuals showing furniture, lighting, and finishes.
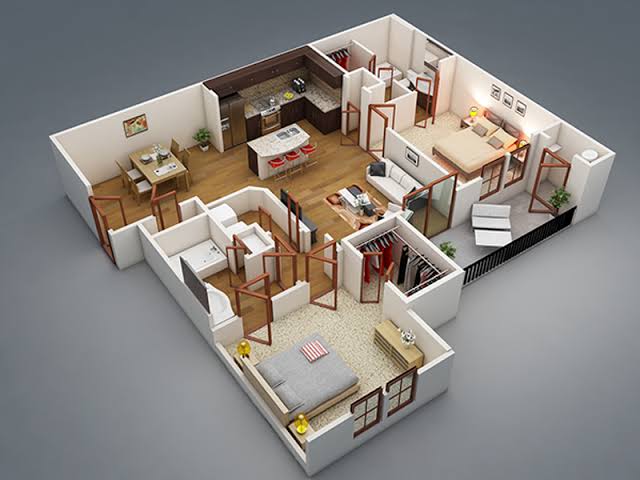
3D floor plans — a top-down or isometric view that shows layout and flow, popular for real estate listings.
Walkthrough animation — a moving camera tour through the finished design, used for higher-end marketing or investor presentations.
How the Process Works
Input gathering. The studio needs architectural drawings, CAD files, or at minimum detailed floor plans and reference photos. The more precise the input, the more accurate the output.
3D modeling. The structure is built in 3D software (common tools include 3ds Max, Blender, and SketchUp) — walls, rooflines, windows, and structural details are modeled to match the plans.
Texturing and materials. Surfaces are assigned real materials — brick, wood, glass, stone — so lighting behaves realistically.
Lighting and environment. The scene is placed in context — time of day, surrounding landscape, sky — since lighting is often what makes or breaks realism.
Rendering. The final image or animation is calculated frame by frame. This step is often the most time-intensive part of the process, especially for animated walkthroughs.
Revisions. Most studios build in a round or two of revisions based on client feedback before final delivery.
What It Costs
Pricing varies by studio, but based on 2026 industry benchmarks for residential 3D rendering, here's a realistic range to budget against:
Deliverable | Typical Price Range |
|---|---|
Single interior room render | $150 – $2,500 |
Single exterior render | $300 – $4,000 |
3D floor plan | $100 – $1,000 |
Full residential package (3–5 exterior views) | $1,800 – $4,500 |
Walkthrough animation | $2,500 – $15,000+ per minute |
Cost scales with three things above all: how many rooms or angles you need, whether you want a static image or a moving animation, and how tight your turnaround is — rushed timelines commonly add 20–50% to the price.
Note: these are general 2026 industry ranges gathered across multiple studios, not a fixed quote. Swap in your studio's actual rate card before publishing so the numbers match what you'll really charge.
How Long It Takes
As a general benchmark: a single room or exterior render typically takes a few days to a week to produce; a full residential package with multiple rooms or angles usually runs 1–3 weeks; walkthrough animations take longer since they're produced per second or minute of footage, often 2–4 weeks depending on length and revision rounds. Rush turnarounds are usually possible at a premium.
Same note as above — replace with your studio's actual turnaround times before publishing.
Who Actually Needs This
Homeowners planning a renovation or new build, who want to see the design before committing to construction.
Architects and designers, who use 3D visuals to get faster client sign-off and reduce revision cycles later in the build.
Real estate agents and developers, marketing a home before it's built or before listing photos exist.
3D House Design vs. a Simple Floor Plan
A basic 2D floor plan tells you where the rooms are. 3D house design tells you what it'll actually feel like to stand in them — how light falls through a window, how a kitchen island relates to the dining space, how the exterior reads from the street. For any project where buy-in or buyer confidence matters, the extra step is usually worth it.
Getting Started
If you're ready to move forward, the fastest way to get an accurate quote is to have your floor plans or CAD files ready, along with a sense of which rooms or angles matter most to you. From there, most studios can turn around a scope and timeline within a day or two.
Ready to see your project in 3D? [Get a Free Quote →]
Book a discovery 20-minutes strategy call.
📞 +91-9910911696 | +91-9910660851
📩 info [@] chasingillusions [.] in
Written by Deepak, Content Strategist at Chasing Illusions Studio. Our clients include Ambler Surgical, Practo, Bayer, SMT, Novartis, and 100+ healthcare brands across India, USA, Thailand, and the UK.
Last Updated: June 29 2026 | Chasing Illusions Studio
Chasing Illusions Studio
Premium animation & video production studio based in Delhi, India. Specialising in 3D animation, medical visualisation, architectural walkthroughs, and CGI.