

Before 3D walkthrough technology, industrial companies in the USA planned plant layouts, production flows, and safety systems from 2D blueprints, static CAD drawings, and manual presentations. These work for technical specialists, but they leave gaps: non-technical stakeholders struggle to read them, spatial conflicts are hard to spot on a flat plan, and misunderstandings surface late, when they're expensive to fix.
3D industrial walkthrough videos close that gap. They let manufacturers, engineers, and investors explore a full plant layout — machinery, production flow, safety zones — in an immersive virtual environment, often before construction begins. This guide explains what these videos are, how they're made, what they realistically cost, and how to judge whether one is worth it for your facility.
A note on numbers first: this industry advertises bold engagement and cost-saving percentages freely. We've deliberately kept specific figures out of this guide, because real results depend entirely on your facility, project scale, and baseline — any fixed percentage quoted without seeing your project is guesswork. What we can do honestly is explain how these videos help, so you can judge the value for your own situation.
What is a 3D industrial factory plant walkthrough video?
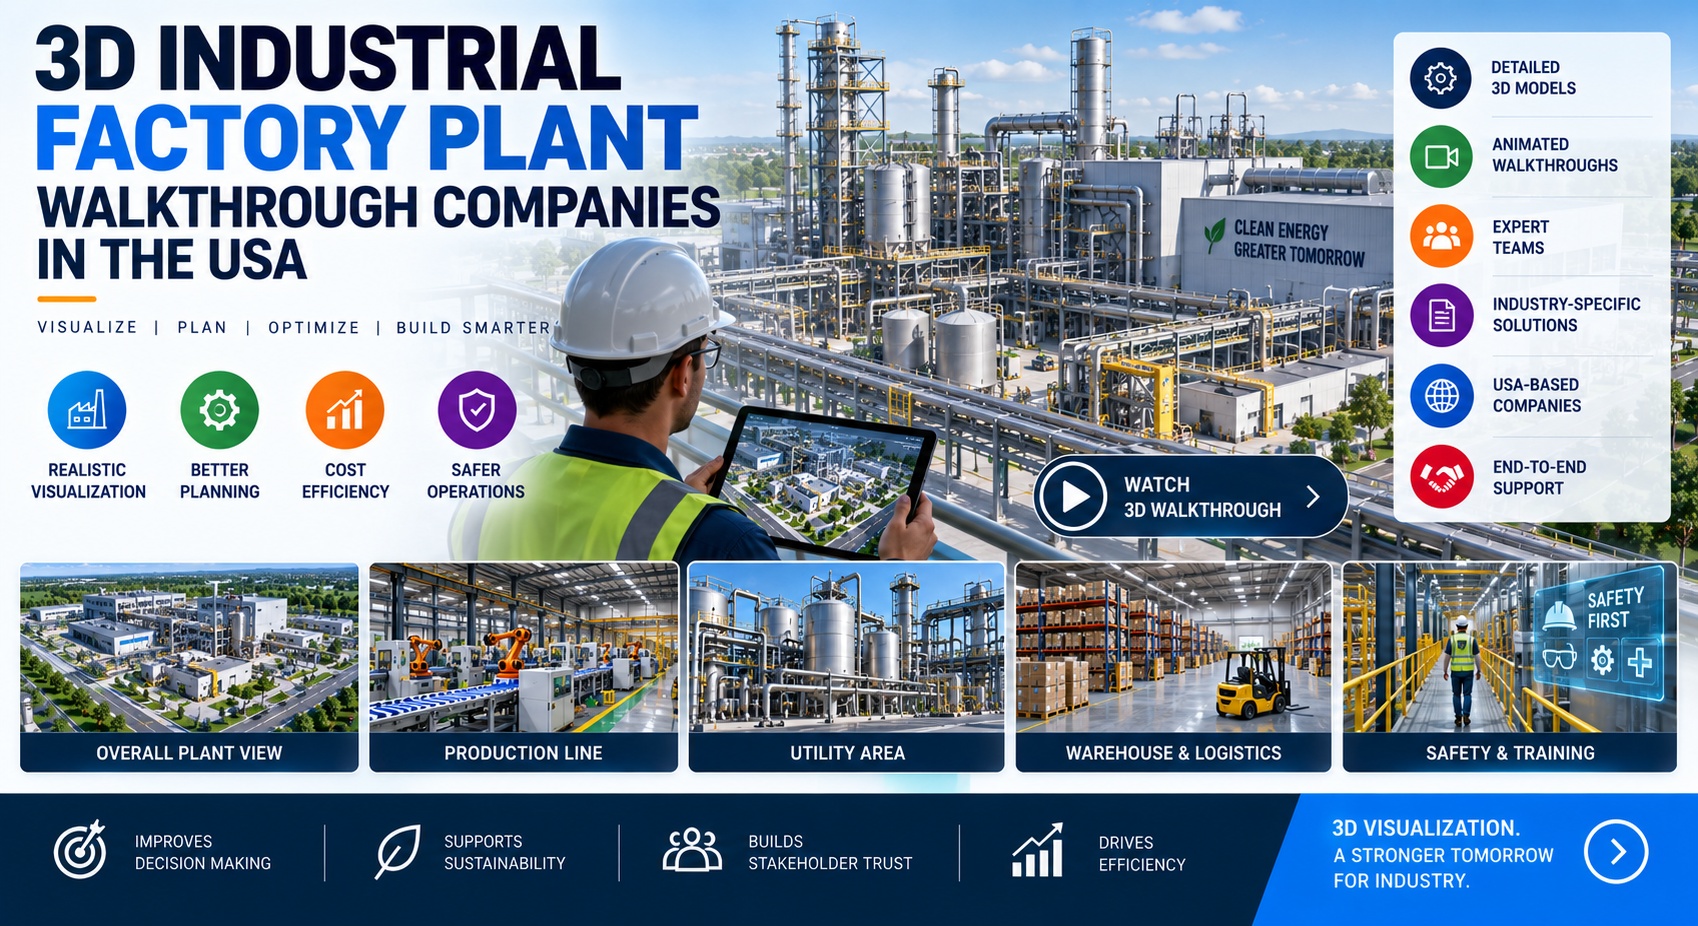
It's a detailed, computer-generated animation showcasing the layout, workflow, machinery, and processes of an industrial facility. It offers a realistic, immersive view of the plant — often before it's built — letting stakeholders explore the design virtually. These videos help manufacturers, engineers, and investors visualize equipment placement, safety zones, and operational flow, making it easier to plan, present, and make critical decisions. It's closely related to a broader industrial plant 3D walkthrough and to 3D visualization of plants and factories.
How a 3D industrial walkthrough video is made
A typical project moves through eight stages:
1. Requirement gathering and concept planning. Understanding your project goals, factory layout, target audience, and key elements like machinery, workflow, and safety systems.
2. Data collection and reference integration. You provide architectural plans, CAD files, sketches, images, or technical documents, which are translated into accurate 3D references.
3. 3D modeling and environment design. The full industrial environment — factory structure, machines, piping, conveyors, work zones, interiors — is built with precision and realism.
4. Animation and camera path setup. The production process, machine operations, and workflow are animated, with smooth camera movements guiding the viewer through key areas.
5. Lighting, texturing, and rendering. High-quality textures, realistic lighting, and industry-standard rendering make the walkthrough visually clear and technically accurate.
6. Voiceover, labels, and branding. Professional voiceover, text labels, safety highlights, and brand identity improve communication and engagement.
7. Review and revisions. A draft is shared for feedback, then fine-tuned to meet expectations.
8. Final delivery. You receive the high-resolution video, optimized for presentations, websites, client demos, training, or stakeholder communication.
The accuracy of the final video depends heavily on the quality of the source data you provide — accurate CAD and specifications in means an accurate model out.
What to expect it to cost
In 2025, a 3D industrial walkthrough video typically ranges from roughly $2,000 to $15,000+, depending on plant size, level of detail, animation complexity, length, and extras like voiceover or interactivity. This is a broad ballpark to set expectations, not a quote — confirm current rates directly for your specific project. For a fuller breakdown of what drives price on walkthrough work, see the complete cost guide: 3D walkthrough vs 2D floor plan.
Why manufacturers use 3D walkthroughs
Better visualization for decision-making. A realistic, immersive view of layout, machinery, and workflow — far more legible than static drawings — helps teams make better-informed decisions and spot design issues earlier, while they're still cheap to fix.
Stronger stakeholder engagement. Not everyone who approves a plant can read an engineering drawing. A walkthrough lets clients, investors, and non-technical teams understand complex layouts easily, leading to smoother collaboration and faster buy-in.
Faster approvals and planning. Visualizing operations and safety zones in advance reduces back-and-forth and helps move planning and approvals along more quickly.
Effective client presentations and bids. A professional walkthrough communicates technical clarity in investor pitches and project bids, and leaves a stronger impression than blueprints alone.
Fewer site visits and communication gaps. A detailed virtual walkthrough lets remote stakeholders review the facility without travelling, and bridges gaps between design, production, and management teams.
Why 3D walkthroughs over CAD or 2D drawings
Industrial clients increasingly choose 3D walkthroughs over traditional CAD drawings because they offer a more intuitive, immersive understanding of plant designs. Unlike flat 2D schematics, a 3D walkthrough lets stakeholders virtually explore the facility — machinery, layout, safety zones, and operations — rather than interpreting a plan. That clarity reduces misunderstandings, speeds up approvals, and improves communication across teams.
This doesn't make CAD obsolete — CAD remains the engineering source of truth, and the walkthrough is built from it. The two are complementary: CAD for technical precision, the walkthrough for communication and review. For a deeper comparison of the planning approaches, see 3D factory simulation vs traditional factory planning.
Is it worth it for your facility?
It's most worth it when the project is large or complex enough that catching one significant error covers the video's cost, when multiple non-technical stakeholders need to approve the layout, when you're pitching to investors or bidding, or when remote review would otherwise mean expensive site visits. It's less essential for small, simple facilities, or where every stakeholder works comfortably from drawings. A practical middle path is to animate only the complex or high-value zones rather than the whole plant.
Once the plant model exists, it also has a valuable second life as safety and training animation — showing procedures and hazards in the plant's actual layout, which spreads the model's cost across more than one use.
Conclusion
A 3D industrial factory plant walkthrough turns complex plant layouts into something every stakeholder can understand — helping you catch problems early, align decision-makers, and communicate clearly with investors and teams. It doesn't guarantee a fixed saving, and it isn't essential for every project, but on complex or high-stakes industrial builds, seeing the facility before it's built is a genuinely valuable form of insurance.
If you're considering one, see our architectural walkthroughs and safety and training animation service pages, or get in touch to talk through your facility and get a scoped estimate.
Request a custom quote within 24 hours →
📞 +91-9910911696 | +91-9910660851
📩 info [@] chasingillusions [.] in
Written by Deepak, content strategist at Chasing Illusions Studio. Our clients include Hindalco, Ernst & Young (EY), BinBase, Dozr, Equipment Wallet, Venwind, Healmate, Badacare, and 100+ brands across India, USA, Thailand, and the UK.
Chasing Illusions Studio
Premium animation & video production studio based in Delhi, India. Specialising in 3D animation, medical visualisation, architectural walkthroughs, and CGI.