

Imagine presenting a proposed hospital to investors, medical teams, government authorities, and construction partners using only technical drawings. Architects may understand the plans, but many stakeholders will struggle to visualize how patients, staff, equipment, and services will move through the completed facility.
A professional Hospital Walkthrough Animation Company transforms complex architectural plans into a realistic digital journey through the proposed healthcare environment. Instead of asking decision-makers to interpret floor plans, elevations, and technical documents, a 3D hospital walkthrough allows them to experience the project before construction begins.
This visual approach can improve design understanding, support stakeholder approvals, identify planning concerns, and communicate the complete vision of a hospital with greater clarity.
What Is a Hospital Walkthrough Animation?
A hospital walkthrough animation is a computer-generated video that presents the planned exterior and interior spaces of a healthcare facility in a realistic, sequential format.
It may guide viewers through:
The hospital entrance and drop-off area
Reception and registration zones
Waiting rooms
Consultation rooms
Diagnostic departments
Emergency units
Operating theatres
Intensive care units
Patient rooms
Laboratories
Pharmacy areas
Administrative departments
Corridors and vertical circulation
Parking and ambulance access
Landscaped surroundings
Medical campuses and supporting buildings
Unlike a collection of static architectural images, a Hospital Walkthrough Animation demonstrates how different spaces connect. It helps viewers understand the complete journey through the building rather than evaluating each room or department separately.
A walkthrough may also include animated people, vehicles, medical equipment, lighting, signage, landscaping, and contextual surroundings to create a more convincing representation of the proposed hospital.
What Does a Hospital Walkthrough Animation Company Do?
A Hospital Walkthrough Animation Company works with architects, hospital developers, consultants, engineers, and construction teams to convert architectural information into an understandable visual presentation.
The company normally studies project materials such as:
Architectural floor plans
Site plans
Elevations and sections
CAD drawings
BIM models
Interior design references
Material specifications
Landscape plans
Medical equipment layouts
Lighting concepts
Branding and signage guidelines
Using these resources, visualization specialists create a detailed three-dimensional model of the healthcare facility. Materials, furniture, equipment, lighting, landscaping, and surrounding structures are then added to create an accurate architectural environment.
A virtual camera is placed inside and around the 3D model to develop a planned visual journey. After the camera path is approved, the scenes are rendered, edited, and combined with text labels, voice-over, background music, or motion graphics when required.
The final result can be used for internal reviews, project approvals, investor presentations, tender submissions, public consultations, healthcare project marketing, and construction communication.
Why Hospitals Require Specialized Architectural Visualization?
Hospital architecture is more complex than many conventional commercial or residential projects. A hospital must support patient care, clinical operations, staff movement, emergency response, infection control, accessibility, safety, and medical technology within one coordinated environment.
A general architectural animation may show an attractive building, but an effective Hospital Architectural Walkthrough must communicate both appearance and operational logic.
Healthcare visualization requires careful attention to:
Patient Movement
Patients may enter through different areas depending on whether they are visiting an outpatient department, emergency unit, diagnostic centre, inpatient ward, or specialist facility.
A walkthrough can demonstrate these journeys and show whether circulation paths are clear, convenient, and easy to understand.
Clinical Workflows
Doctors, nurses, technicians, support staff, and administrators use hospital spaces differently. Visualization can help project teams examine how clinical departments connect and whether staff can move efficiently between important areas.
Medical Equipment Placement
Large medical equipment can influence room dimensions, circulation space, service access, and infrastructure planning. A detailed medical facility walkthrough can show equipment within the architectural environment, making layouts easier to evaluate.
Emergency Access
Ambulance routes, emergency entrances, trauma areas, drop-off zones, and service roads must be planned carefully. Exterior hospital visualization can communicate how these elements interact with the site.
Wayfinding
Hospitals can be difficult to navigate. Signage, colour coding, reception points, corridor layouts, and visual landmarks can be presented through animation to support discussions about visitor orientation.
Accessibility
A hospital must accommodate patients and visitors with different physical needs. Walkthrough animation can visually present ramps, lifts, door clearances, accessible entrances, waiting spaces, and circulation routes.
How a 3D Hospital Walkthrough Supports Project Planning?
A 3D Hospital Walkthrough converts technical planning information into a visual experience that can be understood by both technical and non-technical audiences.
It Makes Complex Designs Easier to Understand
Floor plans contain essential information, but they do not always communicate scale, atmosphere, visibility, or spatial connection effectively.
A walkthrough allows stakeholders to see:
How large a lobby will feel
How corridors connect departments
Whether entrances appear welcoming
How natural and artificial lighting affect interiors
Where medical equipment will be positioned
How waiting areas relate to consultation rooms
How the building responds to its surroundings
This shared visual understanding can reduce confusion during meetings and improve the quality of design discussions.
It Supports Early Design Evaluation
Architectural animation can reveal issues that may not be obvious when reviewing two-dimensional plans.
For example, viewers may notice:
Long or confusing patient routes
Restricted visibility at reception areas
Inconsistent signage placement
Narrow circulation spaces
Poor visual connection between departments
Unbalanced interior layouts
Inappropriate furniture arrangements
Unclear entry and exit points
A walkthrough does not replace architectural, engineering, clinical, or regulatory review. However, it can act as a valuable visual communication layer that supports those processes.
It Improves Stakeholder Communication
Hospital projects involve many participants, including architects, structural engineers, MEP consultants, clinical planners, equipment specialists, administrators, investors, and government bodies.
Each group may interpret drawings differently. Hospital design visualization provides a common visual reference that can help teams discuss the same environment more productively.
It Helps Compare Design Options
A healthcare project may have several proposed materials, room configurations, landscape concepts, façade treatments, or interior design directions.
Visualization can present alternative options in a realistic context, helping project teams compare them before committing to construction or procurement decisions.
Explore our 3D Architectural Walkthrough Animation Portfolio
Key Applications of Hospital Walkthrough Animation
A capable Hospital Walkthrough Animation Company can create visual content for different stages of healthcare infrastructure development.
Hospital Master Planning
Large healthcare campuses may contain hospitals, diagnostic centres, research facilities, staff accommodation, parking areas, utilities, and future expansion zones.
Medical campus visualization can show how these components relate to one another across the complete site. It can also communicate circulation routes, landscape planning, building orientation, and development phases.
Architectural Design Presentations
Architectural firms can use walkthrough animation to explain design concepts to clients, consultants, review committees, and project partners.
Rather than presenting disconnected drawings, an animation can communicate the architectural narrative from the site entrance to important interior departments.
Government and Institutional Approvals
Government healthcare agencies and public institutions often review projects involving multiple departments and decision-makers.
A structured hospital project presentation can help non-technical reviewers understand the scale, purpose, circulation, and design intent of the development.
The animation should complement official technical submissions rather than replace required documents or approvals.
Investor and Funding Presentations
Healthcare infrastructure projects may require investment from private groups, financial institutions, development organisations, or strategic partners.
A realistic hospital building animation can help communicate the project vision, planned facilities, development quality, and overall user experience more persuasively than technical documents alone.
Tender and Proposal Submissions
Construction companies, architectural firms, engineering consultants, and project management companies can use healthcare architectural animation to strengthen tender presentations.
An animation can demonstrate understanding of the project, explain construction intent, and present the proposed outcome professionally.
Healthcare Real Estate Marketing
Healthcare real estate developers may use a virtual hospital tour to present medical office buildings, speciality centres, diagnostic facilities, rehabilitation centres, and integrated healthcare campuses.
Walkthrough animation can support pre-launch communication when the physical property is not yet available for photography or site visits.
Interior Design Visualization
Hospital interior visualization can present material finishes, lighting, furniture, colours, artwork, signage, equipment, and spatial atmosphere.
It is especially useful for evaluating patient rooms, waiting spaces, reception areas, consultation rooms, lobbies, and premium healthcare environments.
Construction Progress Communication
A proposed animation can be compared with actual site progress to communicate how the completed facility is expected to look.
Construction visualization may also be used in presentations that explain development phases, installation sequences, or future project milestones.
Facility Management Planning
Detailed 3D models may support discussions related to maintenance access, operational zoning, equipment planning, and facility management.
When integrated with structured building information, visualization may contribute to digital twin presentations and long-term healthcare infrastructure planning.
Hospital Exterior Walkthrough Animation
The exterior portion of a walkthrough introduces the hospital within its surrounding environment.
It may include:
Site access roads
Main entrances
Ambulance routes
Emergency access
Visitor drop-off points
Parking areas
Service entries
Landscaping
Signage
Building façades
Adjacent structures
Public transportation access
Night and daytime views
Exterior animation helps viewers understand the hospital’s architectural identity, campus planning, vehicle circulation, pedestrian access, and relationship with the surrounding area.
For large healthcare projects, aerial camera movements may be used to present the entire medical campus before moving closer to individual buildings and entrances.
Hospital Interior Walkthrough Animation
Interior animation presents the experience of moving through the healthcare facility.
Important spaces may include:
Reception and Arrival Areas
The animation can show how patients enter, locate reception counters, use waiting areas, and move towards relevant departments.
Outpatient Departments
Consultation rooms, waiting spaces, nurse stations, and circulation areas can be visualized to communicate departmental organisation.
Emergency Departments
Emergency entrances, triage areas, treatment bays, observation rooms, and staff zones may be presented carefully to demonstrate functional relationships.
Patient Rooms
The walkthrough can show room size, bed positioning, furniture, lighting, visitor seating, storage, views, and access to supporting facilities.
Operating and Clinical Areas
When project information allows, operating theatres, procedure rooms, intensive care units, laboratories, and diagnostic departments can be represented with suitable equipment and materials.
Public and Support Spaces
Cafeterias, pharmacies, administrative areas, family waiting rooms, prayer rooms, rehabilitation spaces, and staff areas may also be included depending on the project scope.
Patient Journey Visualization
Patient journey visualization focuses on how a person experiences the hospital rather than only how the architecture appears.
For example, an animation might follow:
A visitor arriving at the main entrance
Registration at the reception desk
Movement towards a waiting area
Entry into a consultation room
Transfer to a diagnostic department
Collection of medicine from the pharmacy
Departure through a clearly marked exit
Another sequence may demonstrate the journey of an emergency patient from ambulance arrival to triage and treatment.
These visual journeys can help stakeholders discuss wayfinding, waiting time environments, accessibility, departmental relationships, and user experience.
The animation should not be treated as a clinical workflow validation tool unless the relevant healthcare professionals have reviewed the underlying process.
BIM Visualization for Healthcare Projects
Building Information Modelling can provide a structured digital foundation for healthcare construction projects. When a usable BIM model is available, it may be adapted for architectural visualization.
BIM visualization can help communicate:
Building geometry
Departmental zoning
Structural relationships
MEP coordination
Equipment placement
Construction phases
Maintenance access
Facility management information
However, BIM models are not automatically presentation-ready. They may contain highly technical geometry, incomplete materials, simplified assets, or unnecessary internal information.
Visualization specialists often optimise the model, improve materials, add realistic lighting, insert contextual objects, and create camera movements suitable for presentation.
Digital Twin Visualization and Facility Planning
A digital twin is a digital representation of a physical asset that may be connected with operational or performance information.
In healthcare infrastructure, digital twin visualization can potentially support:
Space monitoring
Asset management
Maintenance planning
Energy analysis
Equipment tracking
Operational simulation
Future renovation planning
Facility management communication
A conventional hospital walkthrough is usually created for presentation and design communication. A digital twin is generally broader and may involve continuously updated data, specialised software, and operational integrations.
The two concepts can complement each other, but they should not be treated as identical services.
The Hospital Walkthrough Animation Production Process
A reliable production workflow helps maintain visual consistency, architectural accuracy, and project control.
1. Project Discovery
The visualization team first studies the project objectives, audience, available files, expected duration, visual style, and delivery requirements.
Important questions may include:
Who will view the animation?
What decisions should it support?
Which areas are most important?
Is the purpose design review, approval, marketing, or investment?
How technically detailed should the visuals be?
What final formats are required?
2. Collection of Architectural Information
The client provides available materials such as drawings, BIM files, reference images, equipment schedules, landscape plans, interior concepts, and branding information.
Complete and updated files reduce assumptions and improve accuracy.
3. 3D Model Development
The hospital and surrounding site are modelled or prepared using the supplied architectural information.
The level of detail depends on the camera path, project stage, viewing distance, and intended use.
4. Materials and Texturing
Materials are applied to floors, walls, ceilings, façades, furniture, equipment, glazing, landscaping, and other architectural elements.
Textures should reflect the design concept without making unsupported assumptions about unconfirmed finishes.
5. Lighting
Lighting is developed to create a realistic and readable environment. Daylight, artificial lights, reflections, shadows, and exposure are adjusted according to the intended mood and architectural conditions.
6. Scene Population
People, medical equipment, vehicles, furniture, plants, signage, and environmental details are added where appropriate.
Scene population should support realism without distracting from the architecture.
7. Camera Path and Storyboarding
The camera route is planned to present the project logically.
A hospital walkthrough often begins with the site or building exterior, moves through the entrance, and then guides viewers through selected departments.
A storyboard or preview animation may be created before final rendering.
8. Draft Review
The client reviews low-resolution previews or draft sequences. Corrections may involve camera speed, room selection, materials, signage, equipment, lighting, or architectural details.
Approving the draft before final rendering can reduce costly changes later.
9. Rendering
The approved scenes are rendered into image sequences. Rendering time depends on animation length, resolution, detail, lighting complexity, and available computing resources.
10. Post-Production
Rendered footage is edited and enhanced with:
Titles
Labels
Department names
Motion graphics
Background music
Voice-over
Logos
Colour correction
Transitions
Infographics
11. Quality Review and Delivery
The final animation is checked for visual errors, continuity, spelling, camera movement, audio quality, and technical consistency before delivery.
Features of an Effective Hospital Walkthrough
Not every attractive animation communicates a healthcare project effectively. A strong walkthrough should combine realism, accuracy, structure, and purpose.
Architectural Accuracy
The animation should reflect the latest approved or supplied project information. Incorrect layouts, outdated designs, or assumed details can reduce credibility.
Logical Camera Movement
The camera should move at a comfortable speed and follow a meaningful route. Excessively fast movement can make spaces difficult to understand.
Appropriate Medical Details
Medical furniture and equipment should be suitable for the space being presented. Generic or unrealistic assets may weaken the presentation.
Clear Wayfinding
Department names, signage, landmarks, and circulation paths should be readable where wayfinding is an important part of the project story.
Realistic Scale
People, furniture, doors, equipment, and room dimensions must appear proportionate. Incorrect scale can distort the viewer’s understanding of a space.
Balanced Visual Realism
Photorealism can make a presentation more engaging, but realism should not hide design uncertainties. Unconfirmed materials or equipment should be identified internally before they are presented as final.
Purpose-Driven Storytelling
Every camera movement should support a communication objective. The animation should not become a collection of attractive scenes without a clear narrative.
Benefits of Hiring a Hospital Visualization Company
A specialised hospital visualization company can offer several advantages over a general animation provider.
Better Understanding of Healthcare Spaces
Experience with healthcare architecture can improve how clinical areas, circulation paths, medical equipment, patient rooms, and support spaces are represented.
More Relevant Visual Storytelling
A specialised team is more likely to understand that stakeholders need to evaluate functionality as well as visual appearance.
Improved Coordination
Healthcare projects contain information from architects, engineers, interior designers, equipment planners, and clinical consultants. An experienced visualization team can organise this information more systematically.
Professional Presentation Quality
A polished healthcare design presentation can improve communication during investor meetings, stakeholder reviews, tender submissions, and public consultations.
Scalable Deliverables
The same 3D project may support multiple outputs, such as:
Walkthrough animation
Exterior rendering
Interior rendering
Aerial animation
Virtual tour
Social media clips
Presentation images
Interactive walkthrough
Construction sequence
Marketing video
Working with an experienced Hospital Walkthrough Animation Company can therefore create a reusable visualization foundation for several communication needs.
How to Choose the Right Hospital Walkthrough Animation Company?
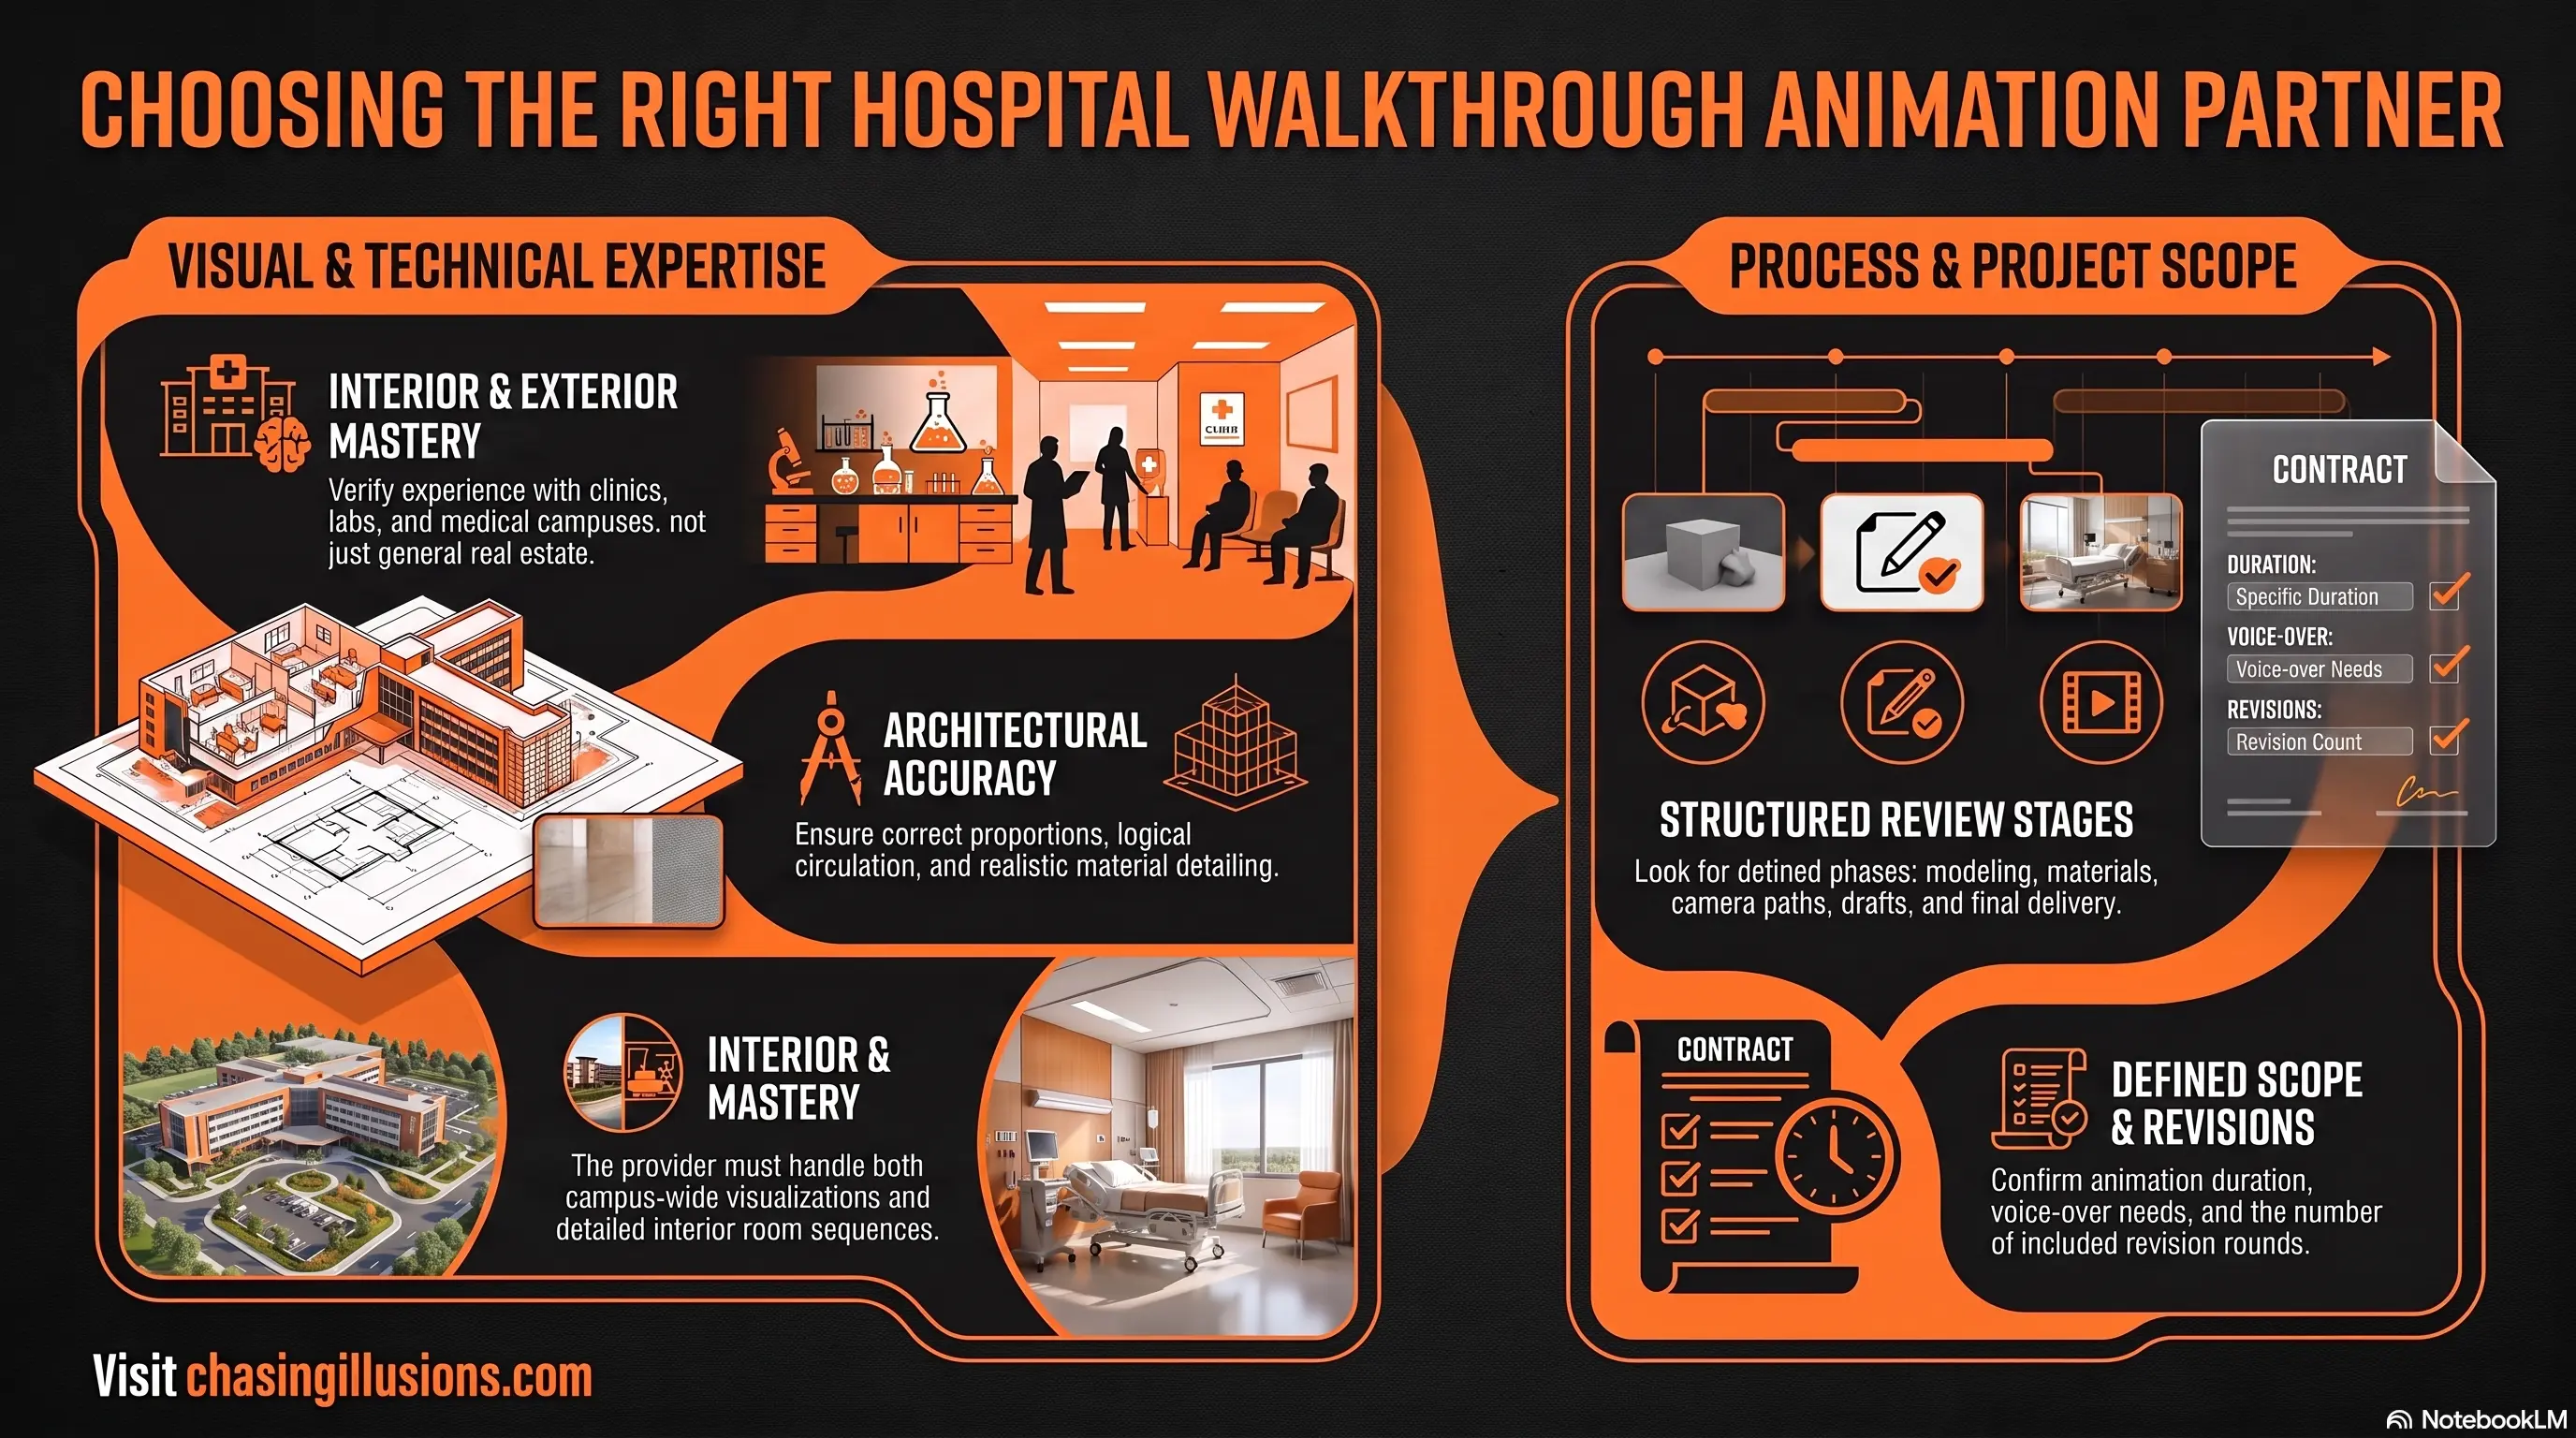
Selecting a provider should involve more than comparing showreels or quotations.
Review Relevant Healthcare Experience
Ask whether the company has worked on hospitals, clinics, diagnostic centres, medical campuses, laboratories, or other healthcare environments.
Healthcare-related experience can be especially important when the project includes specialised clinical spaces.
Evaluate Architectural Accuracy
Look for work that demonstrates correct proportions, realistic materials, logical circulation, and careful architectural detailing.
An animation may appear visually impressive while still presenting spaces inaccurately.
Examine Interior and Exterior Capabilities
Hospital projects often require both exterior campus visualization and detailed interior sequences. Confirm that the provider can handle both consistently.
Ask About BIM and CAD Compatibility
Determine which file formats the team can use and whether existing BIM or CAD information can be integrated into the workflow.
Understand the Review Process
A structured review process should include defined stages for modelling, materials, camera paths, drafts, and final delivery.
This reduces uncertainty and gives stakeholders opportunities to provide feedback before expensive rendering begins.
Confirm Revision Terms
Clarify how many revision rounds are included and what types of changes may affect the cost or schedule.
Architectural changes after modelling or rendering has started can require significant rework.
Check Communication Practices
Healthcare projects may involve several consultants and decision-makers. The animation company should have a clear process for collecting feedback, managing versions, and confirming approvals.
Assess Data Confidentiality
Hospital developments may contain commercially sensitive or restricted information. Ask how project files are stored, shared, and protected.
Request a Clear Scope
The proposal should define:
Animation duration
Included departments
Number of scenes
Level of detail
Resolution
Voice-over requirements
Music and sound
Revision stages
Delivery format
Source file terms
Expected client inputs
A clear scope makes quotations easier to compare and reduces misunderstandings.
Questions to Ask Before Starting a Hospital Walkthrough Project
Before appointing a visualization provider, ask:
Have you completed healthcare visualization projects before?
Which architectural and BIM file formats can you accept?
How do you verify architectural details?
Can you represent medical equipment accurately?
Will we approve the camera path before final rendering?
How are revisions managed?
Can different departments review specific scenes?
Can you produce both technical and marketing versions?
How do you protect confidential project information?
What files and approvals must we provide?
Can the 3D model support future images or animations?
Who owns the final animation and project assets?
The answers will help determine whether the provider is suitable for a complex healthcare infrastructure project.
Common Mistakes to Avoid in 3D Architecturer Projects
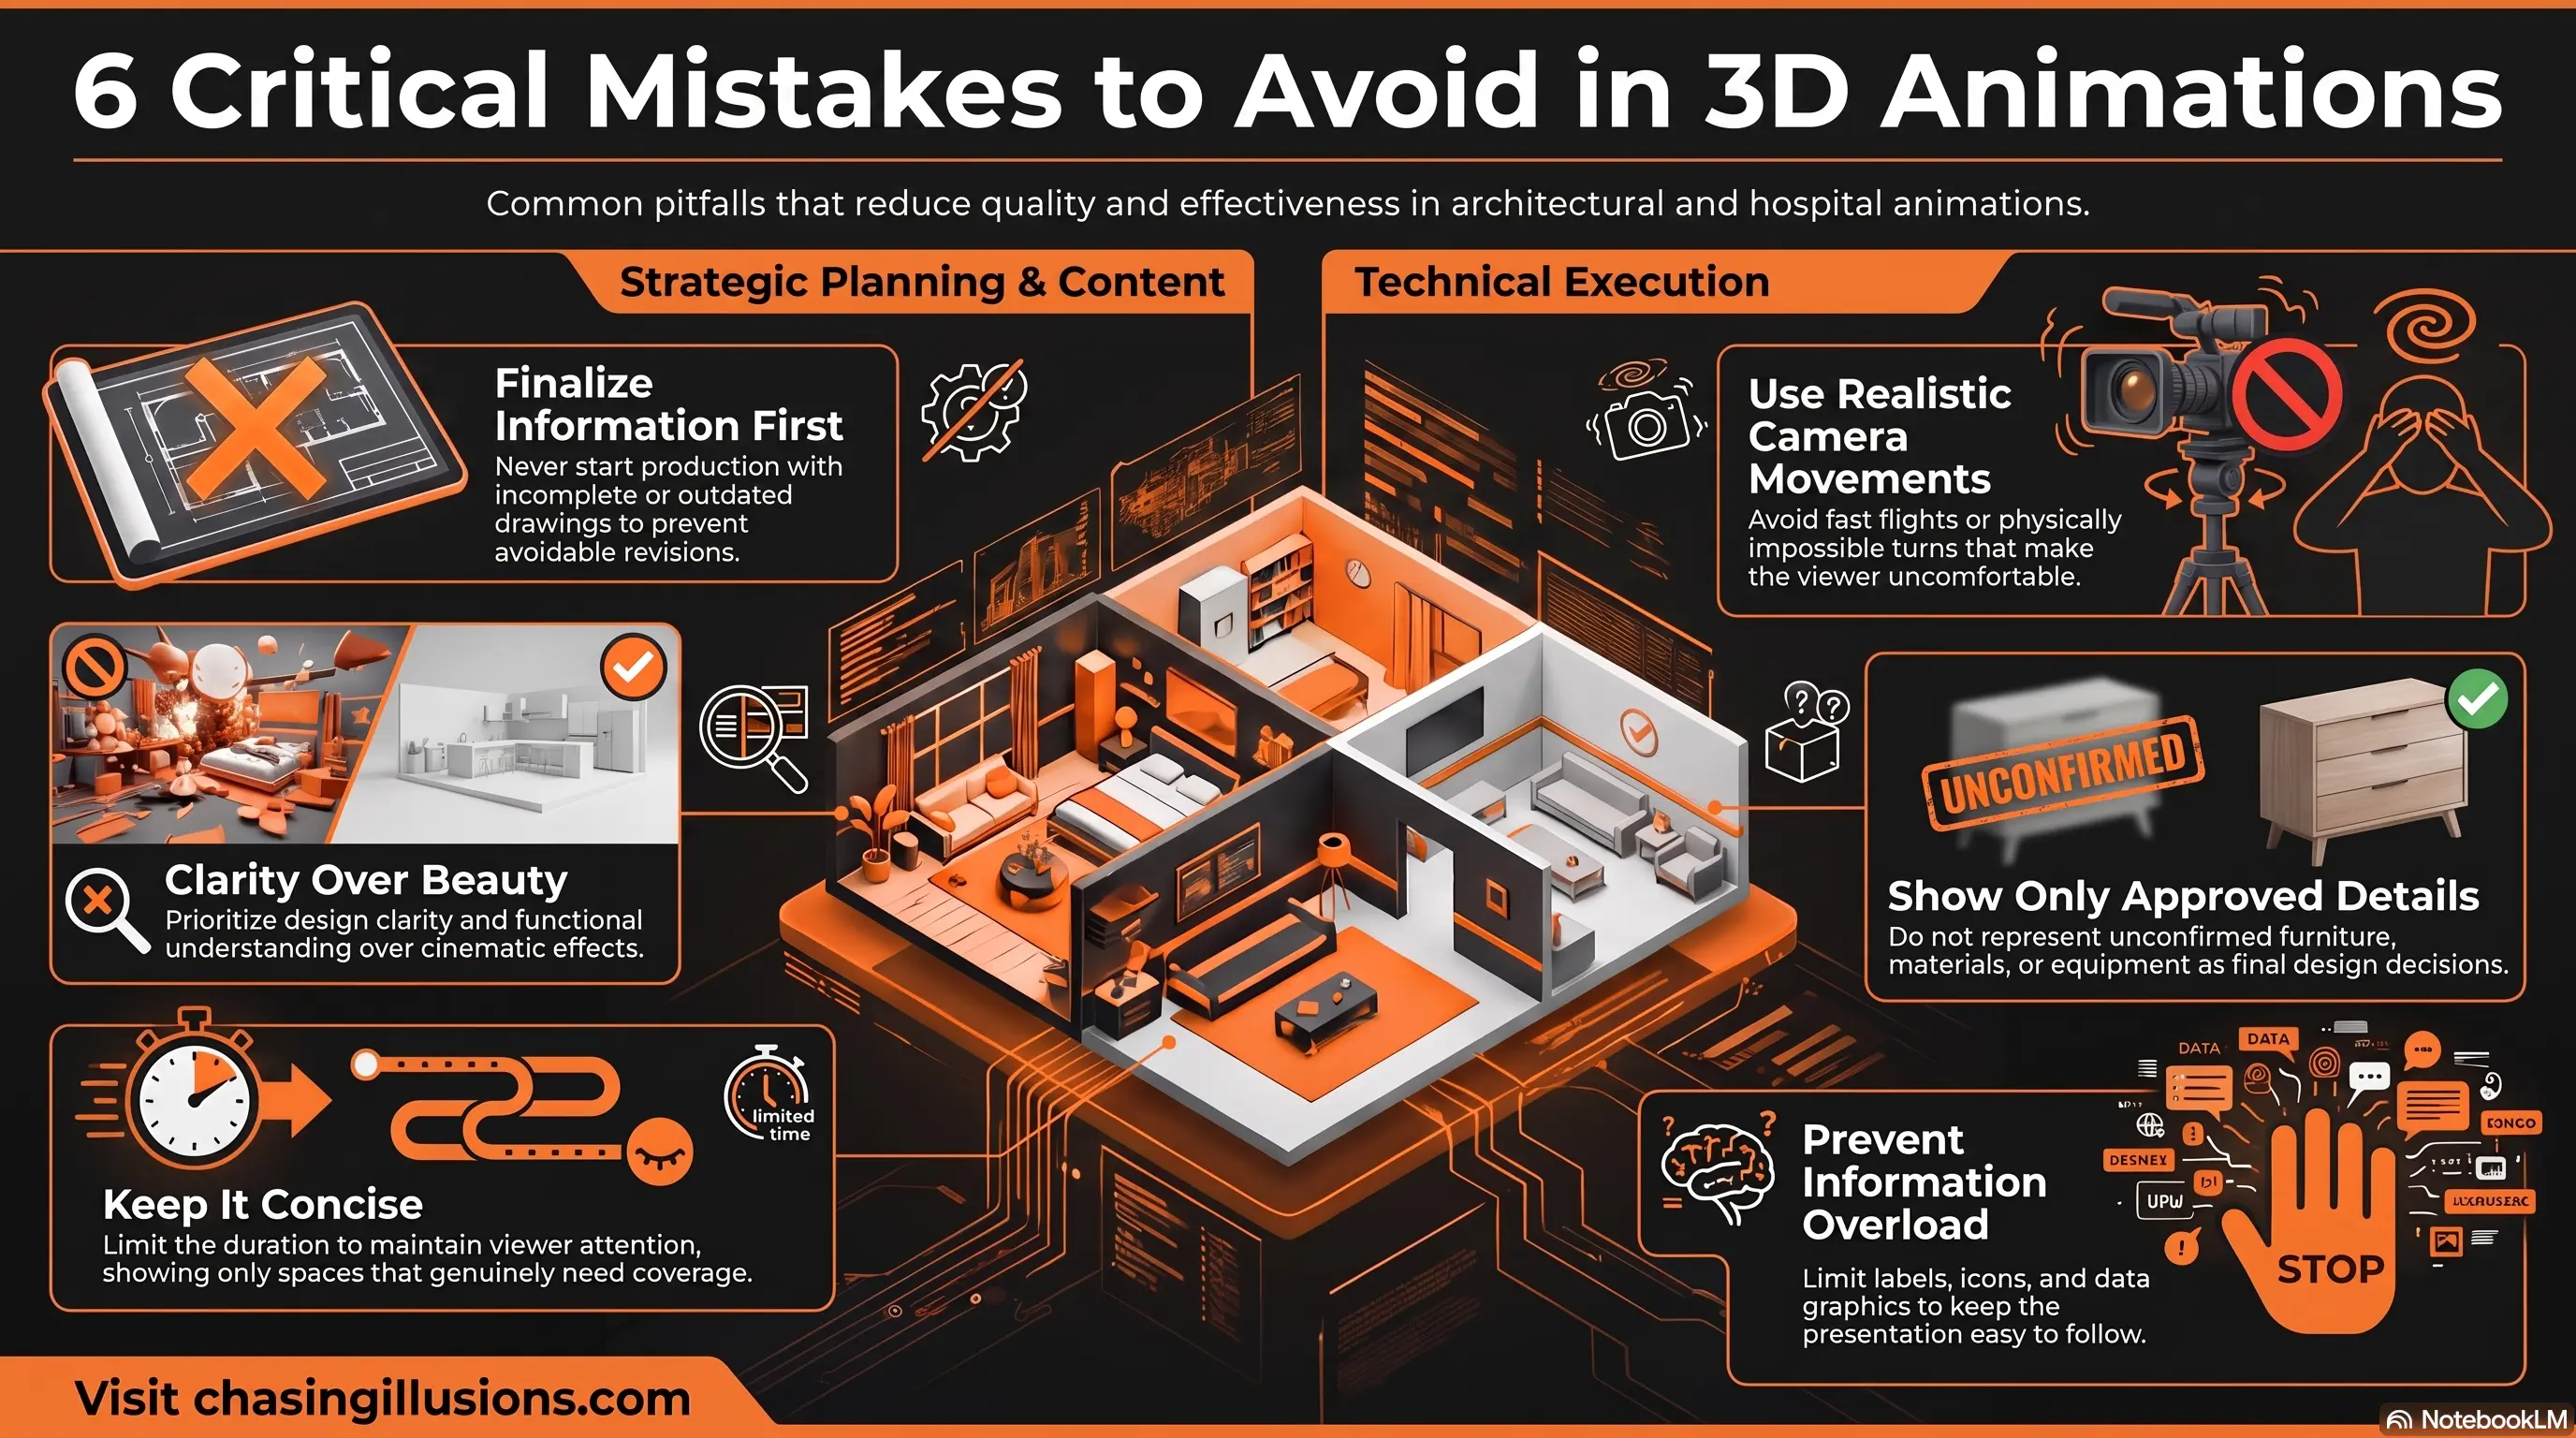
Starting Without Finalised Information
Beginning production with incomplete or outdated drawings may lead to avoidable revisions.
The latest available architectural information should be collected and clearly labelled before modelling starts.
Focusing Only on Visual Beauty
A hospital animation should not prioritise cinematic effects at the expense of design clarity.
Stakeholders need to understand entrances, circulation, departments, equipment, and spatial relationships.
Creating an Overly Long Animation
A long walkthrough may lose the viewer’s attention. The duration should be based on the presentation objective and the number of spaces that genuinely need to be shown.
Using Unrealistic Camera Movements
Fast flights, sharp turns, or physically impossible camera movements can make the animation uncomfortable and reduce spatial understanding.
Ignoring Departmental Feedback
Hospital architects, administrators, medical planners, and consultants may notice different issues. A coordinated review process helps collect relevant feedback before final delivery.
Presenting Unapproved Details as Final
Unconfirmed furniture, materials, equipment, or signage should not be represented as approved design decisions without proper review.
Adding Too Much Information
Labels, icons, voice-over, data, and graphics can support understanding, but too many elements may make the presentation difficult to follow.
Static Rendering vs Hospital Walkthrough Animation
Static 3D architectural rendering presents a single viewpoint. It is useful for showing a façade, lobby, patient room, waiting area, or other selected space in detail.
Walkthrough animation presents movement and connection. It helps viewers understand how spaces relate across time and sequence.
Static renderings are generally suitable when:
A small number of key views are needed
Fine visual detail is important
The project must be presented in print
Budget or delivery scope is limited
Walkthrough animation is generally suitable when:
Circulation must be explained
Multiple departments need to be connected
Stakeholders need a complete project journey
The presentation will be shown in meetings or events
The project requires stronger visual storytelling
Many healthcare projects benefit from using both formats.
Virtual Hospital Tour vs Pre-Rendered Walkthrough
A pre-rendered walkthrough follows a fixed camera path and is delivered as a video. Every viewer sees the same planned sequence.
A virtual hospital tour may allow users to select viewpoints, navigate between locations, or explore panoramic scenes.
An interactive hospital walkthrough can provide greater freedom, but it may require additional development, user-interface design, device testing, and performance optimisation.
The appropriate format depends on the project’s audience, presentation environment, technical requirements, and budget.
How to Prepare Your Project for Animation?
Clients can improve production efficiency by preparing the following information:
Latest architectural drawings
BIM or CAD files
Interior design references
Material schedules
Equipment layouts
Landscape plans
Lighting references
Signage and branding files
List of priority departments
Intended camera journey
Target audience
Presentation objective
Required duration
Delivery deadline
Required output formats
Consolidated stakeholder feedback
It is also helpful to identify one authorised project coordinator who can collect feedback and confirm approvals.
Measuring the Value of Hospital Walkthrough Animation
The value of visualization should be assessed according to the project objective.
Relevant indicators may include:
Faster stakeholder understanding
Fewer basic design clarification requests
More productive review meetings
Clearer investor presentations
Improved tender communication
Better internal design discussions
Stronger project marketing materials
Greater reuse of 3D assets across presentations
Earlier identification of visible planning concerns
A walkthrough should be commissioned with defined communication goals rather than treated only as a decorative video.
Frequently Asked Questions
What is a Hospital Walkthrough Animation Company?
A Hospital Walkthrough Animation Company creates realistic 3D videos that present planned hospitals, clinics, medical campuses, and healthcare facilities before construction or completion. It converts architectural drawings, BIM models, and design references into an understandable visual journey.
Who uses hospital walkthrough animation services?
These services are commonly used by hospital developers, architects, healthcare infrastructure companies, construction firms, government agencies, project management consultants, medical equipment planners, healthcare administrators, engineering consultants, and real estate developers.
What can be shown in a hospital walkthrough?
A walkthrough may include the site, façade, entrance, reception, waiting areas, consultation rooms, emergency department, patient rooms, operating theatres, laboratories, diagnostic areas, pharmacy, corridors, landscaping, parking, and ambulance access.
Can a hospital walkthrough be created from BIM files?
Yes. BIM files can often be used as a starting point, depending on the software, model quality, level of detail, and file compatibility. The model may need optimisation, material development, lighting, equipment, landscaping, and other presentation enhancements.
How is a hospital walkthrough different from a virtual hospital tour?
A walkthrough is usually a pre-rendered video with a fixed camera route. A virtual hospital tour may allow viewers to choose locations or explore the facility interactively.
Can hospital animation support design approval?
It can support approval discussions by making the project easier to understand. However, it does not replace architectural documents, engineering analysis, healthcare planning, building codes, statutory submissions, or professional approvals.
Can the animation show patient and staff movement?
Yes. Animated people and planned journey sequences can demonstrate general patient, visitor, and staff movement. Operational or clinical workflows should be reviewed by qualified healthcare professionals.
Can medical equipment be included?
Medical equipment can be included when suitable references, dimensions, models, or specifications are available. The required level of accuracy should be agreed upon before production.
What affects the cost of a hospital walkthrough animation?
Cost is influenced by animation duration, project size, number of departments, architectural complexity, modelling requirements, level of realism, equipment detail, resolution, voice-over, motion graphics, revision scope, and delivery requirements.
What files are needed to begin?
Common inputs include floor plans, elevations, sections, site plans, BIM or CAD files, interior references, material schedules, medical equipment layouts, landscape designs, and signage information.
Can the same 3D model be used for other content?
Depending on the agreed scope and technical setup, the model may support still renderings, aerial animations, interior images, virtual tours, promotional clips, construction visuals, and future design updates.
How can architectural accuracy be maintained?
Accuracy depends on using current source files, documenting assumptions, reviewing draft models, approving camera paths, involving relevant consultants, and managing revisions through a structured process.
Conclusion:
Hospital projects are too complex to communicate through attractive images alone. Stakeholders need to understand how the building functions, how departments connect, how users move, and how the completed healthcare environment will support its intended purpose.
A professional Hospital Walkthrough Animation Company turns drawings and digital models into a clear visual journey through the proposed facility. It can help hospital developers, architects, consultants, administrators, and construction teams communicate more effectively throughout planning, design, approval, presentation, and development.
The strongest walkthroughs combine architectural accuracy with purposeful storytelling. They do not simply show what a hospital may look like—they help stakeholders understand how the healthcare environment has been planned to work.
Chasing Illusions Studio develops hospital architecture visualization and healthcare walkthrough solutions for project presentations, design communication, and infrastructure planning.
Plan Your Hospital Walkthrough Animation
Need to present a hospital, medical campus, clinic, or healthcare development before it is constructed?
Connect with Chasing Illusions Studio to discuss professional hospital animation services tailored to your architectural files, project audience, presentation objectives, and visualization requirements.
Book a discovery 20-minutes strategy call.
📞 +91-9910911696 | +91-9910660851
📩 info [@] chasingillusions [.] in
Written by Deepak, Architectural Walkthrough content strategist at Chasing Illusions Studio. Our clients include DLF, Emaar, Ganga Reality, Banner Boswell, Shapoorji Pallonji, EC World, Taj, Florida Hospital, etc., 100+ architectural companies across India, USA, Thailand, and the UK.
Last Updated: July 18 2026 | Chasing Illusions Studio
Chasing Illusions Studio
Premium animation & video production studio based in Delhi, India. Specialising in 3D animation, medical visualisation, architectural walkthroughs, and CGI.