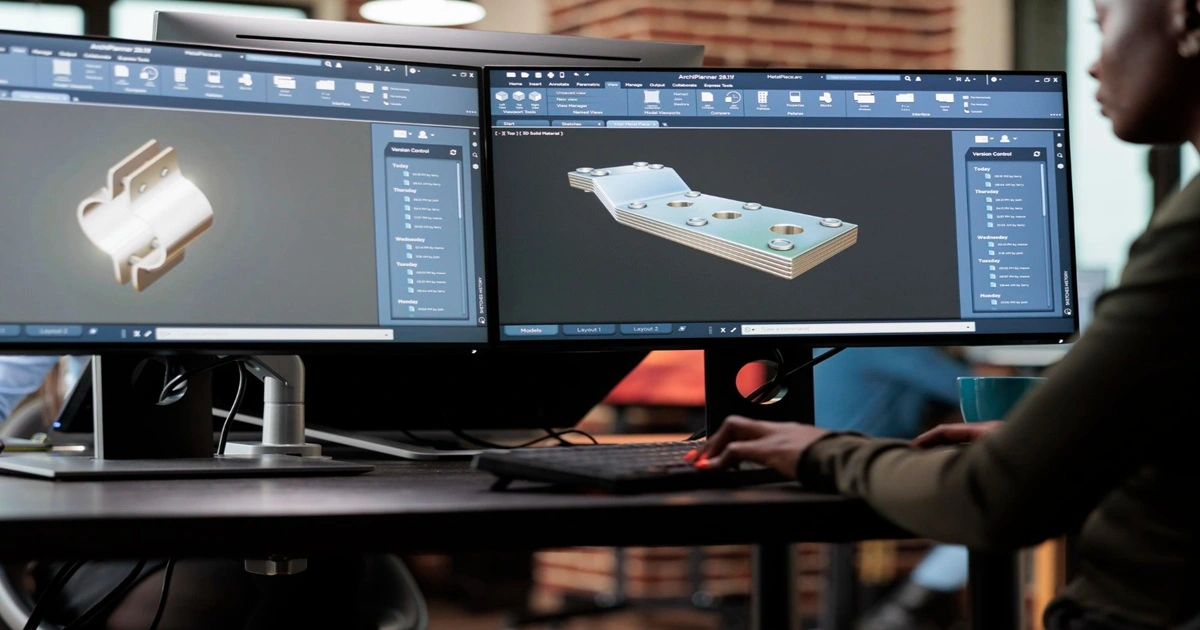
3D Warehouse (3dwarehouse.sketchup.com) is SketchUp's free library of user-submitted 3D models. The best free models for architects and interior designers fall into five categories: architectural facades, interior furniture sets, landscaping/site elements, structural frameworks, and cultural/decorative assets. Most are downloadable in .skp format (native SketchUp) with .dae or .ifc export options for Blender and Revit. Licensing varies by model — check each listing individually before commercial use; 3D Warehouse itself does not guarantee Creative Commons licensing on every upload.
What Is 3D Warehouse, and Is It Actually Free?
3D Warehouse is a cloud-hosted, community-contributed model library built into SketchUp and accessible via browser. Anyone with a free Trimble account can browse and download models; no paid subscription is required to access the base library.
Two things designers should know before relying on it professionally:
License varies per model. Some uploads are marked for commercial reuse, others are personal-use only or carry no explicit license at all. 3D Warehouse does not apply a blanket Creative Commons license platform-wide — this needs to be checked model-by-model.
Quality varies widely. Because anyone can upload, polygon counts, geometry cleanliness, and texture quality range from professional-grade to unusable. This is why a vetting process (below) matters more than the download count alone.
Why Use Free 3D Warehouse Models Instead of Modeling from Scratch?
Speed: A pre-built facade, furniture set, or structural element removes hours of geometry work compared to modeling from a blank scene.
Iteration: Swapping in a ready-made model lets designers test multiple concepts in a client meeting rather than committing to one build.
BIM starting points: Many models include
.ifcor.daeexports that plug into Revit or Blender workflows, though this should be confirmed per model rather than assumed.No cost barrier: Free access means small studios and independent designers get the same base library as large firms.
How We Selected These 10 Models?
Quality: 4–5 star community ratings, clean geometry, reasonable polygon counts for mid-range hardware.
Relevance: Genuinely useful across architecture and interior design workflows, not just one regional market.
Licensing clarity: Prioritized listings with an explicit reuse license stated on the model page.
Software compatibility: Confirmed export options for SketchUp, Blender, or Revit.
Community traction: Download counts and review volume as a proxy for reliability.
At a Glance: The 10 Models Compared
Model | Best For | Approx. Polygon Count | Export Formats | |
|---|---|---|---|---|
1 | Modern Villa Facade | Residential exteriors, AR/VR client walkthroughs | ~8,000 | .skp, .dae |
2 | Arabic Mashrabiya Screen | Cultural/heritage architecture, lattice detailing | ~6,000 | .skp, .dae |
3 | Modular Office Furniture Set | Corporate interiors, coworking layouts | ~9,000 | .skp |
4 | Skyscraper Structural Framework | High-rise/urban massing studies | ~10,000 | .skp, .ifc |
5 | Mosque Dome (Islamic Architecture) | Religious/cultural buildings | ~7,000 | .skp, .glb |
6 | Sustainable Landscape Kit | Green roofs, site landscaping, park design | ~8,000 | .skp |
7 | Ornamental Arch | Cultural pavilions, heritage restoration renders | ~6,000 | .skp, .dae |
8 | Modern Kitchen Interior | Residential interior design, AR walkthroughs | ~9,000 | .skp |
9 | Parametric Facade Panel | Commercial facades, dynamic shading studies | ~7,000 | .skp, .ifc |
10 | Heritage Fountain | Public space and plaza design | ~8,000 | .skp, .glb |
Polygon counts are model-dependent and should be re-verified at download, as uploaders periodically update files.
The 10 Best Free Models on 3D Warehouse
1. Modern UAE Villa Facade
Description: A contemporary residential facade model with large glazing, clean lines, and geometric detailing. Polygon count: ~8,000.
Applications:
Residential design presentations and AR/VR client walkthroughs.
Concept massing for facade studies.
Municipal submission renders where a compliant reference model speeds up visualization.
Customization Tips:
Apply stone or render textures via SketchUp's Paint Bucket tool for regional finishes.
Adjust window proportions using Dynamic Components (if the model includes them — not all do).
Export as
.daefor Blender rendering.
UAE Relevance: Aligns with Vision 2030’s sustainable design goals, incorporating eco-friendly elements like solar shading. Saves 10–15 hours of modeling time.
Download Tip: Search "modern villa facade" on 3D Warehouse; filter by 4+ stars and check the license tag on the model page before use.
2. Arabic Mashrabiya Screen
Description: A detailed Islamic geometric mashrabiya screen with intricate lattice patterns, ideal for cultural architecture. Polygon count: ~6,000.
Applications:
Use in Sharjah Heritage museum designs or mosque interiors for cultural authenticity.
Integrate into BIM workflows for IFC-compliant projects.
Example: Enhance a Dubai Cultural District pavilion.
Customization Tips:
Apply gold or wood textures (2048x2048px) using GIMP for realistic finishes.
Scale using SketchUp’s Scale Tool (S key) to fit various wall sizes.
Export as .skp for Revit import via Insert > Import CAD.
UAE Relevance: Cultural heritage preservation, reducing modeling time by 8–12 hours.
Download Tip: Search “mashrabiya screen” on 3D Warehouse, select Creative Commons models with 4+ stars.
3. Modular Office Furniture Set
Description: A versatile set of ergonomic office furniture, including desks, chairs, and cabinets, with adjustable Dynamic Components. Polygon count: ~9,000.
Applications:
Design corporate interiors for Dubai Media City or Abu Dhabi offices.
Use in BIM layouts for Revit or Navisworks integration.
Example: Furnish a WeWork-style coworking space in Dubai.
Customization Tips:
Adjust desk heights via Component Options in SketchUp.
Apply PBR materials (e.g., leather, metal) from polyhaven.com for modern aesthetics.
Optimize polygons with the CleanUp³ plugin (Extension Warehouse) for faster rendering.
UAE Relevance: Meets Dubai Civil Defence ergonomic and safety standards, saving 5–10 hours of modeling.
Download Tip: Search “modular office furniture” on 3D Warehouse, filter by Dynamic Components and 4+ stars.
4. Dubai Skyscraper Framework
Description: A BIM-compliant structural model of a skyscraper with steel beams and glass panels, designed for urban projects. Polygon count: ~10,000.
Applications:
Use for Dubai Municipality high-rise submissions, ensuring structural compliance.
Render in Lumion for client visualizations of urban developments.
Example: Model a Downtown Dubai tower for a real estate pitch.
Customization Tips:
Add V-Ray materials (Extensions > V-Ray > Material Editor) for photorealistic glass and steel.
Adjust beam sizes using SketchUp’s Push/Pull (P key) for design flexibility.
Export as .ifc for seamless Revit integration in BIM workflows.
UAE Relevance: Sustainable urban development goals, saving 15–20 hours of modeling.
Download Tip: Search “skyscraper framework” on 3D Warehouse, filter by BIM tags and 4+ stars.
5. Islamic Mosque Dome
Description: A detailed mosque dome with Arabic calligraphy and ornamental patterns, perfect for cultural architecture. Polygon count: ~7,000.
Applications:
Use in Sharjah Heritage or Abu Dhabi mosque projects to reflect cultural significance.
Create AR visualizations for stakeholder presentations.
Example: Design a Sheikh Zayed Mosque-inspired exhibit for a cultural event.
Customization Tips:
Apply mosaic tile textures from textures.com for authentic detailing.
Scale for smaller prayer rooms using SketchUp’s Scale Tool.
Export as .glb for Unity-based AR projects.
UAE Relevance: Supports UAE National Museum cultural initiatives, saving 10–15 hours of modeling.
Download Tip: Search “mosque dome” on 3D Warehouse, filter by 4+ stars and Creative Commons licenses.
6. Sustainable Landscape Kit
Description: A set of eco-friendly landscaping elements, including trees, shrubs, and solar panels, for green designs. Polygon count: ~8,000.
Applications:
Design Masdar City-style sustainable parks or rooftop gardens.
Use in BIM site plans for Dubai Municipality submissions.
Example: Create a green roof for a Dubai villa project.
Customization Tips:
Apply PBR grass textures from polyhaven.com for realistic landscapes.
Adjust plant sizes via Dynamic Components in SketchUp.
Optimize with the Simplify Contours plugin for faster rendering.
UAE Relevance: UAE Green Agenda 2030, saving 5–8 hours of modeling.
Download Tip: Search “sustainable landscape kit” on 3D Warehouse, select Creative Commons models with 4+ stars.
7. Arabic Ornamental Arch
Description: A traditional Arabic arch with intricate geometric patterns, ideal for cultural architecture. Polygon count: ~6,000.
Applications:
Use in Al Ain heritage site designs or cultural pavilions.
Integrate into BIM workflows for IFC-compliant projects.
Example: Enhance a Dubai Cultural District pavilion for Expo City.
Customization Tips:
Apply stone textures (2048x2048px) using GIMP for regional authenticity.
Adjust arch height with SketchUp’s Push/Pull tool.
Export as .dae for Blender rendering with Cycles.
UAE Relevance: Cultural preservation, saving 8–12 hours of modeling.
Download Tip: Search “Arabic ornamental arch” on 3D Warehouse, filter by BIM compatibility and 4+ stars.
8. Modern Kitchen Interior
Description: A sleek kitchen set with appliances, cabinets, and countertops, optimized for residential designs. Polygon count: ~9,000.
Applications:
Design luxury Dubai Marina apartment interiors for high-end clients.
Use in AR/VR client walkthroughs for immersive presentations.
Example: Visualize a kitchen layout for Emaar Properties’ projects.
Customization Tips:
Apply marble textures from textures.com for a premium look.
Adjust cabinet sizes via Dynamic Components in SketchUp.
Render in V-Ray for photorealistic outputs suitable for client approvals.
UAE Relevance: Meets Dubai’s luxury residential market demands, saving 5–10 hours of modeling.
Download Tip: Search “modern kitchen interior” on 3D Warehouse, filter by 4+ stars and Creative Commons licenses.
9. Parametric Facade Panel
Description: A customizable facade panel with adjustable slats for modern commercial buildings. Polygon count: ~7,000.
Applications:
Use in BIM-compliant commercial projects for Business Bay or Dubai Downtown.
Render in Lumion for urban visualizations and client pitches.
Example: Design an office facade for a sustainable corporate hub.
Customization Tips:
Adjust slat angles via Component Options in SketchUp for dynamic shading.
Apply glass textures from polyhaven.com for modern aesthetics.
Export as .ifc for Revit integration in BIM workflows.
UAE Relevance: Supports Dubai Municipality’s sustainable design standards, saving 10–15 hours of modeling.
Download Tip: Search “parametric facade panel” on 3D Warehouse, select Dynamic Components with 4+ stars.
10. Cultural Heritage Fountain
Description: A traditional UAE fountain with Islamic geometric patterns, ideal for public spaces. Polygon count: ~8,000.
Applications:
Use in Sharjah Heritage plaza designs or public park projects.
Create AR visualizations for UAE National Day events.
Example: Enhance a Dubai Fountain-style public space for community events.
Customization Tips:
Apply stone textures (2048x2048px) using GIMP for authentic finishes.
Scale for smaller courtyards using SketchUp’s Scale Tool.
Export as .glb for Unity-based AR projects.
UAE Relevance: Cultural initiatives, saving 8–12 hours of modeling.
Download Tip: Search “cultural heritage fountain” on 3D Warehouse, check Creative Commons licenses and 4+ stars.
Regional Note: Using These Models for UAE and Middle East Projects
Several models above — particularly the mashrabiya screen, mosque dome, ornamental arch, and heritage fountain — are directly applicable to Gulf-region cultural and heritage architecture projects. If designing for UAE municipal submission, confirm current Dubai Municipality and Trakhees documentation requirements directly with the relevant authority, as compliance standards change independently of any 3D model source.
How to Access and Use These Models?
To leverage the top 10 free 3D models on 3D Warehouse in 2025, follow these steps for seamless integration into your workflow:
Access 3D Warehouse:
Access the library — via 3dwarehouse.sketchup.com or inside SketchUp (Window > 3D Warehouse).
Sign in with a free Trimble account.
Search for Models:
Use specific keywords (e.g., “modern UAE villa facade,” “mashrabiya screen”).
By star rating and check each model's individual license before downloading.
Download and Import:
Download in
.skpformat for SketchUp, or.dae/.ifcif importing to Blender/Revit.Import into SketchUp (File > Import) or Revit (Insert > Import CAD).
Customize:
Use SketchUp tools like Push/Pull (P key) or Paint Bucket (B key) for modifications.
Adjust geometry, apply textures, optimize polygon count for your render engine.
Optimize polygons with the CleanUp³ plugin (Extension Warehouse).
Integrate and Render:
Export as .ifc for BIM workflows or .glb for AR/VR projects.
Render in V-Ray ($350/year) or Lumion ($1,500/year) for client presentations.
UAE Tip: Ensure BIM compliance for Dubai Municipality submissions by adding IFC metadata in Revit or BlenderBIM (free).
Customization Tips for Optimal Use
To maximize the utility of these models, consider the following customization strategies:
Textures: Source PBR materials from polyhaven.com or create custom textures in GIMP (2048x2048px) for realistic finishes, such as sandstone or mosaic tiles.
Scale: Use SketchUp’s Tape Measure Tool to verify dimensions (e.g., meters for BIM compliance) and adjust with the Scale Tool (S key).
Optimization: Reduce polygon counts with Simplify Contours or CleanUp³ plugins to ensure smooth rendering on mid-range systems.
Rendering: Use V-Ray for photorealistic outputs (10–15 minutes per frame) or Blender’s Eevee for faster renders (5–10 minutes per frame).
UAE Design Tip: Apply Arabic-inspired textures, like gold accents or geometric patterns, to align with Vision 2030 cultural projects, enhancing appeal for UAE clients.
Benefits of Using These Models
The top 10 free 3D models on 3D Warehouse offer significant advantages for architects and designers:
Time Efficiency: Save 10–20 hours per model, accelerating project timelines and meeting tight Dubai Municipality deadlines.
Cost Savings: Eliminate custom modeling costs ($1,000–$5,000 per model), making projects more budget-friendly.
Quality Output: High-rated models ensure professional-grade visuals for client presentations and approvals.
Versatility: Compatible with SketchUp, Revit, Blender, and Lumion, supporting diverse workflows.
UAE-Specific Alignment: Arabic-inspired designs and BIM-compliant models support Vision 2030 and Sharjah Heritage initiatives, ensuring regional relevance.
Common Problems With Free 3D Warehouse Models — and Fixes
Problem | Fix |
High polygon count slows rendering | Reduce with a polygon-optimization plugin (e.g., CleanUp³ from Extension Warehouse) |
Unclear or missing license on a model | Skip it, or contact the uploader — don't assume reuse rights |
Inconsistent geometry quality | Cross-check ratings and review comments before committing design time to a model |
Limited region-specific or niche models | Customize a generic base model, or commission a bespoke asset from a studio |
When to Commission a Custom 3D Model or Animation Instead?
Free models are well-suited to concept development and early-stage visualization. For final client-facing walkthroughs, BIM-integrated renders, or AR/VR presentations that need to match exact project specs, a custom-built model from a professional studio removes the licensing, quality-consistency, and customization limits that come with library assets. Chasing Illusions Studio provides architectural walkthroughs, AR/VR visualization, and CGI rendering for projects that need this level of precision.
Future Trends in 3D Warehouse for 2025
The 3D Warehouse ecosystem is evolving rapidly, with trends shaping its role in 2025:
AI Integration: Tools like AI 3D Models Generator create custom assets from text prompts, saving 5–10 hours of modeling time.
AR/VR Growth: USD and GLB export formats support the Dubai Metaverse Strategy, enabling immersive client presentations.
BIM Advancements: Increased IFC support enhances compatibility with Revit and BlenderBIM for BIM workflows.
UAE Focus: A growing library of Arabic-inspired models, like mashrabiya screens and mosque domes, caters to Vision 2030 cultural projects.
Frequently Asked Questions:
Is 3D Warehouse actually free to use?
Yes. Browsing and downloading models requires only a free Trimble account — no paid subscription is needed for the base library.
Can I use 3D Warehouse models commercially?
It depends on the individual model's license, which is set by the uploader. Always check the license listed on each model's page before using it in paid client work; there is no platform-wide guarantee of commercial reuse rights.
What file formats does 3D Warehouse support?
Models are natively hosted in .skp (SketchUp) format. Many also offer .dae, .ifc, or .glb exports for Blender, Revit, and AR/VR pipelines — availability varies by model.
Are 3D Warehouse models BIM-compatible?
Some are, if they include .ifc export or metadata suitable for Revit/BlenderBIM workflows. This isn't guaranteed across the library and should be checked per model.
How do I know if a model's quality is good enough for client work?
Check star rating, review comments, and polygon count relative to your target hardware. Models with vague or no user feedback carry more quality risk.
Should I use free models for final client deliverables?
Free models work well for concept and early-stage visualization. For final, brand-specific, or highly detailed client presentations, a custom-built model or professional render typically delivers more consistent results.
Conclusion:
Free 3D Warehouse models give architects and designers a fast, no-cost starting point for facades, interiors, landscaping, and cultural detailing. The tradeoff is variable quality and licensing that has to be checked model-by-model rather than assumed. For concept work, the models above are a strong starting library. For final client-ready visualization, walkthroughs, or AR/VR delivery, Chasing Illusions Studio offers custom production support.
Book a discovery 20-minutes strategy call.
📞 +91-9910911696 | +91-9910660851
📩 info [@] chasingillusions [.] in
Written by Deepak, Architectural Walkthrough content strategist at Chasing Illusions Studio. Our clients include DLF, Emaar, Ganga Reality, Banner Boswell, Shapoorji Pallonji, EC World, Taj, Florida Hospital, etc., 100+ architectural companies across India, USA, Thailand, and the UK.
Last Updated: Aug 24, 2026, | Chasing Illusions Studio
Chasing Illusions Studio
Premium animation & video production studio based in Delhi, India. Specialising in 3D animation, medical visualisation, architectural walkthroughs, and CGI.