Building a new plant, reconfiguring a production line, or changing a manufacturing process is expensive and hard to reverse. Once machinery is installed and the floor is laid, changing your mind costs real money and downtime. The problem is that the people who need to approve these decisions — investors, management, operations teams, sometimes customers — often can't read a technical CAD drawing and picture what it actually means.
3D visualization for manufacturing solves that. It turns complex facilities, machinery, and processes into something anyone can see and understand, before anything is built or changed. This guide covers what it involves, what it costs, what manufacturers use it for, and what makes a project run smoothly.
What 3D Visualization for Manufacturing Covers
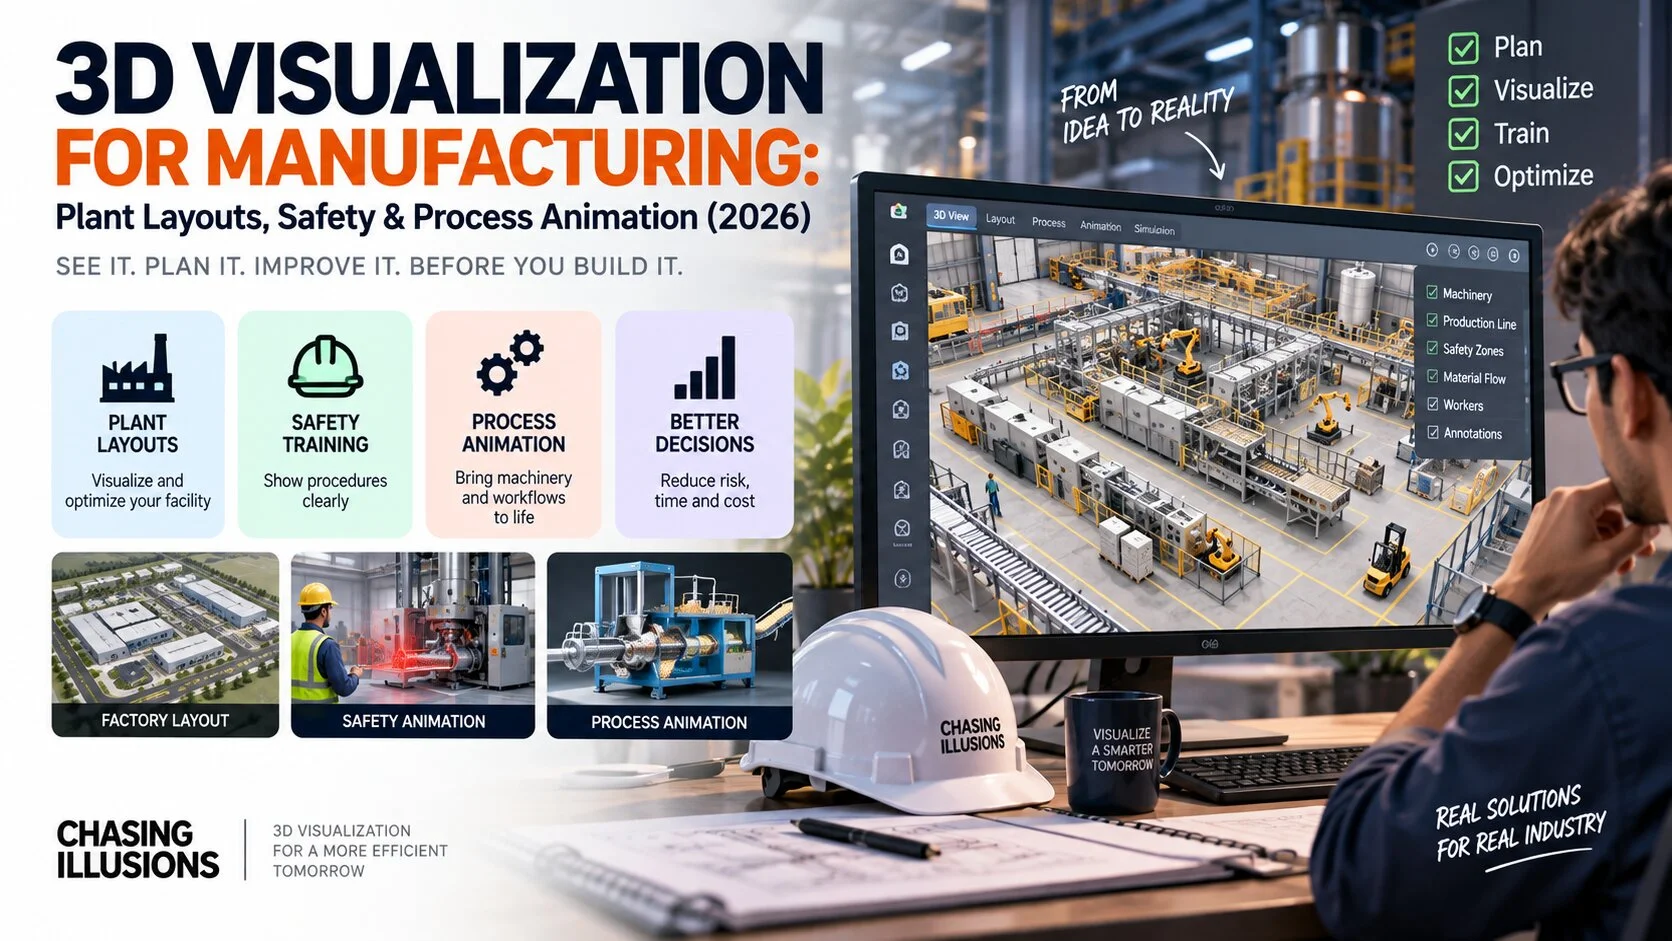
Manufacturing and industrial clients use 3D visualization to make facilities, machinery, and processes easier to understand before they are built or changed. We create visualizations for plant and factory layouts, production processes, machinery functionality, logistics operations, and technical systems — including full 3D visualization of plants and factories, industrial plant walkthroughs, and industrial equipment operation animation.
How Much Does 3D Visualization for Manufacturing Cost?
For manufacturing and industrial 3D visualization, our pricing is based on the scope and complexity of the project rather than a single fixed rate. For animation work, our typical ranges per finished minute are:
Tier | Price per minute | What it typically looks like |
|---|---|---|
Basic | ₹1.5 – ₹2 lakh (≈$1,580–$2,100) | A relatively straightforward production line or facility overview, with limited custom machinery, simple camera movement, and less emphasis on close-up technical detail |
Standard | ₹2.5 – ₹3.5 lakh (≈$2,630–$3,680) | A more detailed factory or plant sequence with several machines, multiple production stages, custom assets, and more involved camera and animation work |
Advanced | ₹4 – ₹5.5 lakh+ (≈$4,210–$5,790+) | Large or technically demanding facilities needing extensive custom modelling, detailed machinery animation, process simulation, or multiple plant areas shown in detail |
These are our typical project ranges, not universal market rates. We confirm the exact cost after reviewing the brief and available technical or CAD data. (USD figures are approximate, at ₹95 = $1 as of September 2026, for reference only.)
Typical timelines — these are typical ranges rather than guaranteed delivery windows — run around 1–2 weeks for basic projects, 3–4 weeks for standard work, and 5–8 weeks for large or technically demanding facilities. The final schedule is confirmed once the brief and CAD data are reviewed, since it depends on the number of machines, scenes, and the complexity of the process.
A note on stills vs animation: not every manufacturing visualization is an animation. Some clients need still renders or a plant layout; others need a walkthrough or a process animation. The ranges above are specifically for animation work. Still renders and plant layouts are quoted separately, based on the number of views and the modelling required — contact us for a stills quote. You can also see examples of our industrial work on our Behance portfolio.
What Actually Drives the Cost
The biggest difference between a ₹1.5 lakh project and a ₹5 lakh project isn't simply the runtime — it's what we're being asked to build, and how much of it needs to move.
Plant size and layout. Building a single production line is relatively straightforward; a large facility with multiple zones, interconnected machinery, piping, and process stages is a different scale of work entirely.
Number of machines and assets. Each machine that appears in the visualization needs to be represented at an appropriate level of detail, and equipment shown prominently adds more modelling work.
Level of detail per shot. A machine shown from a distance doesn't need the same modelling as equipment shown in close-up — so what's featured, and how closely, matters as much as the plant's overall size.
Movement and simulation. Showing a process actually operating — material flowing between stations, machinery in motion, internal workings — is more involved than a static walkthrough.
Length. Animation renders across many frames, so a longer sequence is proportionally more work.
What Clients Often Underestimate
One thing manufacturing clients often underestimate is how much detail goes into an accurate visualization of a facility or process. A single project can involve machinery, equipment, production areas, plant layouts, technical systems, people, materials, and multiple stages of a process.
A common assumption during early project discussions is that an engineering CAD file can be dropped straight into animation software and rendered. Sometimes it's a very useful starting point — but industrial CAD is usually created for engineering, not visual communication. Assemblies may contain unnecessary detail, missing visual elements, or structures that need to be simplified before they work efficiently in an animation. That review and preparation happens before modelling and animation can begin.
This is why a clear brief, accurate technical information, and the right CAD or reference material upfront helps the process move efficiently and produces a more accurate final result.
What You Need Before Starting a Manufacturing Visualization Project
The smoother your inputs, the faster and more accurate the result. Before starting, it helps to have:
CAD files or technical drawings of the facility and equipment (the ideal starting point)
Plant layout or floor plan showing how the space is arranged
Equipment specifications for the machines that need to be modelled
Reference photographs of the facility or similar equipment, especially if CAD is incomplete
Process information — the stages, sequence, and how material or product moves through
The purpose and audience — whether it's for investors, training, customers, or internal review, since that shapes what the visualization emphasises
If some of this isn't available, we can still work from what you have — but the more complete the inputs, the fewer revisions and the more accurate the final visualization.
Our 3D Manufacturing Visualization Process
Here's how a manufacturing visualization project actually runs with us, start to finish:
1. Brief and technical-data review. We start by understanding what you need to communicate, then review the CAD files, drawings, references, machinery information, and process details you can provide. This sets the real scope before any production begins.
2. CAD and reference preparation. This is where most manufacturing projects need work up front. Engineering CAD isn't built for animation, and the most common thing we have to deal with is missing or incomplete geometry — parts that were never modelled fully because they didn't need to be for manufacturing. We identify what has to be cleaned, rebuilt, or modelled from scratch before production can move forward, which is why complete source data makes such a difference to timeline and cost.
3. 3D modelling and layout. The plant, machinery, equipment, and production areas are built and positioned from your technical information. At this stage the focus is on getting structure, proportions, and overall layout right — before any time goes into detailed animation.
4. Grey-model preview and approval. Before we animate anything, we share a preview — an untextured "grey" version of the facility and layout — for your sign-off. This is the point where changes to layout, assets, or camera direction are quick and inexpensive to make. Getting approval here is deliberate: it means the expensive stages that follow are built on a layout you've already confirmed, not one we have to unwind later.
5. Animation and visualization. With the layout approved, we develop the animation — machinery movement, production processes, material flow, camera moves, walkthroughs, or whatever technical sequences the brief calls for.
6. Rendering, review, and revisions. The animation is rendered and shared for your review. Manufacturing projects include 2–3 rounds of revisions, so feedback is worked in before the final render — the grey-model approval at step 4 is what keeps these rounds focused on refinement rather than major rework.
7. Final delivery. The finished visualization is delivered in the format you need — presentation, stakeholder communication, training, safety, web, or other business use.
The accuracy of the final result depends heavily on the quality of the technical data provided at the start — which is why steps 1 and 2 matter as much as the animation itself.
Example: Visualising a New Production Line
Say a manufacturer is adding a new automated production line to an existing facility. Management needs to understand where the machines will sit, how material moves between stations, and what the finished workflow will look like — before installation begins.
We could build the existing facility, add the proposed equipment, animate the material flow through each station, and create a camera walkthrough showing the complete process end to end. A plant walkthrough like this might start at the raw-material receiving area, move through the production line showing material passing between machines, and finish at packaging or dispatch — each stage with its own equipment and spatial relationships to represent correctly.
Once the line is approved, the same model can be adapted into training or safety content, so the visualization keeps earning its value well beyond the initial decision.
Common Uses of 3D Visualization in Manufacturing
Clients use these visuals to present projects to investors and stakeholders, explain complex processes to customers and teams, support industrial safety training and communication, demonstrate how machinery or systems work, and communicate the overall facility or process more clearly. We also create virtual tours and walkthroughs that showcase industrial facilities and their operations.
In each case the visualization does one job: it makes a technical idea legible to people who have to decide on it, which an engineering drawing on its own doesn't always achieve.
When It's Worth It — and When It Isn't
3D visualization earns its cost most clearly when the project is large or complex enough that catching one planning problem early covers the investment, when multiple stakeholders need to approve it and some can't read technical drawings, when you're pitching to investors or bidding for work, or when the same model can later be reused for safety and training content.
It's less essential for small, simple facilities, or where every stakeholder is comfortable working from drawings. And you don't always need the whole plant built — a practical and often smarter middle path is to visualize only the complex or high-value areas rather than the entire facility, concentrating the spend where the decisions and risk actually are. We'd rather scope it that way than sell you more than the project needs.
How to Choose Between Still Renders, a Walkthrough, and Process Animation
It's worth being clear about the options, because they affect both what you get and what you pay:
Still renders or a plant layout are fixed images — best for documentation, a proposal, a quick overview, or a layout sign-off. Quoted per view.
A walkthrough moves a camera through the facility so viewers can experience the space and layout. Priced per minute.
Process animation shows the facility actually operating — material flowing between stations, machinery in motion, a process running end to end. The most involved, and priced per minute.
A rough rule of thumb: if you need to document or approve a layout, stills are often enough; if you need people to understand a space, a walkthrough works; if you need to show how something works or moves, process animation is the right choice. Many manufacturing projects use a mix — stills for reference, animation for the parts that need movement. If you're unsure, that's part of what we help you work out when scoping the project.
Frequently Asked Questions
Can you visualize a factory before it's built?
Yes — this is one of the most common reasons manufacturers use visualization. Working from CAD files, plans, and equipment data, the facility can be built and shown before construction begins, so problems get caught while they're still cheap to fix.
Can you animate material flow through a production line?
Yes. Material moving between stations and machinery in operation is exactly what animation shows better than any static image — which is often why a project needs animation rather than stills.
Can you use our existing factory CAD?
Usually yes, as a starting point — but engineering CAD isn't animation-ready as-is. It's built for manufacturing, so it often carries geometry that has to be simplified, cleaned, or supplemented with visual detail before it can be used.
Can you show the inside of machinery?
Yes — cutaway and transparent views are a standard way to show how a machine works internally, which is difficult or impossible to capture with a camera on a real unit.
Can you visualize a proposed layout before machinery is installed?
Yes. Proposed equipment can be placed into a model of the existing facility to show where it sits and how the workflow runs — a common way to check a layout decision before committing to it physically.
How long does a manufacturing visualization project take?
Roughly 1–2 weeks for basic projects, 3–4 weeks for standard work, and 5–8 weeks for large or complex facilities. The biggest variable is usually the state of the source data — incomplete CAD or references extend the early stages more than the animation itself does.
What files do you need to start a factory visualization project?
CAD files or technical drawings, a plant layout, equipment specifications, reference photographs, and a description of the process. Not every project has all of these — where something's missing, it's usually rebuilt from references, which takes longer than working from good CAD.
Can the same model be used for training later?
Yes — once the facility model exists, it can be reused for safety and training content showing procedures and hazards in the plant's real layout, which spreads the model's cost across more than one use.
Talk to Us About Your Project
Whether you're planning a new facility, presenting to investors, or explaining a process, we can help you visualize it clearly. See our industrial animation service page, or get in touch with Chasing Illusions Studio to discuss your project and get a scoped quote.
Chasing Illusions Studio
Premium animation & video production studio based in Delhi, India. Specialising in 3D animation, medical visualisation, architectural walkthroughs, and CGI.