A developer may have detailed CAD drawings, approved floor plans, and a strong location — yet buyers can still struggle to picture what an unbuilt property will actually feel like. That gap matters even more when a project is marketed off-plan to investors who may never visit the site before deciding.
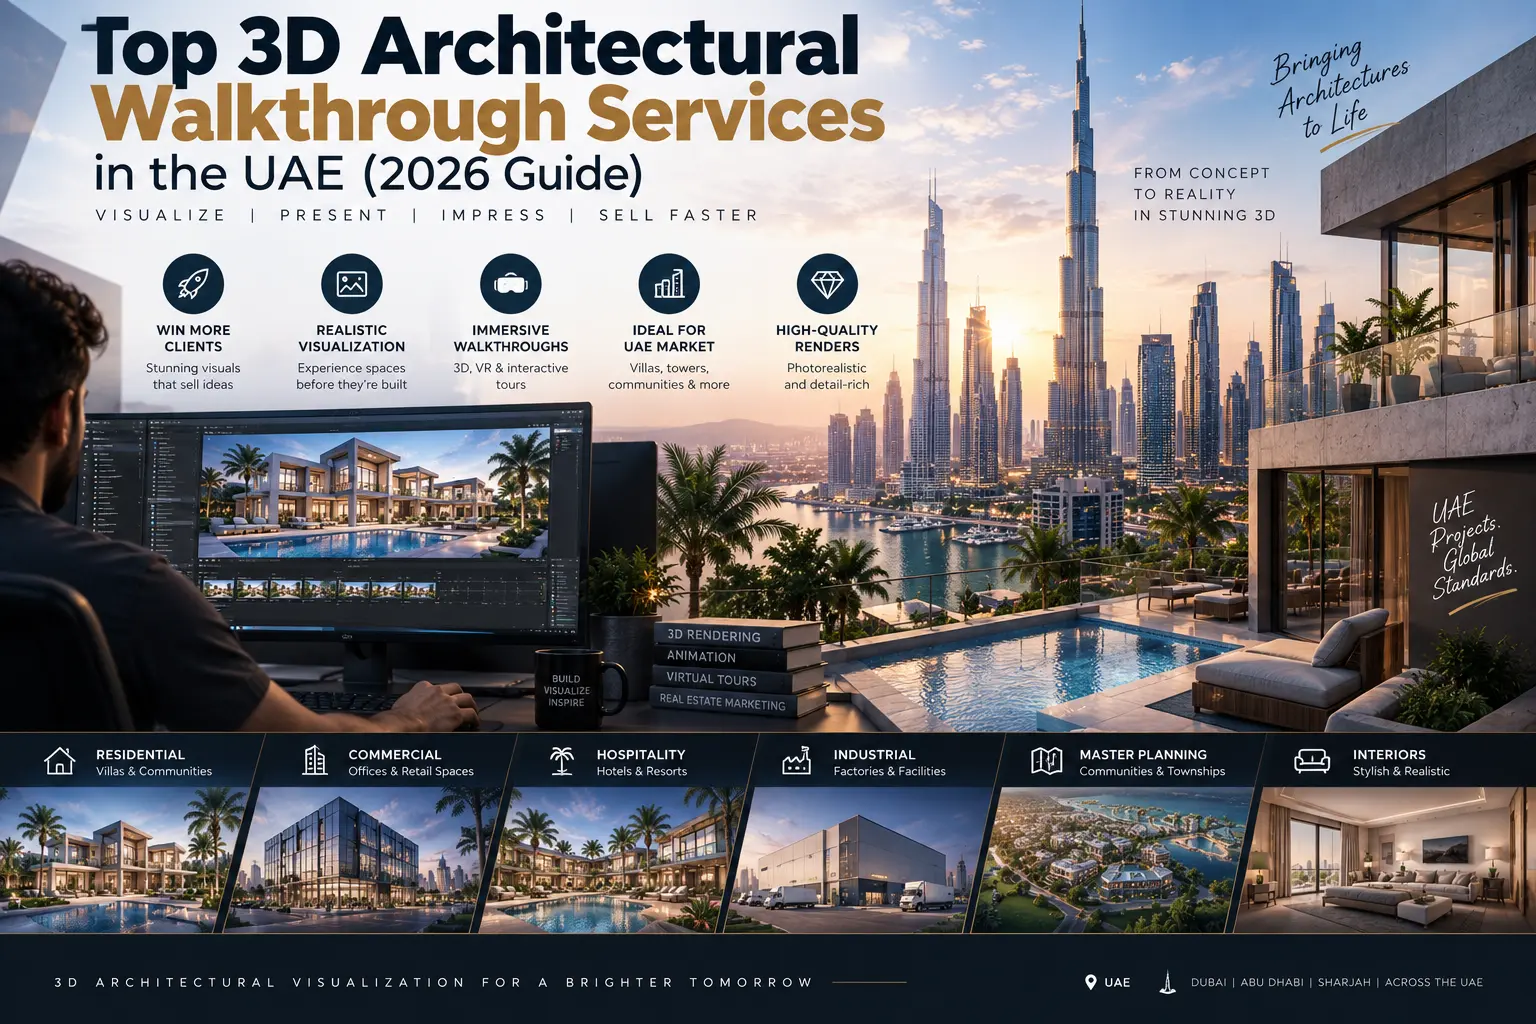
This is where a strong 3D architectural walkthrough partner becomes relevant. A capable walkthrough studio can turn architectural drawings and BIM/CAD information into an experience that communicates scale, circulation, finishes, landscaping, amenities, and the overall character of a development before construction is complete. This guide looks at the UAE architectural-visualization market, the criteria that actually matter when choosing a studio, and a comparison of providers relevant to UAE projects — so developers, architects, and property marketers know what to verify before appointing a production partner.
Why 3D walkthroughs matter in the UAE market
The UAE's strong off-plan property market makes pre-construction visualization particularly relevant for developers marketing projects before completion. The Dubai Land Department maintains dedicated project, developer, and transaction databases for the market, and off-plan developments follow specific project-registration and escrow procedures.
For developers, the practical value of a walkthrough is straightforward:
Buyer visualization — prospective buyers can understand spaces that can't yet be visited
Pre-sales marketing — walkthroughs feed launch films, sales-centre presentations, websites, and campaigns
Investor communication — large developments can be explained visually rather than through drawings alone
International marketing — UAE projects frequently target overseas buyers who decide before an in-person visit
What a 3D architectural walkthrough is
A 3D architectural walkthrough is a digital, navigable tour of a completed-looking property, created before construction begins. Unlike a static render, it lets viewers move through spaces and understand how areas connect — interior and exterior, layout and flow. (For the broader category this sits within, see what 3D visualization is.) Depending on the project, it can include apartments and villas, amenities and pools, surrounding infrastructure and masterplans, day-to-night transitions, aerial flythroughs, 360° panoramas, and VR or interactive experiences.
How to choose the right walkthrough studio
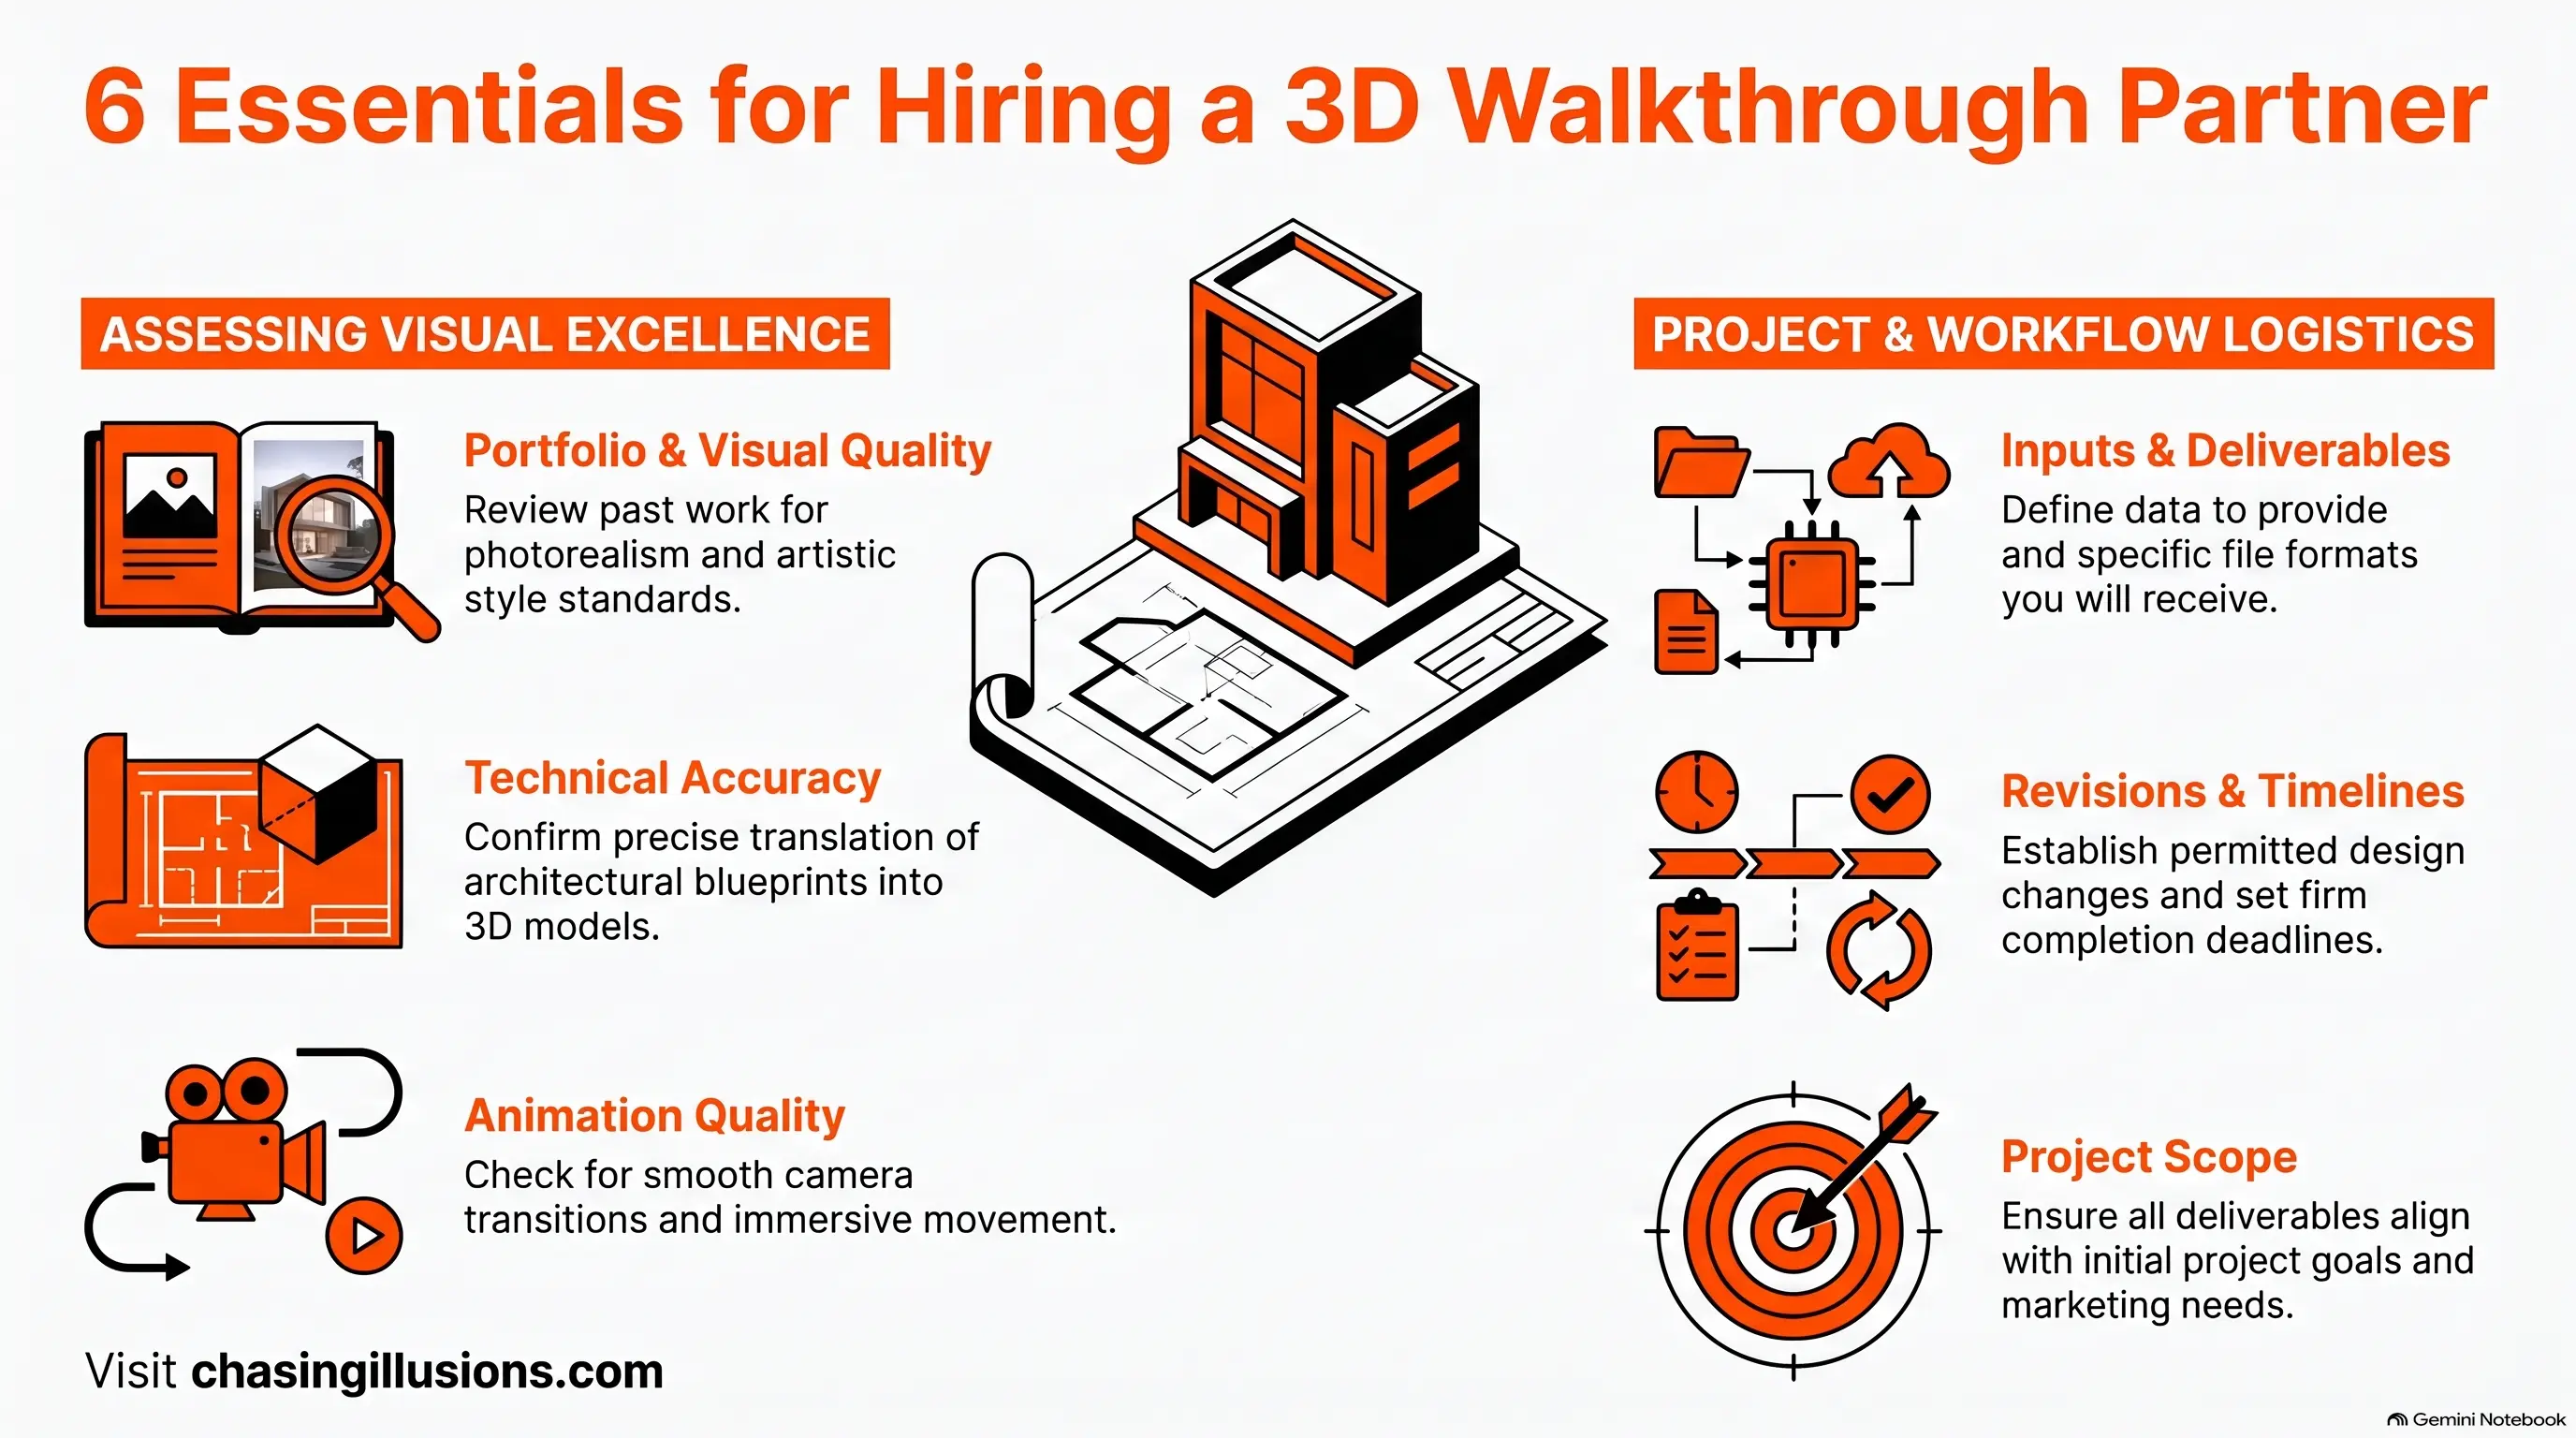
Rather than judging on showreels alone, these are the criteria that are useful indicators of a good outcome:
Genuine walkthrough capability — the studio should demonstrate actual architectural animation, not just static rendering.
Photorealism that serves accuracy — lighting, materials, landscaping, and reflections should support a believable and accurate presentation, not prioritise drama over architecture.
Architectural accuracy — good visualization respects CAD drawings, floor plans, elevations, and BIM models. Ask which source files the studio accepts (AutoCAD, Revit, SketchUp, Rhino, 3ds Max, BIM, PDF drawings) and who signs off the model before animation begins.
Interior and exterior capability — most large campaigns need both.
UAE relevance — local operations or demonstrable work on Dubai, Abu Dhabi, or other Emirates developments.
Range of supporting services — 360° panoramas, VR, interactive walkthroughs, floor plans, and marketing adaptations, if one development needs multiple assets.
A clear revision process — this is one of the biggest hidden risks. Ask how many rounds are included, at what stages, when a change becomes chargeable, and whether camera paths and low-res previews are approved before expensive final rendering. Our guide on how to brief a 3D animation studio covers preparing inputs to reduce revision cycles.
Providers relevant to the UAE market
The studios below are grouped by what they're suited to, based on each studio's own publicly listed information. Inclusion doesn't mean every provider suits every project, and details can change — confirm current capabilities directly with any studio before appointing them.
Chasing Illusions Studio is listed first as the publisher of this guide; the order below is not a ranking.
Chasing Illusions Studio — cinematic architectural walkthroughs, real estate visualization, 360° virtual tours, and pre-construction presentation. Suited to projects that need a complete walkthrough narrative — moving from an aerial view into the entrance, amenities, interiors, and lifestyle environments in one cohesive, cinematic presentation — rather than isolated stills. Capabilities include interior and exterior visualization, property marketing animation, cinematic post-production, 360° tours, and AR/VR.
The following studios also work in the UAE architectural-visualization space, according to their own publicly available information. Developers should review each studio's portfolio and confirm capabilities directly:
RARE Design Hive — real estate marketing and visualization packages
Digital Gravity — architectural animation alongside interactive and VR-oriented experiences
Dubai3DMax — residential, commercial, and mixed-use architectural visualization
KKR Bose Design — walkthrough services across residential, commercial, and hospitality projects
EIWAA — visualization with a technical/BIM orientation
Village Talkies — walkthrough animations for marketing and promotional use, with short-form adaptations
Omegarender — high-end architectural CGI and visually driven campaigns
Focus Studio360 — interactive property presentation, virtual tours, and digital-twin applications
Nadz Digital — cinematic walkthroughs and GCC-oriented marketing
(This overview reflects each studio's own public positioning as of 2026 and is not an independent rating. Verify current services, location, and capabilities with each studio directly.)
Questions to ask before hiring
Getting clear answers to these reveals far more than "how much does a one-minute walkthrough cost?":
Portfolio — can you show a completed project similar to ours, produced entirely by your own team?
Inputs — which CAD/BIM formats can you use, and can you work from drawings if the 3D model is incomplete?
Accuracy — how is architectural accuracy checked, and who approves the model before materials and animation?
Visual quality — which rendering workflow, and can you produce both day and night environments?
Animation — do we approve the camera path before final rendering?
Revisions — how many rounds are included, and what counts as a chargeable change?
Deliverables — 4K output? Vertical and square social edits? Extractable still frames?
Rights & confidentiality — what usage rights are included, and how are unreleased CAD/BIM files protected?
Red flags to watch for
Be cautious of a provider that can't show relevant full-length portfolio work, avoids explaining its review process, quotes before understanding scope, promises complex photorealistic output unrealistically fast, uses generic stock environments for every development, offers "unlimited revisions" without defining a revision, or makes dramatic sales-performance claims without evidence. A reliable partner is comfortable discussing limitations as well as capabilities.
How a 3D architectural walkthrough is produced
Our own production process moves through clear approval stages:
1. Brief & CAD/blueprint review. We start from your architectural drawings, CAD files, BIM models, site surveys, and references, and run a brief session to understand the audience and marketing goals.
2. 3D modelling & site development. Modellers build the full environment from your technical documents — structure, facades, landscape, roads, and surrounding context — with architectural precision.
3. Material, texture & lighting. Surfaces are dressed with PBR materials, and HDRI/photometric lighting is set up for the required times of day.
4. Camera path & animation. Cinematic camera paths are choreographed to guide the viewer through the space, with the path approved before final rendering.
5. High-resolution rendering. The approved animation is rendered up to 4K/8K on our GPU render farm, with global illumination, depth of field, and ambient occlusion.
6. Post-production & delivery. Frames are assembled, colour-graded, and finished with sound design, music, and branded titles, then delivered in the formats you need.
UAE regulatory context
A walkthrough is a marketing and visualization asset — it doesn't replace regulatory project information or approved documentation. The Dubai Land Department maintains official data on registered projects, developers, and transactions, and developers entering off-plan sales must follow the applicable project-registration and escrow procedures. Ownership rules also differ by emirate. The practical lesson: visualization should communicate an approved project accurately, not visually promise features inconsistent with the actual development documentation. Always verify legal and advertising requirements with the appropriate UAE authority.
Final thoughts
For an unbuilt apartment, villa, hotel, or mixed-use project, drawings alone can't communicate the full experience. A strong architectural walkthrough closes that gap — showing how spaces connect, how materials respond to light, and how the development is meant to be experienced. The best partner isn't the studio with the most dramatic showreel; it's the one that can turn your architectural information into a clear, accurate, persuasive experience while managing production professionally.
Planning a UAE architectural walkthrough?
If your team needs to present an unbuilt residential, commercial, hospitality, or mixed-use project more clearly, see our architectural walkthroughs service, view our portfolio on Behance, or get in touch to discuss scope before production begins. For industrial or plant projects specifically, see our 3D visualization for manufacturing guide.
Frequently Asked Questions
How much does a 3D architectural walkthrough cost in the UAE?
The cost depends on the size and complexity of the project, the amount of 3D modelling required, walkthrough duration, level of photorealism, and deliverables such as 4K video, 360° tours or VR. A studio should review your drawings, scope and required outputs before providing a project-specific quotation.
How long does a 3D architectural walkthrough take?
The timeline varies depending on the project size, modelling requirements, number of spaces, animation duration and revision stages. Larger residential, hospitality and mixed-use developments generally require more production time than a single apartment or villa.
What files are needed to create an architectural walkthrough?
Studios typically work from architectural drawings, CAD files, BIM models, floor plans, elevations, material references, landscaping information and site/context details. If a complete 3D model is not available, the environment can be built from the available technical drawings and references.
Can you create a walkthrough before construction starts?
Yes. A 3D architectural walkthrough can be produced from approved architectural drawings, CAD/BIM information and design references before construction is complete. This allows developers to present the intended spaces, materials, landscaping and amenities during the pre-construction marketing stage.
What is the difference between a 3D walkthrough and a static architectural render?
A static render shows a single viewpoint of a space or building, while a walkthrough uses animation or an interactive environment to guide viewers through multiple spaces and understand circulation, scale and connections between areas.
Can the same 3D model be used for 360° tours or VR?
Yes. Depending on the production pipeline, the same underlying 3D environment can be adapted for 360° panoramas, interactive walkthroughs and VR experiences, reducing the need to rebuild the project for each format.
Can architectural walkthroughs be used for real estate marketing?
Yes. Walkthroughs can be used in property launch campaigns, sales-centre presentations, websites, social media, investor presentations and other marketing materials. They are particularly useful for developments that are still under construction or being marketed off-plan.
How do I choose a 3D architectural walkthrough company in the UAE?
Compare studios based on relevant architectural portfolios, modelling accuracy, rendering quality, revision processes, production workflow, deliverables, confidentiality and experience with projects similar to yours. Ask the studio to explain how architectural information is reviewed and approved before final animation.
Chasing Illusions Studio
Premium animation & video production studio based in Delhi, India. Specialising in 3D animation, medical visualisation, architectural walkthroughs, and CGI.