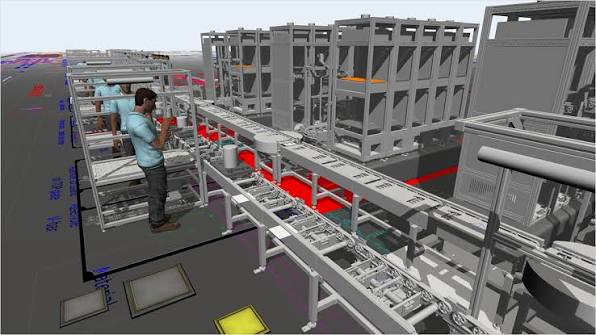
A production line is one of the hardest things to communicate through 2D drawings alone — it's not a static object, it's a sequence of interconnected processes, machines, and material flows happening over time. 3D visualization exists to make that sequence legible: showing how a line actually operates, where bottlenecks might occur, and how a proposed layout will function before a single piece of equipment is installed.
Why This Matters Specifically for Production Lines
A line is a process, not an object. Unlike visualizing a single machine, a production line visualization has to represent flow — how material, parts, and products move from station to station. This is fundamentally a sequencing and timing problem, not just a spatial one, which makes 3D and animated visualization particularly valuable here.
Layout mistakes are expensive to fix after installation. Once equipment is physically installed and connected, moving a station, adjusting a conveyor path, or resolving a bottleneck discovered too late means real downtime and cost. Visualizing the layout in 3D catches these issues while they're still a modeling adjustment.
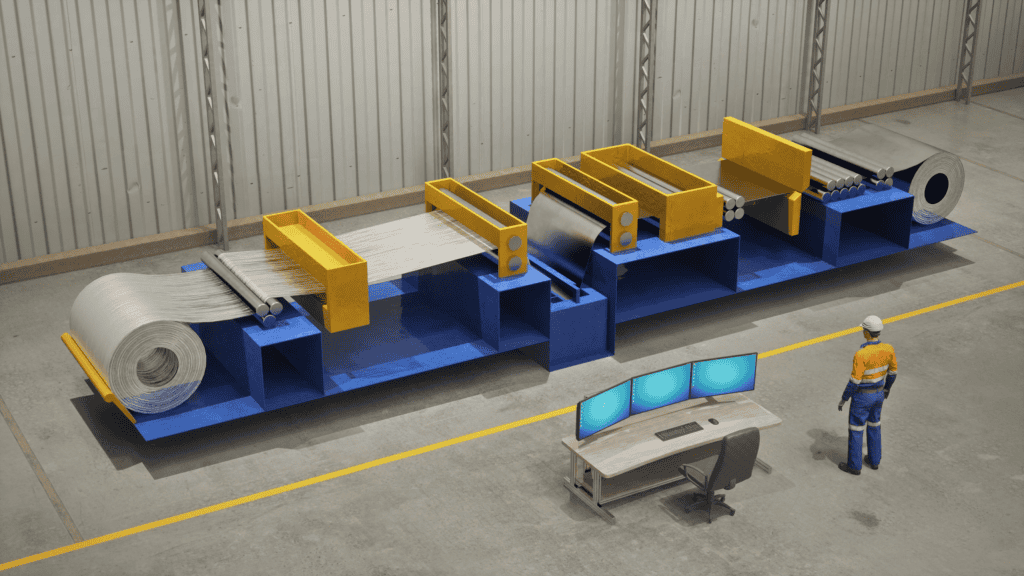
Stakeholders across departments need a shared reference. Engineering, operations, safety, and often external investors or clients all need to understand how a proposed line will function — and they don't all read technical CAD drawings fluently. A 3D visualization gives everyone the same accurate picture.
Training and safety planning benefit from seeing the whole system. Understanding how a new line will operate — including where workers will stand, how material moves around them, and where safety zones need to be — is far easier with a visual walkthrough than with a floor plan and a written procedure.
What This Typically Includes
Full line layout visualization — showing every station, machine, and material flow path in context
Animated process sequences — demonstrating how material or product moves through the line, station by station
Bottleneck and flow analysis views — sometimes paired with simulation data to show where a proposed layout might create delays
Worker and safety zone representation — showing human figures for scale and to validate clearance, walkway, and safety zone planning
Before/after comparisons — useful when visualizing a proposed layout change against the current one
The Process, Step by Step
1. Gather source data. Facility drawings, equipment specifications, and process flow information are the starting point — the more complete and accurate this is, the more useful (and often faster to produce) the final visualization.
2. Define the objective. A visualization built to secure internal budget approval, one built for operator training, and one built for a client-facing capability showcase each prioritize different things — clarify this before modeling begins.
3. 3D modeling of the facility and equipment. Building the space and machinery in 3D, ideally referencing real equipment specifications rather than generic placeholder models, since accuracy matters for both credibility and usefulness.
4. Process and flow animation. Choreographing how material and product actually move through the line — this is the part that separates a true production-line visualization from a static architectural rendering of a factory floor.
5. Review against real process logic. Checking the animated sequence against actual engineering and process knowledge — a visually impressive animation that doesn't reflect how the line will genuinely operate isn't useful for its intended purpose.
6. Final rendering and delivery. Producing the final output in whatever format the intended use requires — a still image set for documentation, an animation for a presentation, or an interactive model for ongoing internal use.
What It Costs
Pricing varies significantly by facility size and complexity — as a general 2026 guide (confirm current rates directly):
Deliverable | Typical Range |
|---|---|
Single-station or small-area visualization | $1,000 – $4,000 |
Full line layout (static renders) | $4,000 – $12,000 |
Animated process sequence (30-90 seconds) | $6,000 – $20,000 |
Full facility with multiple lines, animated | $15,000 – $50,000+ |
Cost is driven primarily by the number of stations and equipment pieces involved, whether animation (versus static renders) is needed, the level of process accuracy required, and how much of the facility beyond the immediate line needs to be represented for context.
What to Provide a Studio
Facility layout drawings and equipment specifications — this is the single biggest factor in accuracy. Working from vague descriptions alone significantly increases both cost and the risk of a visualization that doesn't actually reflect reality.
A clear process flow description — even a simple step-by-step outline of how material moves through the line helps a studio build an accurate animated sequence rather than guessing at sequencing.
The actual objective — internal planning, training material, investor presentation, and client-facing marketing each shape what the visualization needs to prioritize.
Any known problem areas — if you already suspect a bottleneck or layout issue, flagging it upfront lets the visualization specifically validate or address that concern rather than treating the whole line uniformly.
Common Use Cases
Pre-installation planning and validation — catching layout issues before physical construction or equipment installation begins
Investor and stakeholder presentations — communicating capability and process sophistication clearly to audiences who won't read engineering drawings
Operator training — helping new staff understand how a full line functions, not just their individual station
Client-facing capability demonstrations — for contract manufacturers and equipment suppliers, showing process capability without requiring a physical facility tour
Safety planning and review — validating clearances, walkways, and safety zones before they're physically built
Getting Started
The fastest way to get an accurate quote is to have your facility layout and equipment specifications ready, along with a clear description of the actual process flow and what the visualization needs to accomplish.
Ready to discuss a visualization project for your production line? [Get a Quote →]
📞 +91-9910911696 | +91-9910660851
📩 info [@] chasingillusions [.] in
Written by Deepak, Content Strategist at Chasing Illusions Studio, who leads content for clients including Ambler Surgical, Practo, Bayer, SMT, Novartis, and 100+ healthcare brands across India, USA, Thailand, and the UK.
Last Updated: July 27 2026 | Chasing Illusions Studio
Chasing Illusions Studio
Premium animation & video production studio based in Delhi, India. Specialising in 3D animation, medical visualisation, architectural walkthroughs, and CGI.