If you're responsible for planning, pitching, or communicating an industrial facility, you've probably considered 3D plant rendering — turning your CAD and engineering data into photorealistic images or animated walkthroughs of the plant. But it's not always obvious what you're actually buying, what it should cost, or whether it's worth it for your specific project.
This guide is written for the buyer, not the artist. It covers what 3D industrial plant rendering is, the different types you can commission, what drives the price, how to brief it well, and — honestly — when it's worth the investment and when it isn't. There are no guaranteed savings percentages here, because real value depends entirely on your facility and project; instead, it explains the mechanics so you can judge it for yourself.
What 3D industrial plant rendering actually is
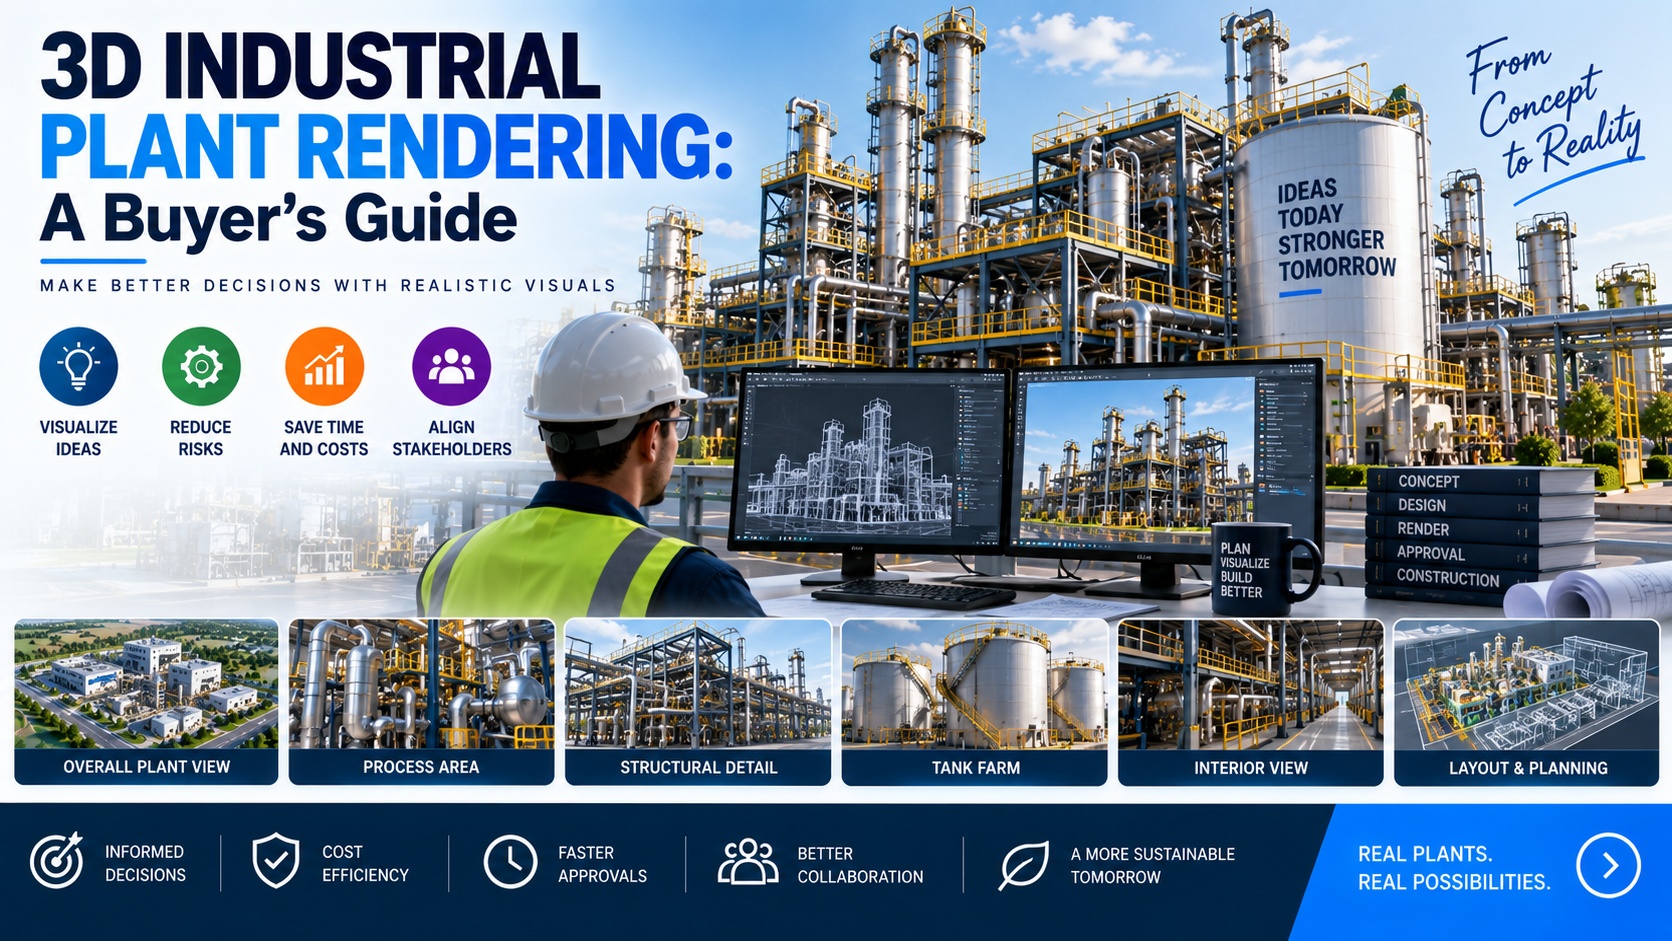
3D industrial plant rendering is the process of building an accurate digital model of a plant or factory — the building, production lines, equipment, piping, utilities, and material flow — and rendering it as realistic still images or animation. The result lets stakeholders see the facility as it will actually be, before it's built or reconfigured.
It's built from your engineering source data (CAD, plans, equipment specs) and sits alongside those documents rather than replacing them. Where a 2D drawing shows the plant abstractly, a rendering shows it the way a person will experience it — which is what makes it useful for communication, review, and decision-making. It's part of the broader discipline of 3D visualization of plants and factories and closely related to a full industrial plant 3D walkthrough.
The types you can commission
"Plant rendering" covers several distinct deliverables. Knowing which you need is the first step to scoping and budgeting accurately.
Still renderings. Photorealistic images of the facility from chosen angles — useful for pitches, bids, marketing, and documentation. The most affordable option, priced per view.
Animated walkthroughs / flythroughs. A moving camera tour through the plant, showing layout, flow, and scale. More expensive than stills because animation renders hundreds of frames, but far more effective for helping non-technical stakeholders understand a facility. See 3D factory simulation vs traditional factory planning for how this supports planning.
Interactive / real-time models. A navigable model stakeholders can explore themselves. The most involved and costly option, worth it when different viewers need to inspect different areas on demand.
Process and equipment animation. Renders that show machinery operating and material moving through the line, not just static geometry — useful for explaining how a process works. Related: industrial equipment operation animation.
Safety and training renders. The same plant model reused to depict hazards, procedures, and emergency routes — see industrial safety training with 3D animation. This is one of the best ways to get more value from a model you've already paid to build.
What drives the cost
Rather than quote a single figure, it's more useful to understand the variables — they're what a studio will ask about when scoping your quote:
Facility size and complexity. A single production line costs far less to model than a sprawling multi-zone plant with dense piping and equipment.
Level of detail. Photoreal close-ups of machinery cost more than a general overview. You can control budget by specifying high detail only where it matters.
Deliverable type. Stills < animation < interactive, roughly. Animation length multiplies cost because every second is many rendered frames.
Source data quality. Clean, accurate CAD and specs speed up modeling. Incomplete or messy inputs mean more manual reconstruction — and more cost.
Revisions and extras. Voiceover, labels, callouts, multiple camera angles, and revision rounds all add to the total.
For a sense of how these variables translate into real figures on comparable walkthrough work, the complete cost guide: 3D walkthrough vs 2D floor plan and what $5k vs $25k actually buys in architectural walkthrough pricing are useful references. Always get a scoped quote for your specific facility rather than relying on a ballpark.
How to brief it well
The quality of what you get back depends heavily on your brief. A few things make a real difference:
Share your source data early. Accurate CAD, plans, and equipment specifications are the foundation — the rendering is only as correct as what it's built from.
State the purpose. A render for board approval, for clash-checking, for an investor pitch, and for safety training all have different priorities. Say which job it's doing.
Point to the areas that matter. Direct detail (and budget) to the complex, high-risk, or contested zones rather than spreading it evenly.
Identify your audience. A render for technical engineers can look different from one made to help a non-technical board understand the space.
Give consolidated feedback. Structured, batched feedback at review stages prevents most unnecessary revision cycles. For a fuller framework, see how to brief a 3D animation studio.
When it's worth it — and when it isn't
It's most worth it when:
The project is large or costly enough that catching one significant error covers the rendering cost
Multiple stakeholders need to approve it, and some can't read engineering drawings
The layout is complex, with tight clearances or dense equipment
You're pitching to investors or bidding, where visual clarity strengthens your case
The environment is hazardous, so the model doubles as safety and training content
It's less essential when:
The facility is small, simple, or a near-copy of something you've built before
Every stakeholder is technical and comfortable working from drawings
The budget is tight enough that the rendering cost is material relative to the build
A practical middle path is to render selectively — commission stills or animation only for the complex, high-value, or contested areas rather than the entire facility. That concentrates spend where the decision-making and risk actually are.
The reuse advantage
One point buyers often miss: a plant model is an asset, not a one-off deliverable. Once it exists, the same model can generate still images for a bid, an animated walkthrough for an investor pitch, and safety training content for onboarding — spreading its cost across several uses. When you're weighing the investment, factor in these downstream uses, not just the immediate deliverable.
The bottom line
3D industrial plant rendering is a communication and planning tool: it turns engineering data into something every stakeholder can understand, helps surface problems while they're still cheap to fix, and produces an asset you can reuse across pitches, approvals, and training. It doesn't replace engineering and doesn't guarantee a fixed return — but on complex, high-value, or multi-stakeholder projects, seeing the plant before you build it is one of the more cost-effective forms of insurance available.
If you're scoping a project, see our industrial animation and architectural walkthroughs service pages, or get in touch for a scoped estimate on your facility.
Request a custom quote within 24 hours →
📞 +91-9910911696 | +91-9910660851
📩 info [@] chasingillusions [.] in
Written by Deepak, content strategist at Chasing Illusions Studio. Our clients include Hindalco, Ernst & Young (EY), BinBase, Dozr, Equipment Wallet, Venwind, Healmate, Badacare, and 100+ brands across India, USA, Thailand, and the UK
Chasing Illusions Studio
Premium animation & video production studio based in Delhi, India. Specialising in 3D animation, medical visualisation, architectural walkthroughs, and CGI.